Leave a Message

By providing your contact information to Steck Residential, your personal information will be processed in accordance with Steck Residential's Privacy Policy. By checking the box(es) below, you consent to receive communications regarding your real estate inquiries and related marketing and promotional updates in the manner selected by you. For SMS text messages, message frequency varies. Message and data rates may apply. You may opt out of receiving further communications from Steck Residential at any time. To opt out of receiving SMS text messages, reply STOP to unsubscribe.

Thank you for your message. We will be in touch with you shortly.

Home Search
10452 E CANNON Drive
SEE ALL PHOTOS
10452 E CANNON Drive
Courtesy of RETSY, Heather L Steck Listing Contact: 480-822-0484 
For Sale

10452 E CANNON Drive

10452 E CANNON Drive, Scottsdale, AZ 85258

$1,299,000
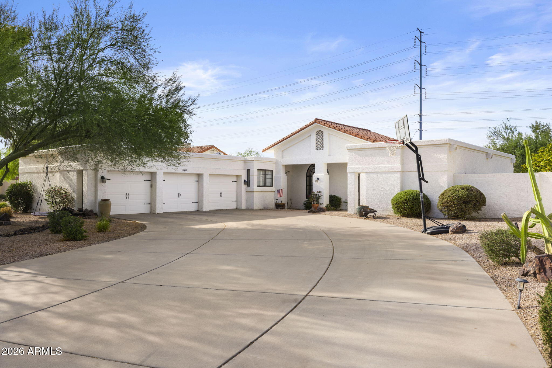
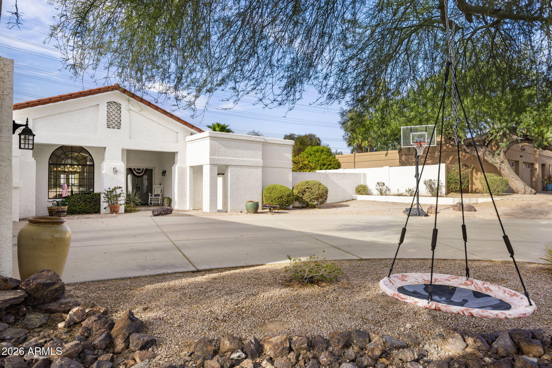
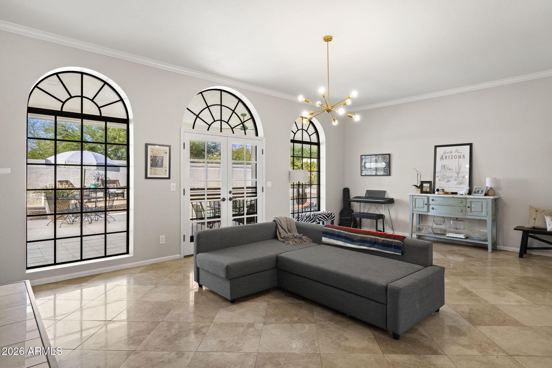
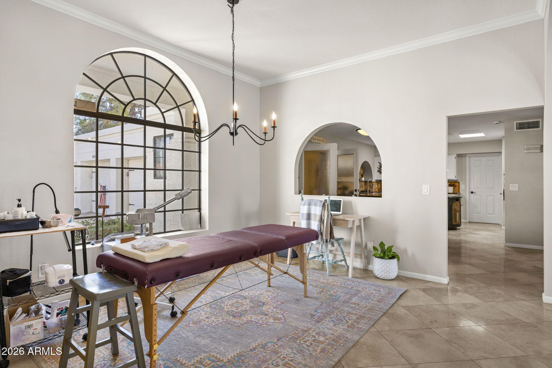
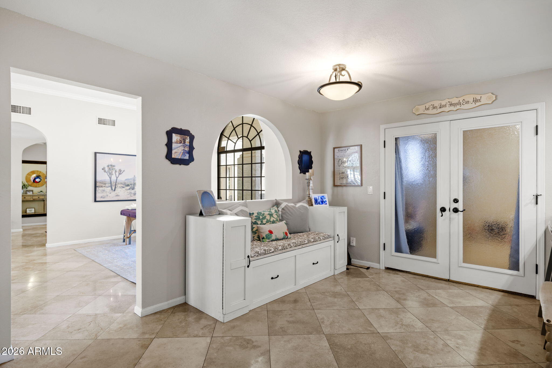
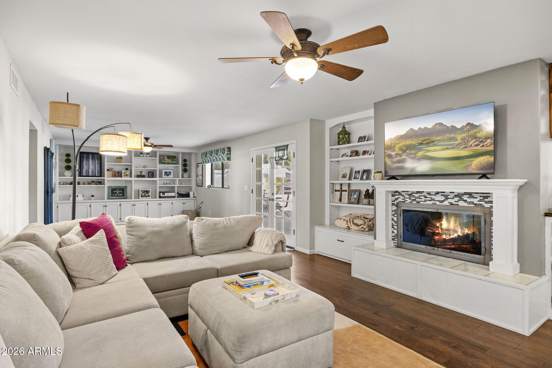
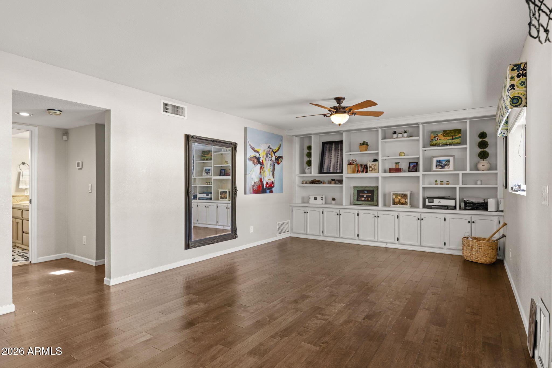
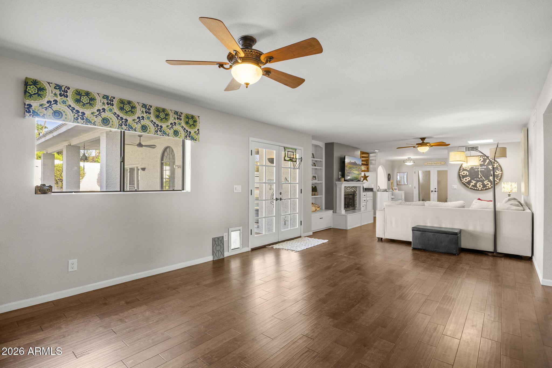
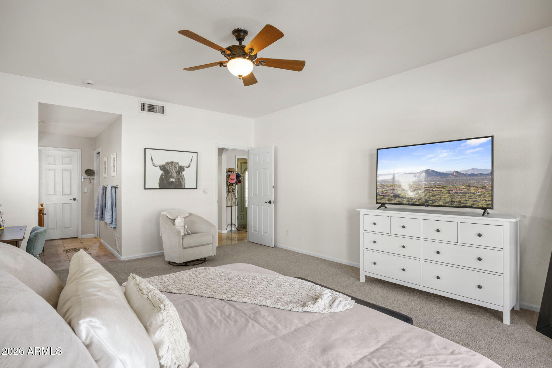
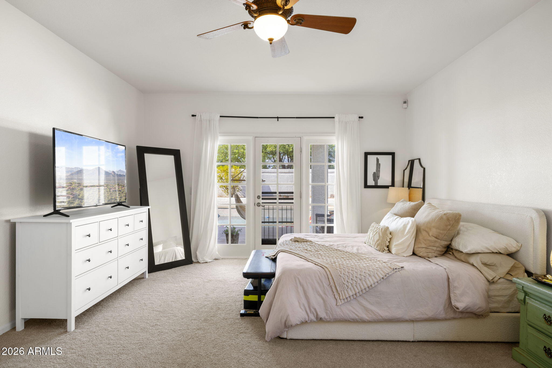
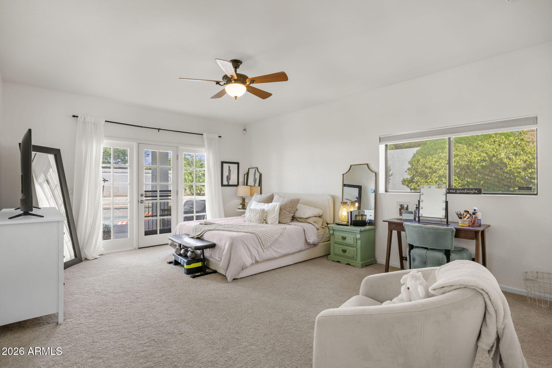
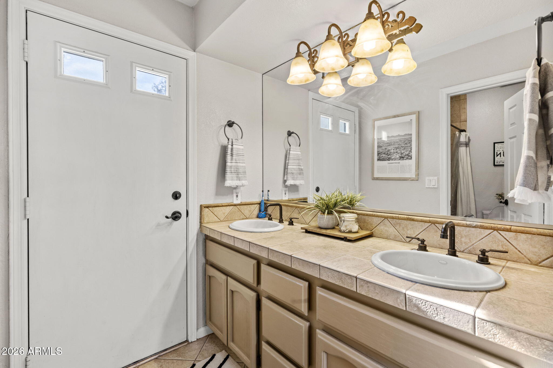
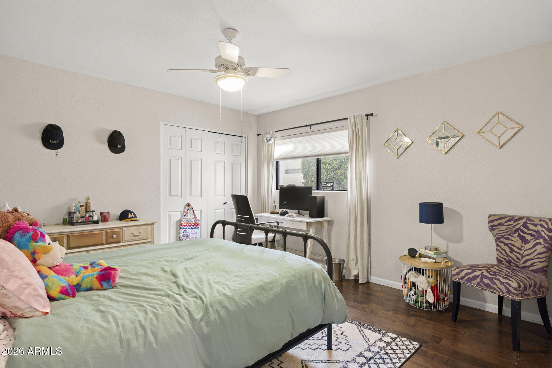
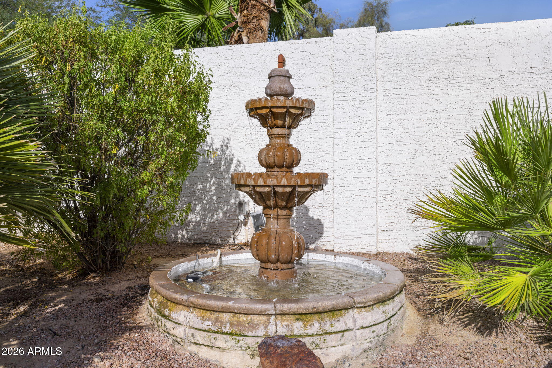
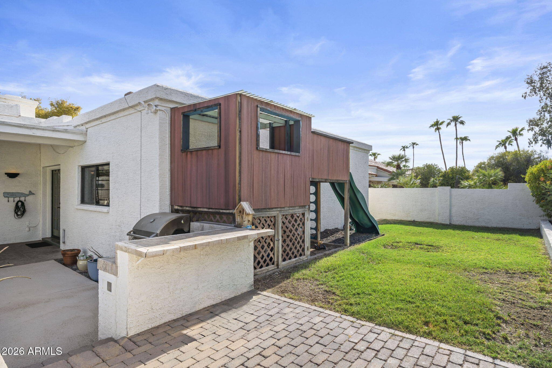
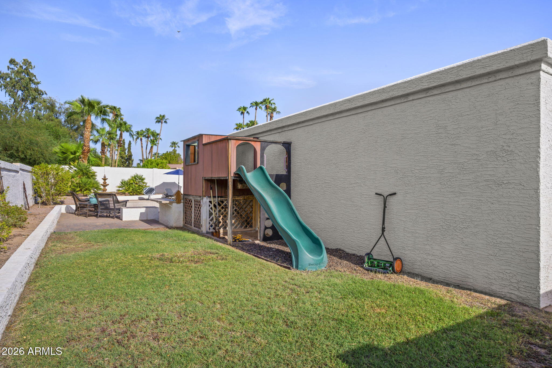
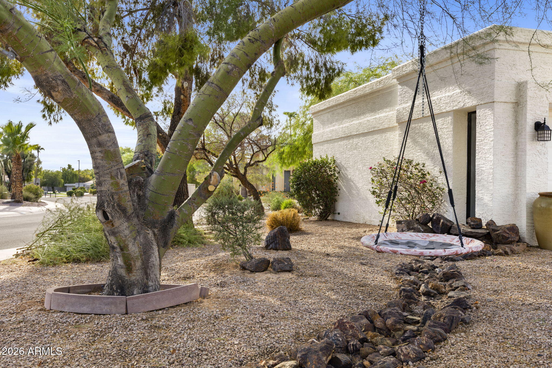
Beautiful single-level home located in the highly sought-after Scottsdale Ranch community. Situated on an expansive lot of over 1/3 acre, this 4-bedroom home offers a spacious and functional floor plan with plenty of room for both everyday living and entertaining.

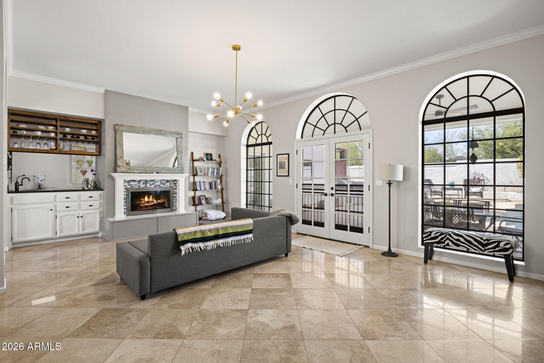
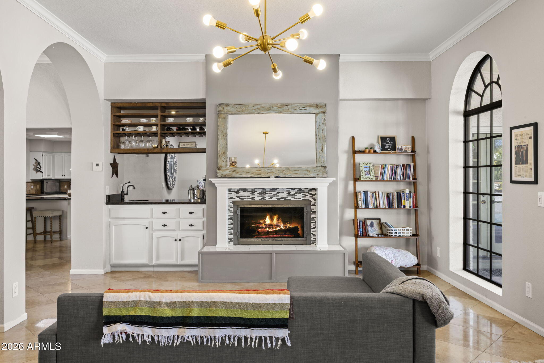
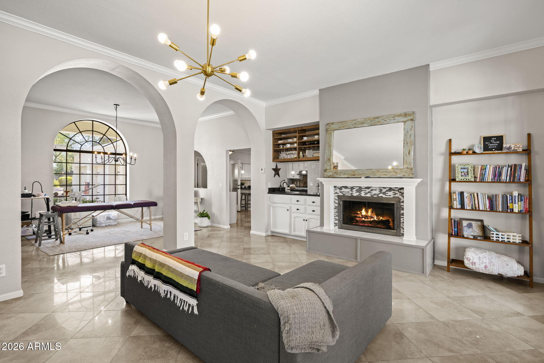
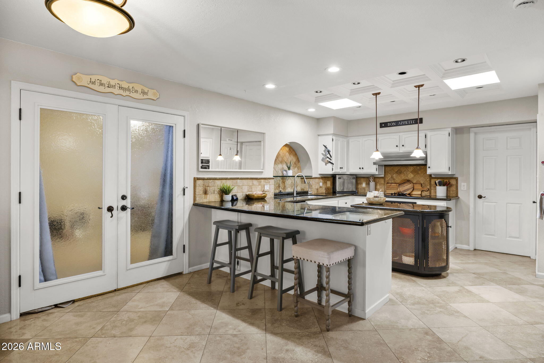
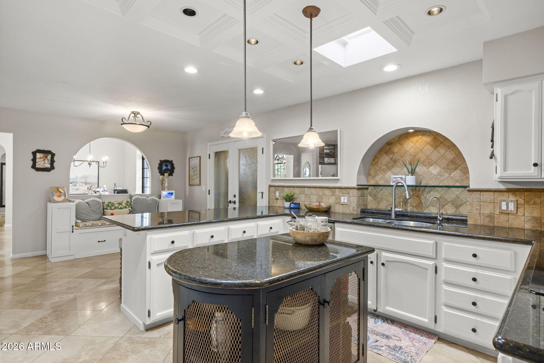
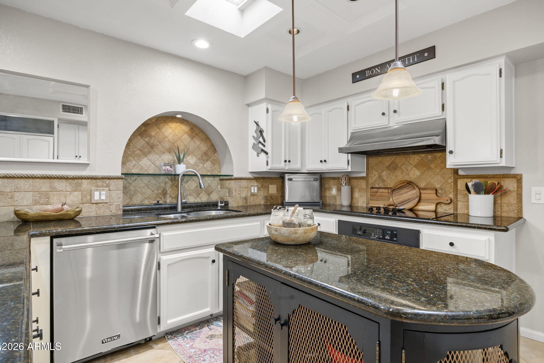
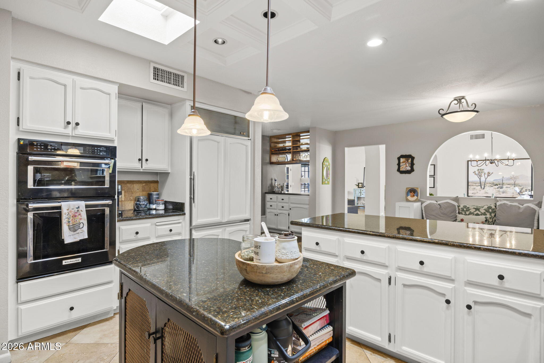
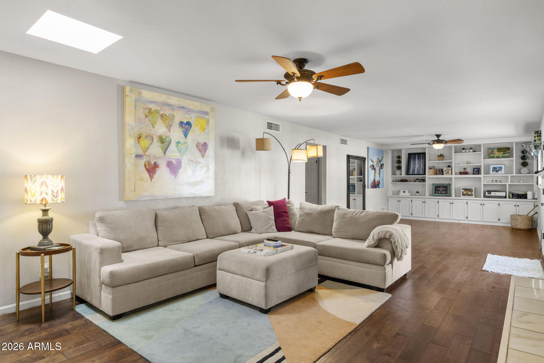
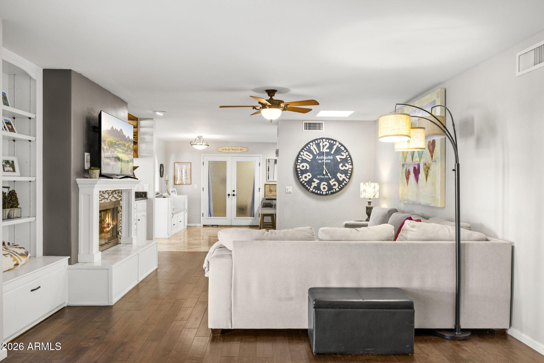
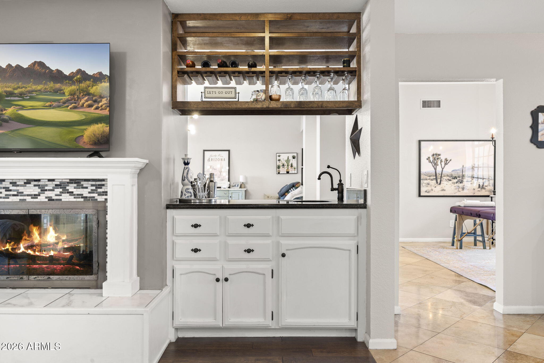
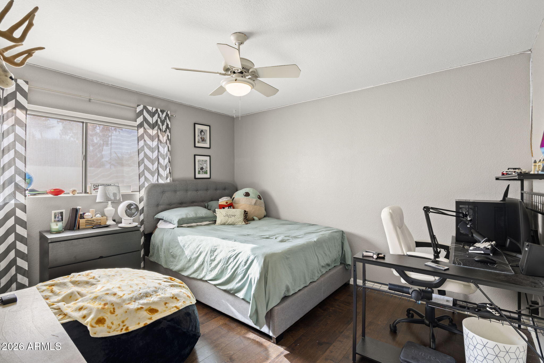
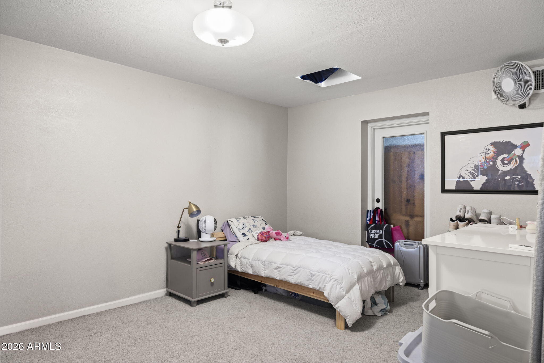
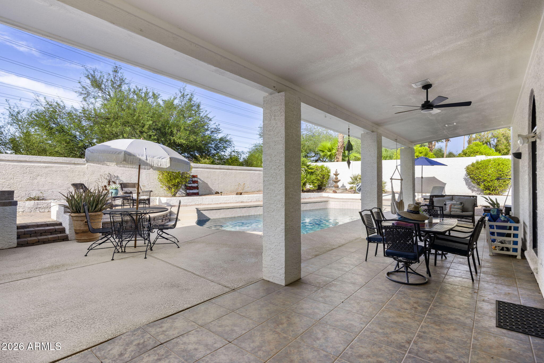
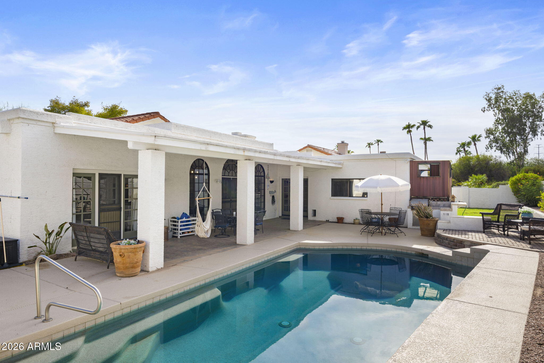
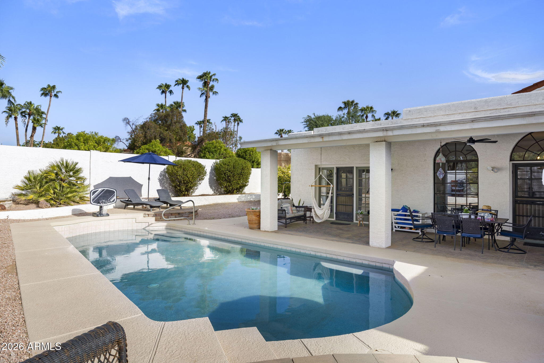
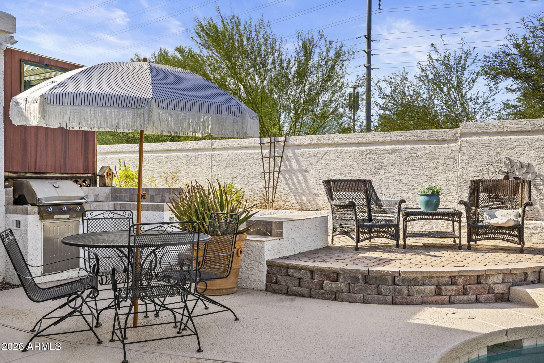
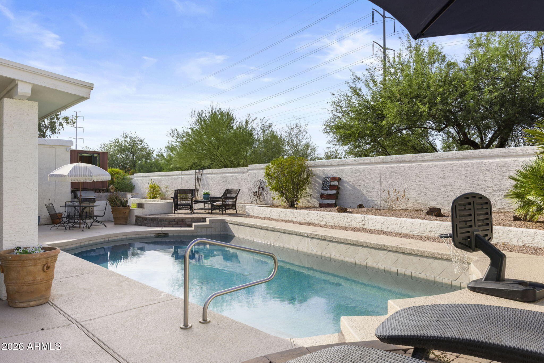
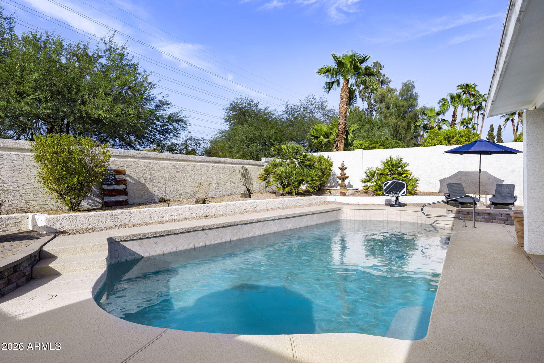
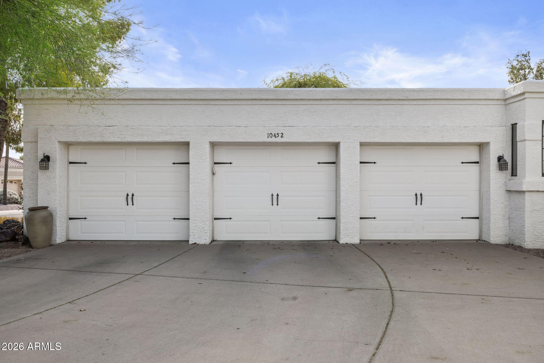
Inside, you'll find generous living spaces filled with natural light, a large kitchen with center island, and a two-way fireplace that creates a warm connection between the main living areas. The spacious primary retreat offers privacy and comfort, while three additional bedrooms provide plenty of flexibility for family, guests, or a home office. Step outside to your own private Arizona retreat. The oversized backyard features a sparkling pool, mature landscaping, citrus trees, and plenty of space to relax, entertain, and enjoy Scottsdale's incredible weather year-round. A 3-car garage and large driveway provide ample parking and storage.

Located in the heart of Scottsdale Ranch, you're just minutes from some of Scottsdale's best shopping, dining, golf, recreation, and highly regarded schools, with convenient access to everything that makes this area so desirable.

4
beds

3
baths

3,208 Sq.Ft. LIVING AREA

0.34 Acres lot

Heather Steck

Heather Steck

Mike Steck

Mike Steck

Features & Amenities

Interior

  • total bedrooms4
  • Total bathrooms3
  • full bathrooms2
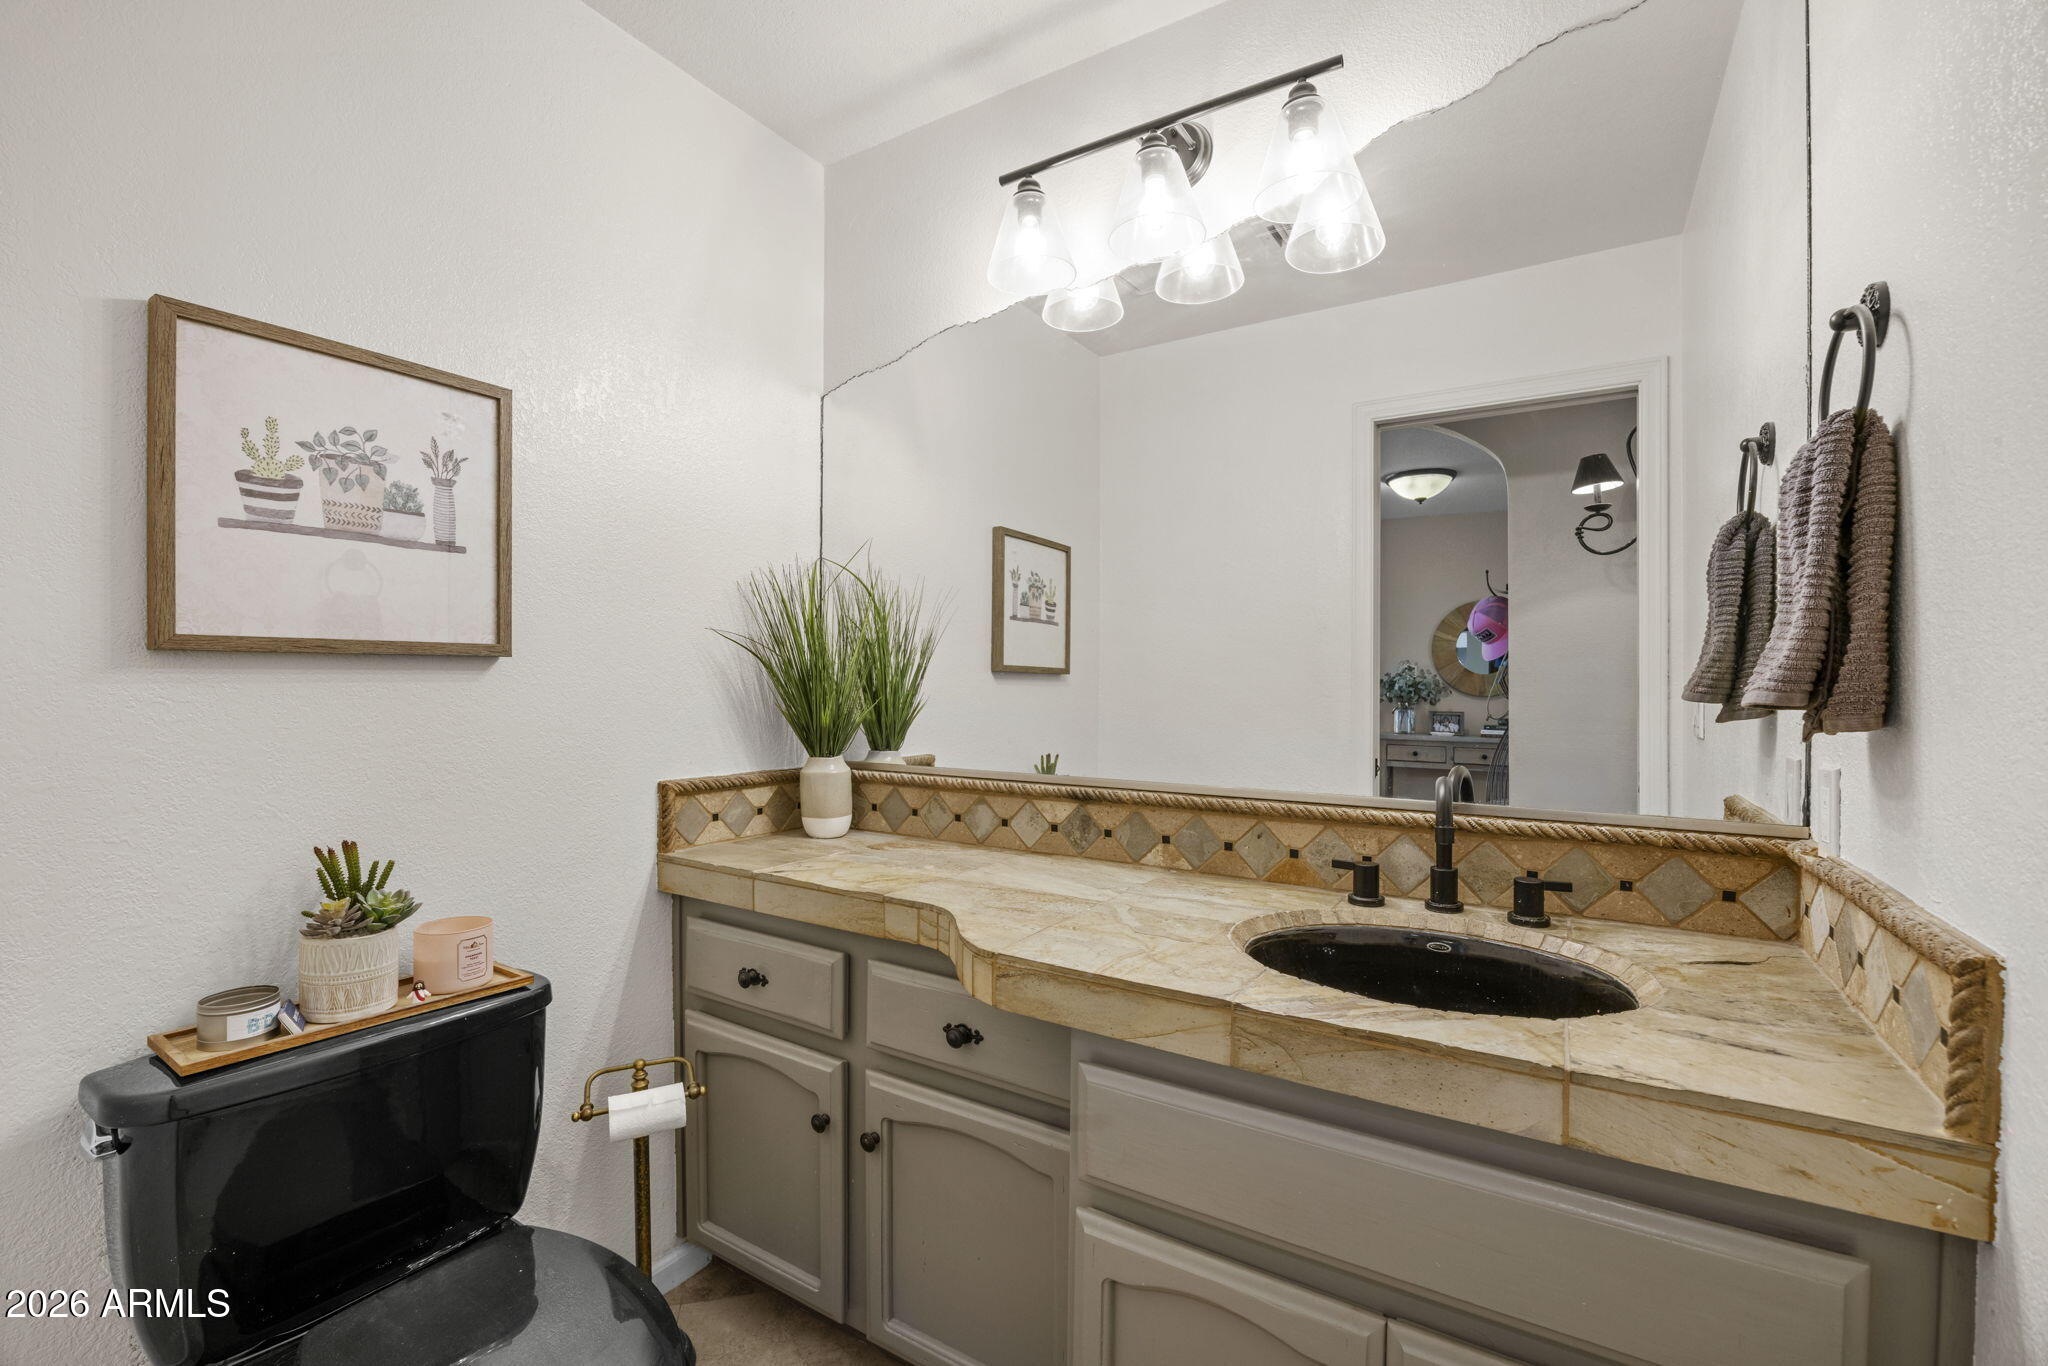
  • half bathroom1
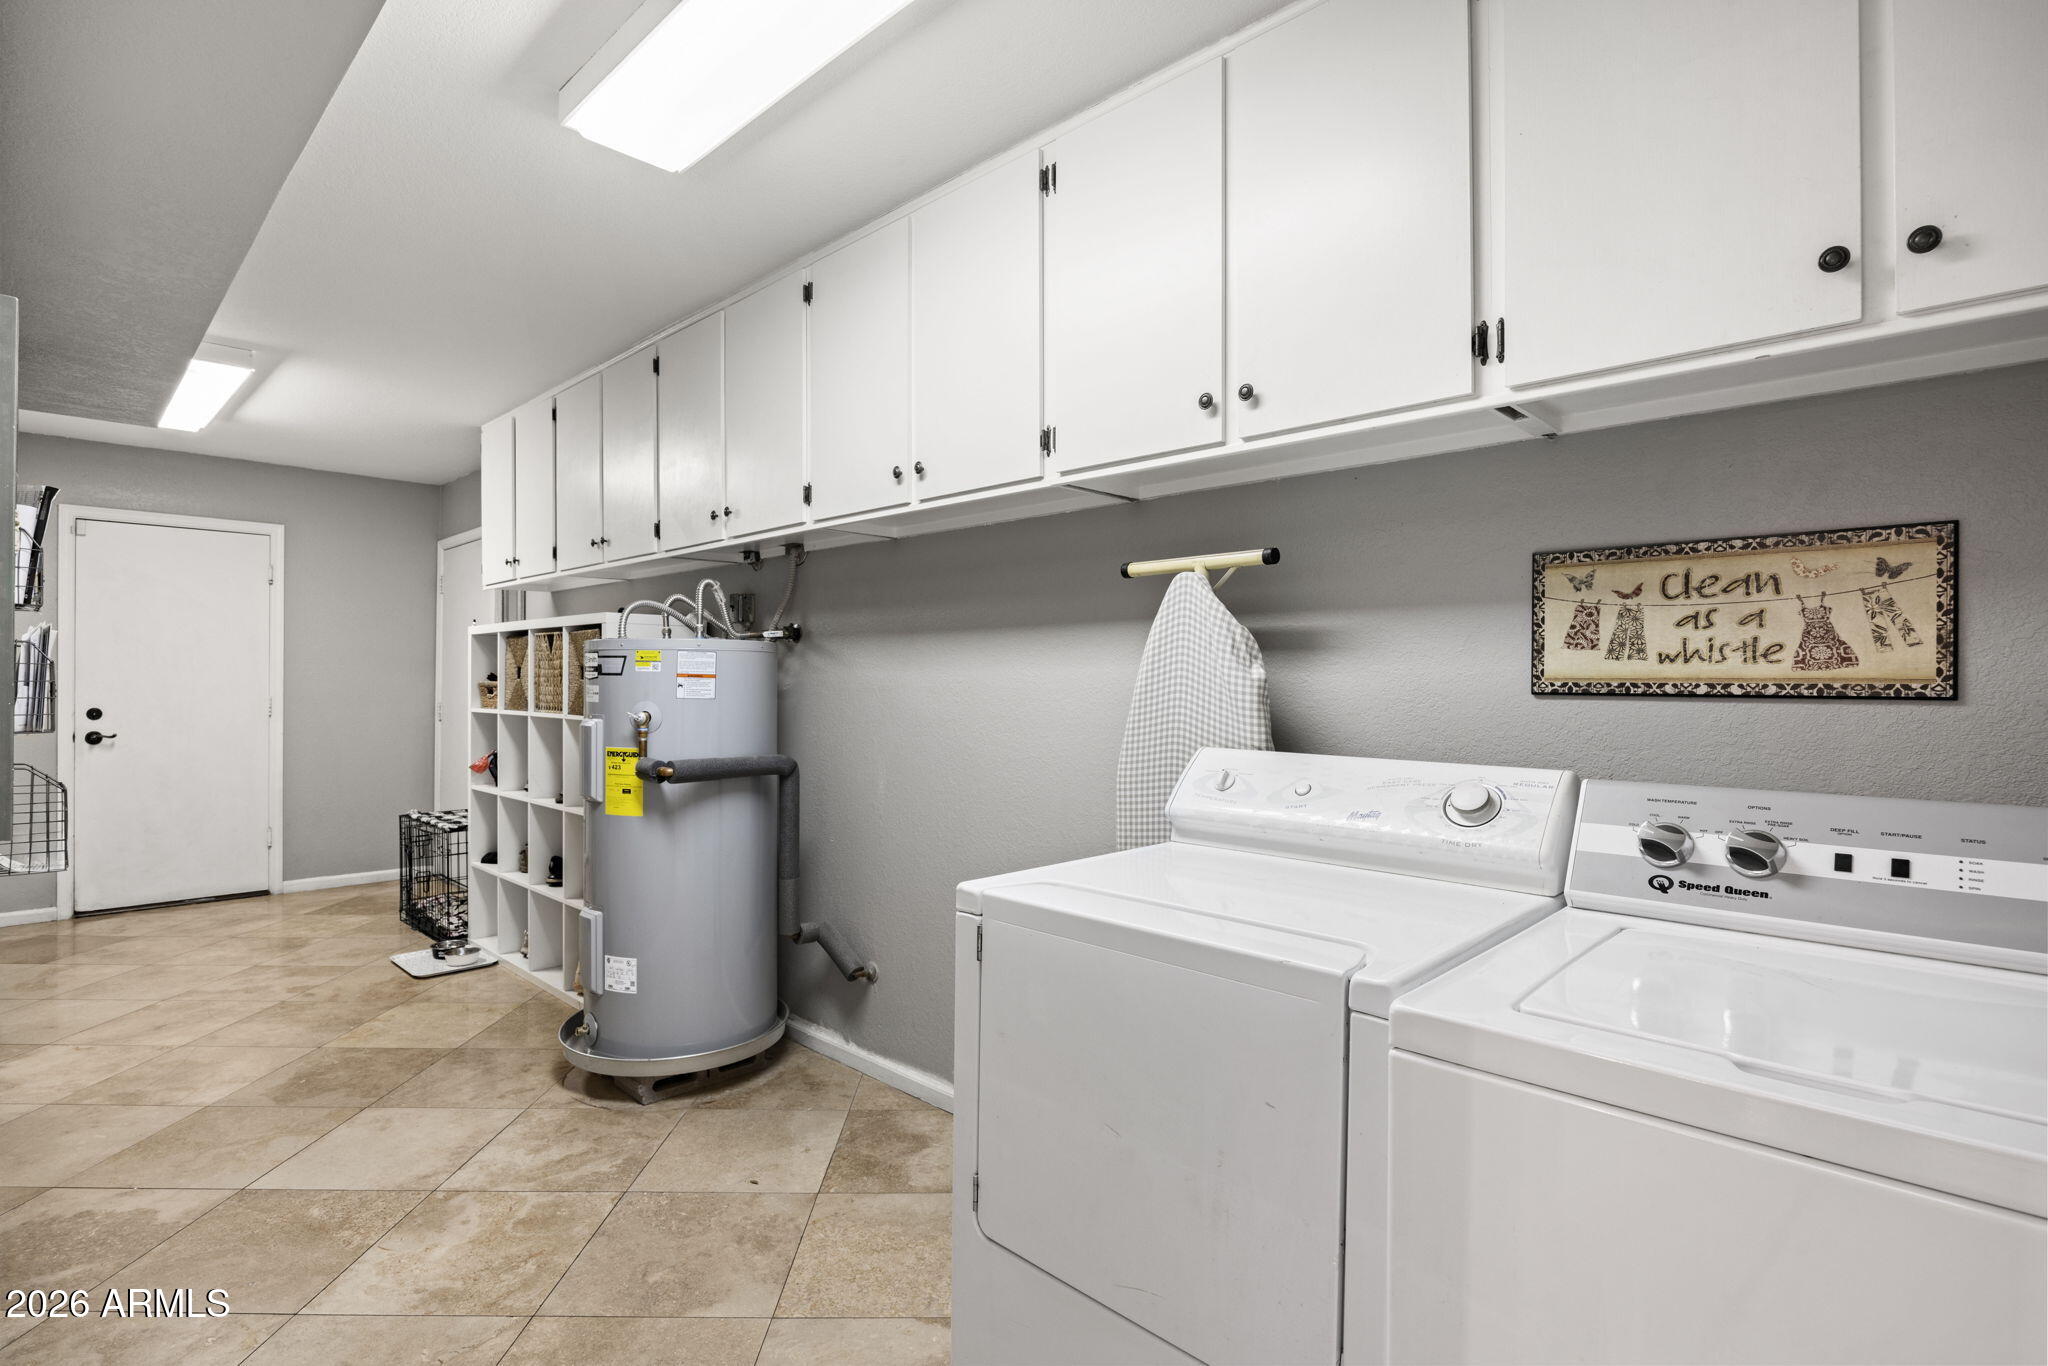
  • Laundry room Inside
  • Fireplace Two Way Fireplace, Family Room, Living Room
  • APPLIANCES Refrigerator, Dishwasher, Disposal, Electric Cooktop, Built-In Electric Oven
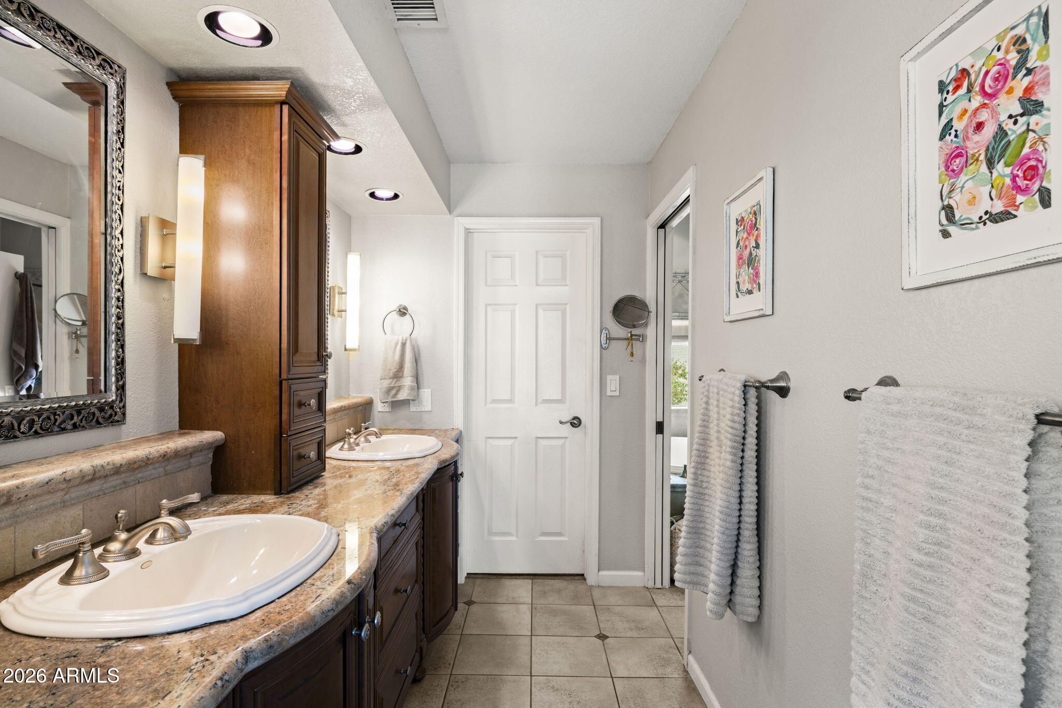
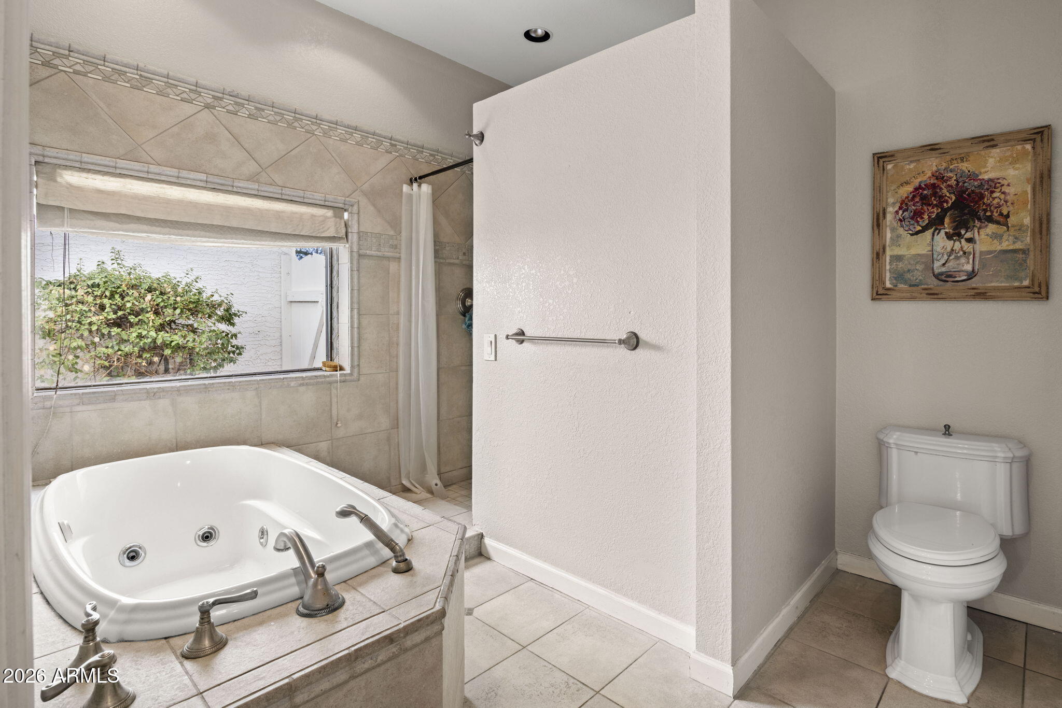
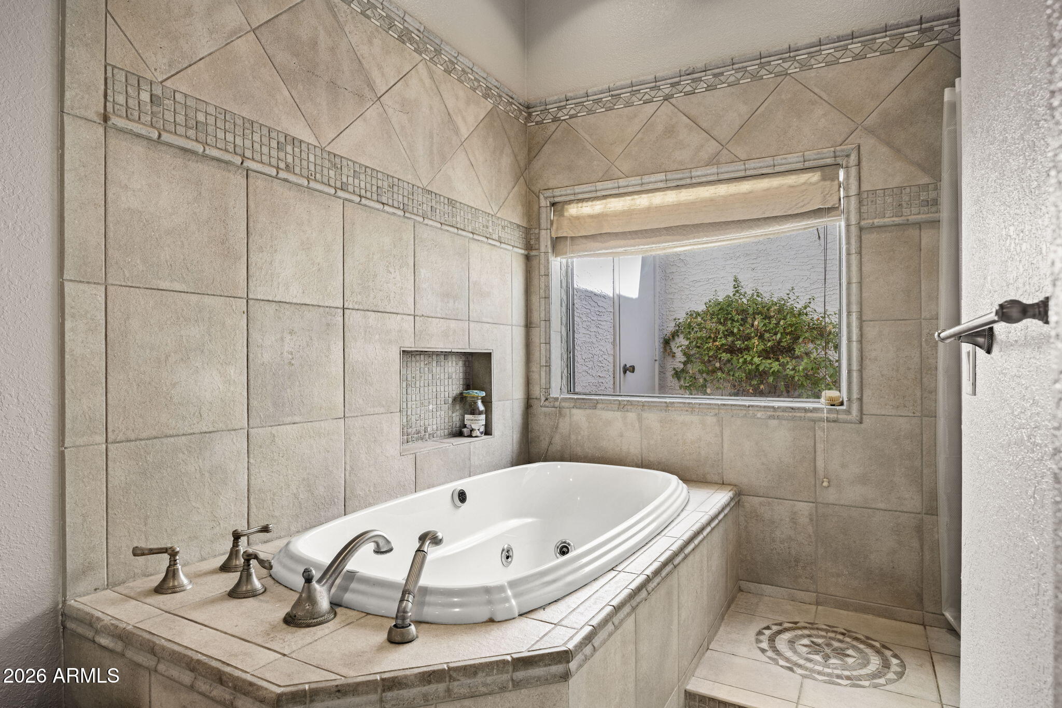
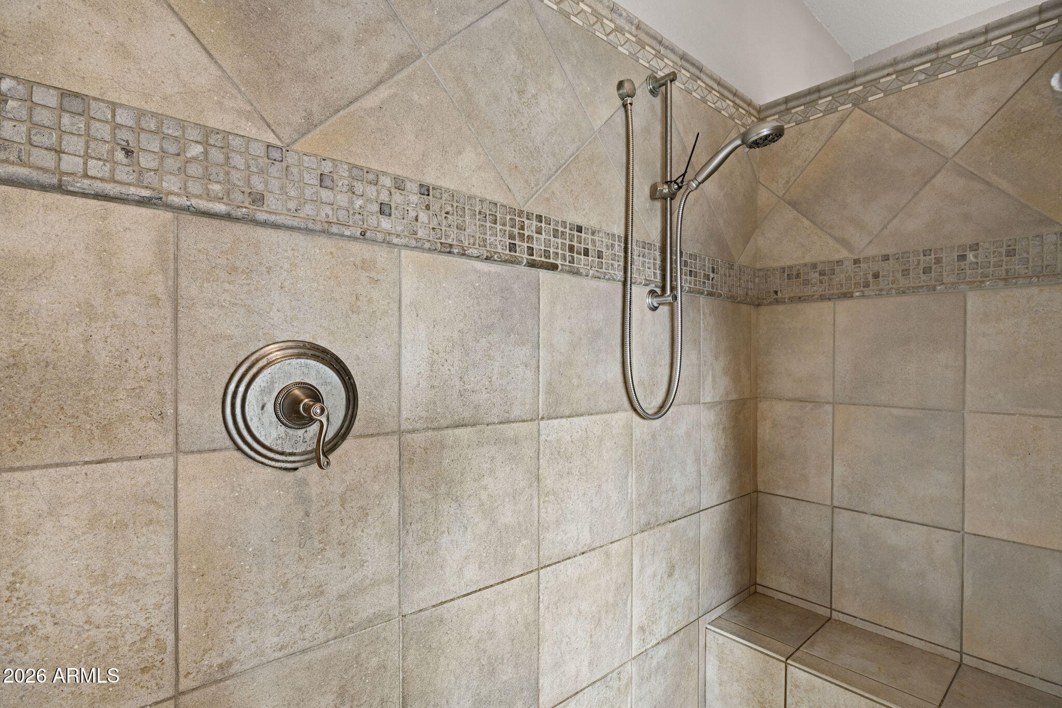
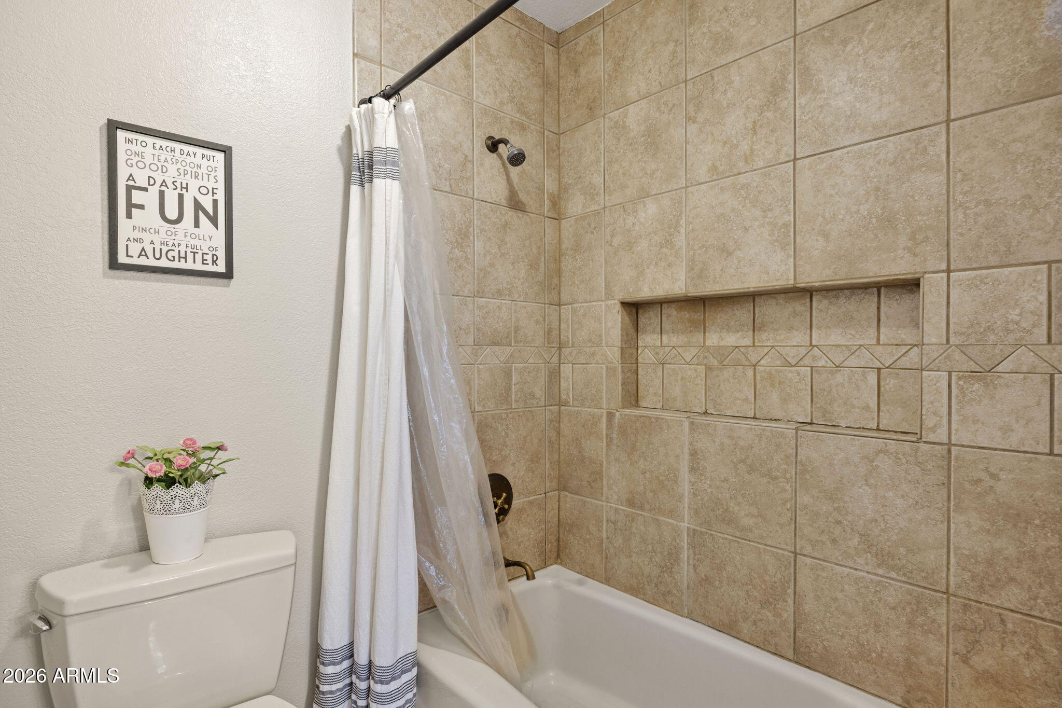
  • other interior Features Double Vanity, Eat-in Kitchen, Breakfast Bar, Kitchen Island, Pantry, Full Bth Master Bdrm, Separate Shwr Tub, Tub with Jets

Area & Lot

  • Status For Sale
  • Living Area3,208 Sq.Ft.
  • Lot Area0.34 Acres
  • MLS® ID7075610
  • TypeResidential
  • YEAR BUILT1986
  • NeighborhoodScottsdale
  • Elementary SchoolLaguna Elementary School
  • Middle SchoolMountainside Middle School
  • High SchoolDesert Mountain High School
  • School DistrictScottsdale Unified District

Exterior

  • STORIES1
  • Garage Space3.0
  • water SourcePublic
  • PoolOutdoor
  • roofTile
  • lot featuresNorth/South Exposure, Sprinklers In Rear, Sprinklers In Front
  • parkingGarage Door Opener, Direct Access
  • HEAT TYPEElectric
  • AIR CONDITIONINGCentral Air, Ceiling Fan(s)
  • sewerSewer - Public

Financial

  • Sales Price$1,299,000
  • Real Estate Tax $3,828/yr
  • HOA $463/yr
image

Schedule a Showing

We would love to show you our beautiful property. Please select your preferred date and time below. An agent will be in touch shortly to confirm your appointment.

Schedule a Showing

We would love to show you our beautiful property. Please select your preferred date and time below. An agent will be in touch shortly to confirm your appointment.

Thank you for your interest in 10452 E CANNON Drive, Scottsdale, AZ 85258. We are reviewing your request and will be in touch shortly!

Mortgage Calculator

Estimate your monthly mortgage payment, including the principal and interest, property taxes, and HOA. Adjust the values to generate a more accurate rate.

All estimates are provided for informational purposes only. Actual amounts may vary.
$0,000 Your Payment 20 15 65
$0,000 Your Payment

Scottsdale

Explore

Experience the Difference

Working with Steck Residential means more than just buying or selling a home—it means experiencing a higher level of service.

Follow Us on Instagram