Leave a Message

By providing your contact information to Steck Residential, your personal information will be processed in accordance with Steck Residential's Privacy Policy. By checking the box(es) below, you consent to receive communications regarding your real estate inquiries and related marketing and promotional updates in the manner selected by you. For SMS text messages, message frequency varies. Message and data rates may apply. You may opt out of receiving further communications from Steck Residential at any time. To opt out of receiving SMS text messages, reply STOP to unsubscribe.

Thank you for your message. We will be in touch with you shortly.

Home Search
1071 W ARASTRA Way
1071 W ARASTRA Way
1071 W ARASTRA Way
1071 W ARASTRA Way
1071 W ARASTRA Way
1071 W ARASTRA Way
1071 W ARASTRA Way
1071 W ARASTRA Way
1071 W ARASTRA Way
1071 W ARASTRA Way
1071 W ARASTRA Way
1071 W ARASTRA Way
1071 W ARASTRA Way
1071 W ARASTRA Way
1071 W ARASTRA Way
1071 W ARASTRA Way
1071 W ARASTRA Way
1071 W ARASTRA Way
1071 W ARASTRA Way
1071 W ARASTRA Way
1071 W ARASTRA Way
1071 W ARASTRA Way
1071 W ARASTRA Way
1071 W ARASTRA Way
1071 W ARASTRA Way
1071 W ARASTRA Way
1071 W ARASTRA Way
1071 W ARASTRA Way
1071 W ARASTRA Way
1071 W ARASTRA Way
1071 W ARASTRA Way
1071 W ARASTRA Way
SEE ALL PHOTOS
1071 W ARASTRA Way
1071 W ARASTRA Way
1071 W ARASTRA Way
1071 W ARASTRA Way
1071 W ARASTRA Way
1071 W ARASTRA Way
1071 W ARASTRA Way
1071 W ARASTRA Way
1071 W ARASTRA Way
1071 W ARASTRA Way
1071 W ARASTRA Way
1071 W ARASTRA Way
1071 W ARASTRA Way
1071 W ARASTRA Way
1071 W ARASTRA Way
1071 W ARASTRA Way
1071 W ARASTRA Way
1071 W ARASTRA Way
1071 W ARASTRA Way
1071 W ARASTRA Way
1071 W ARASTRA Way
1071 W ARASTRA Way
1071 W ARASTRA Way
1071 W ARASTRA Way
1071 W ARASTRA Way
1071 W ARASTRA Way
1071 W ARASTRA Way
1071 W ARASTRA Way
1071 W ARASTRA Way
1071 W ARASTRA Way
1071 W ARASTRA Way
1071 W ARASTRA Way
Sold

1071 W ARASTRA Way

1071 W ARASTRA Way, Apache Junction, AZ 85120

$537,423
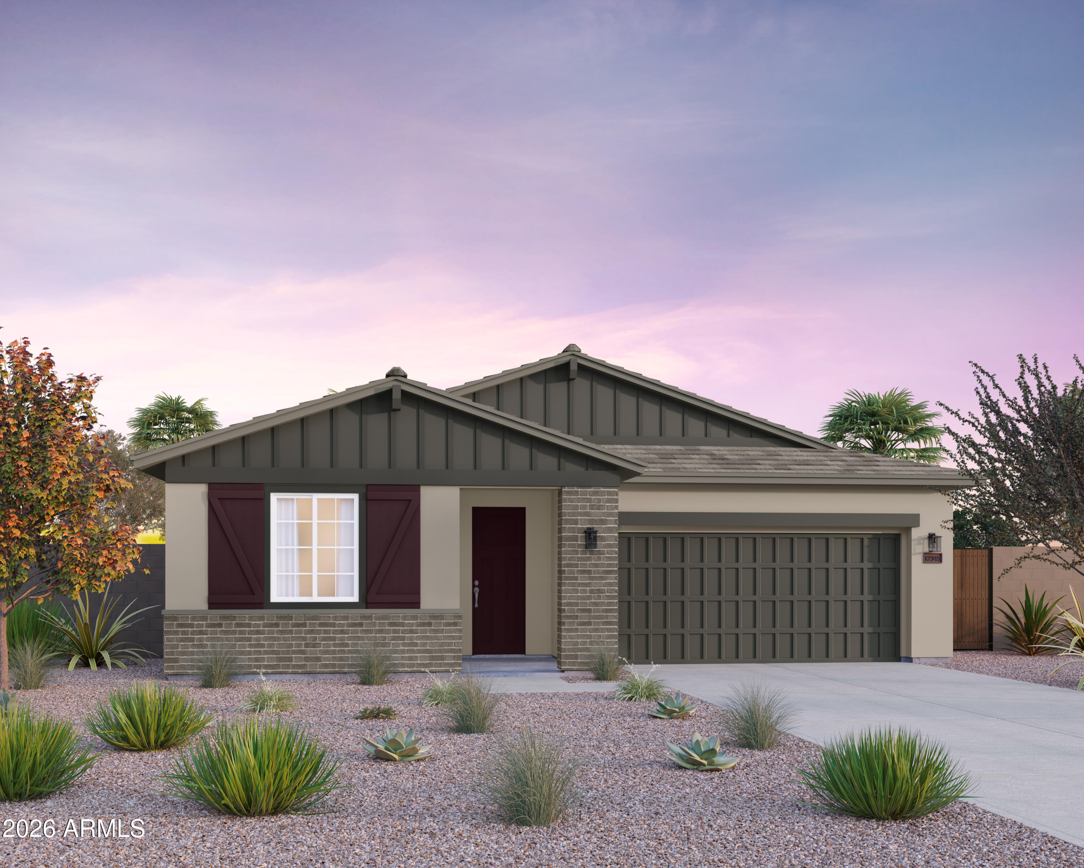
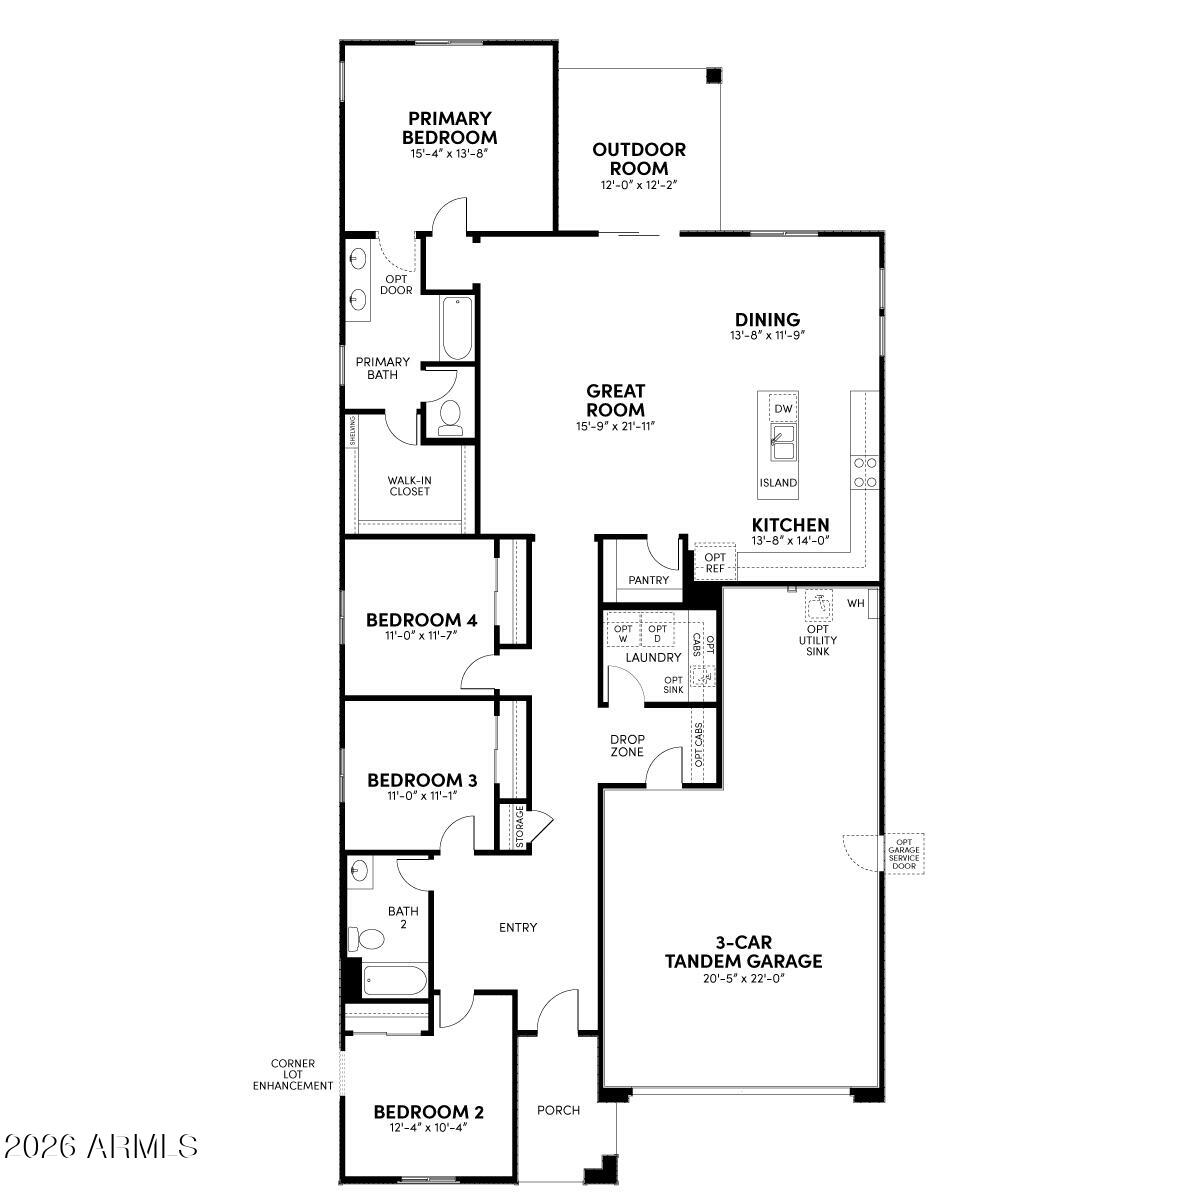
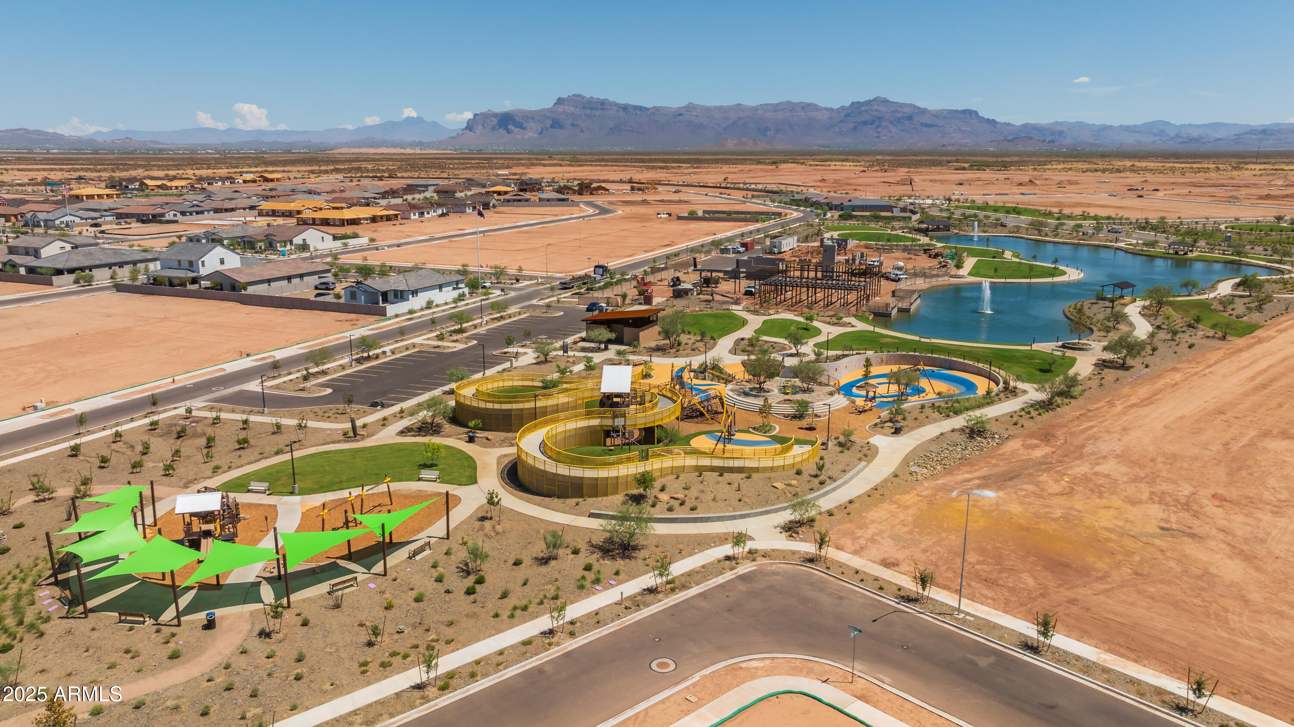
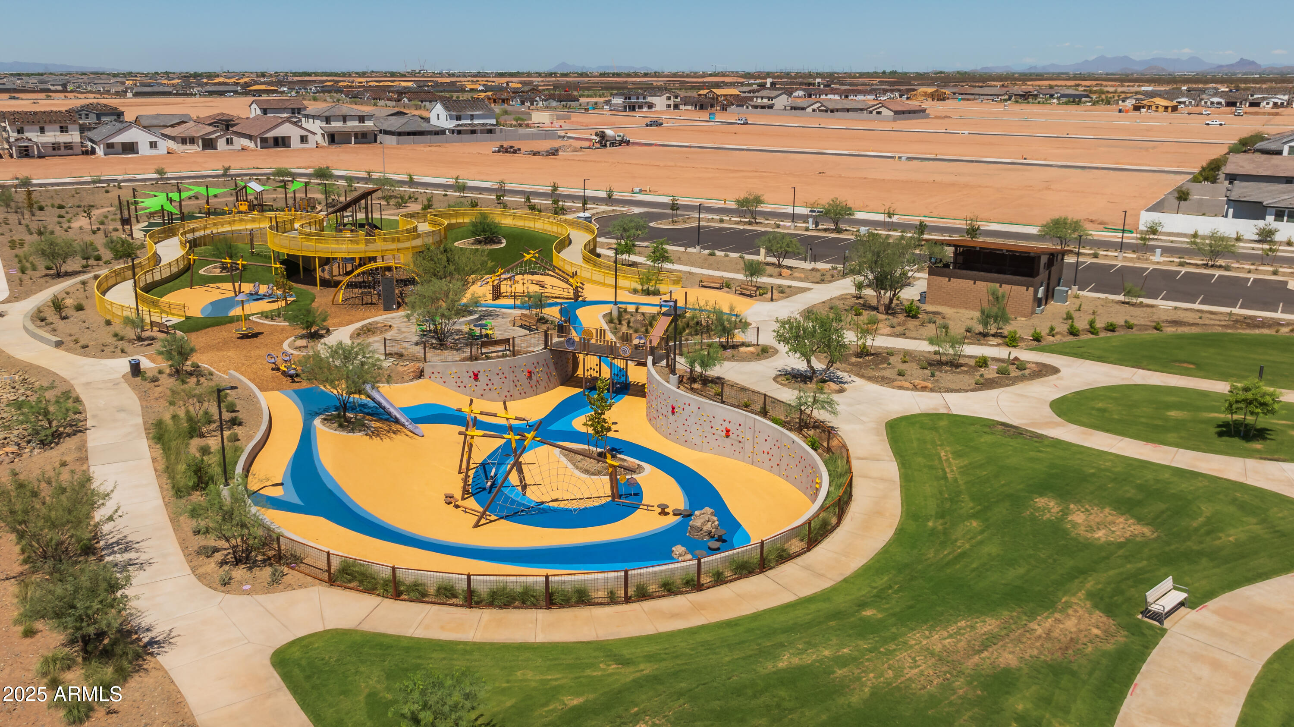
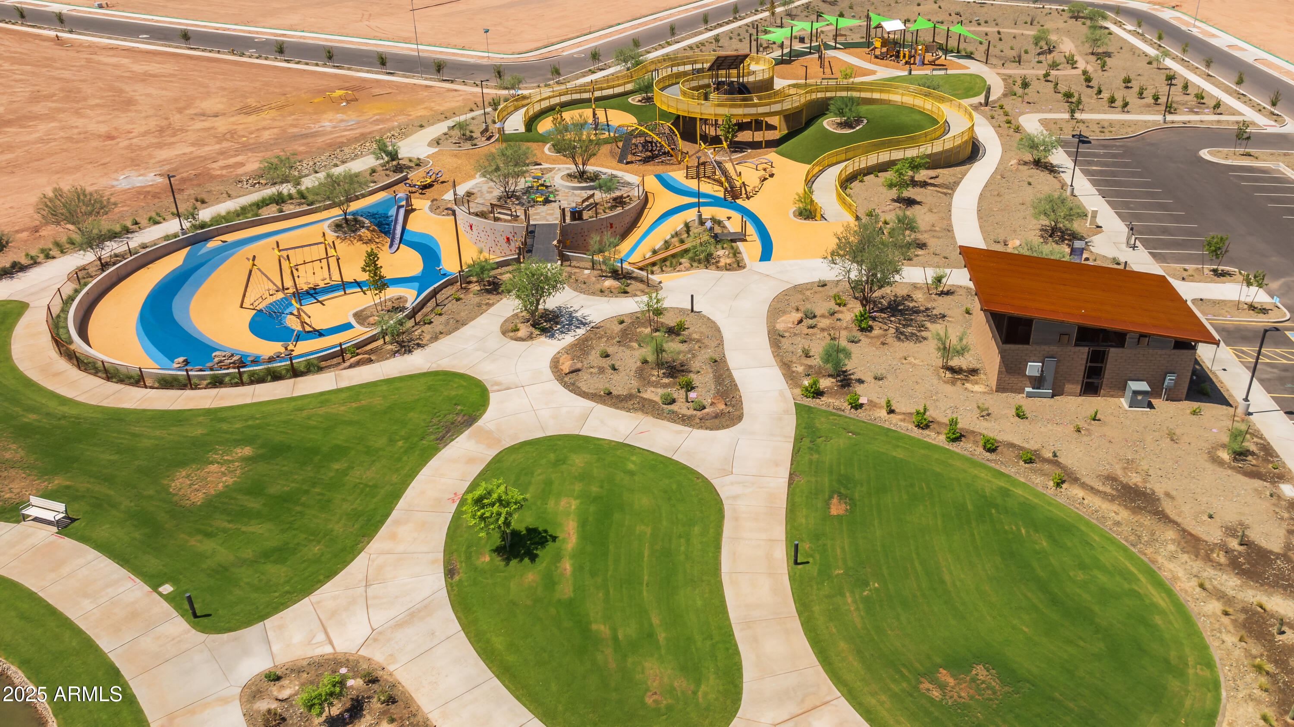
Discover the exceptional difference in your home-buying experience! Welcome to Laurel at Blossom Rock, where our single-story Laredo design is under construction now. Imagine an open-concept floor plan featuring a warm and welcoming kitchen that flows into a bright, airy great room. This space opens up to your private, covered outdoor room - perfect for relaxing or entertaining. Convenience of the 3-car garage that leads directly into the drop zone, making organization a breeze. With 4 spacious bedrooms, 2 luxurious baths, a great room with a dining area, and a this home has it! Plus, we're including $48,000 in stunning upgrades to make this home truly special, and we're offering special financing to help! Home completion is Summer 2026.

4
beds

2
baths

2,207 Sq.Ft. LIVING AREA

8,657 Sq.Ft. lot

Heather Steck

Heather Steck

Features & Amenities

Interior

  • total bedrooms4
  • Total bathrooms2
  • full bathrooms2
  • Laundry room Inside, Engy Star (See Rmks)
  • APPLIANCES Dishwasher, Gas Range, Gas Oven
  • other interior Features Walk-in Pantry, Granite Counters, Kitchen Island, Full Bth Master Bdrm

Area & Lot

  • Status Sold
  • Date Sold June 29, 2026
  • Living Area2,207 Sq.Ft.
  • Lot Area8,657 Sq.Ft.
  • MLS® ID6972753
  • TypeResidential
  • YEAR BUILT2026
  • Elementary SchoolFour Peaks Elementary School
  • Middle SchoolCactus Canyon Junior High
  • High SchoolApache Junction High School
  • School DistrictApache Junction Unified District

Exterior

  • STORIES1
  • Garage Space2.0
  • water SourceCity Water
  • roofConcrete
  • lot featuresDesert Front, Dirt Back
  • HEAT TYPEENERGY STAR Qualified Equipment, Natural Gas
  • AIR CONDITIONINGCentral Air, ENERGY STAR Qualified Equipment
  • sewerPublic Sewer

Financial

  • Sales Price$537,423
  • Real Estate Tax $574/yr
  • HOA $130/mo

Experience the Difference

Working with Steck Residential means more than just buying or selling a home—it means experiencing a higher level of service.

Follow Us on Instagram