Leave a Message

By providing your contact information to Steck Residential, your personal information will be processed in accordance with Steck Residential's Privacy Policy. By checking the box(es) below, you consent to receive communications regarding your real estate inquiries and related marketing and promotional updates in the manner selected by you. For SMS text messages, message frequency varies. Message and data rates may apply. You may opt out of receiving further communications from Steck Residential at any time. To opt out of receiving SMS text messages, reply STOP to unsubscribe.

Thank you for your message. We will be in touch with you shortly.

Home Search
1262 E PRESCOTT Street
SEE ALL PHOTOS
1262 E PRESCOTT Street
Courtesy of Tri Pointe Homes Arizona Realty
Sold

1262 E PRESCOTT Street

1262 E PRESCOTT Street, Gilbert, AZ 85298

$895,337
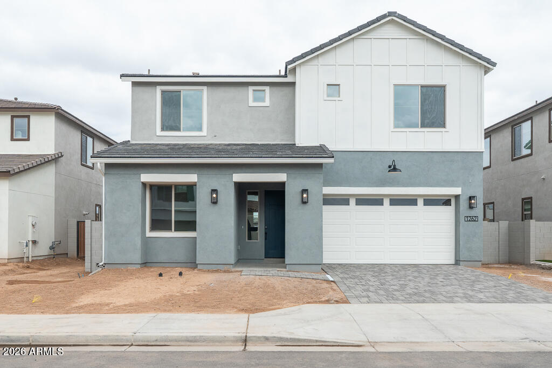
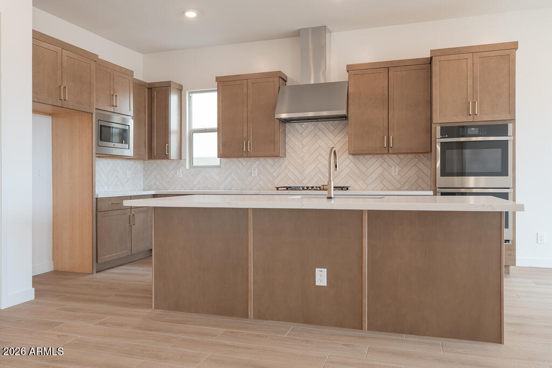
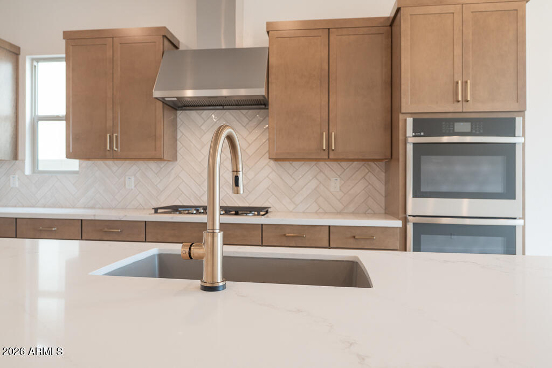
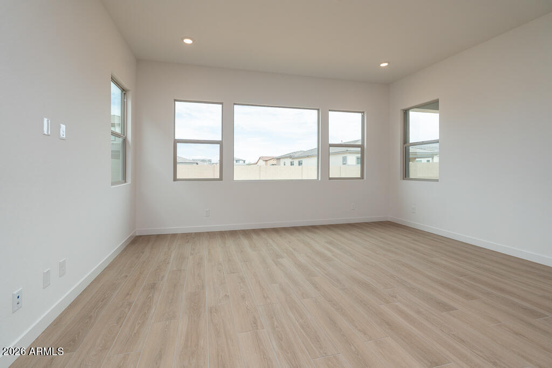
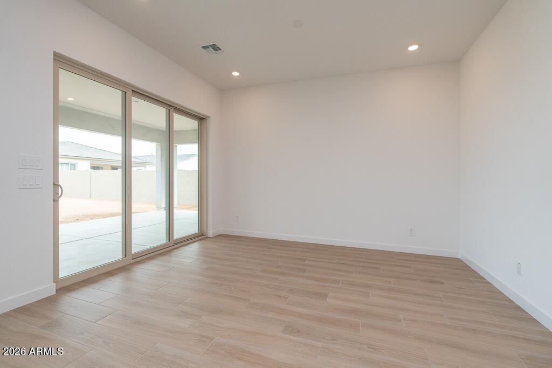
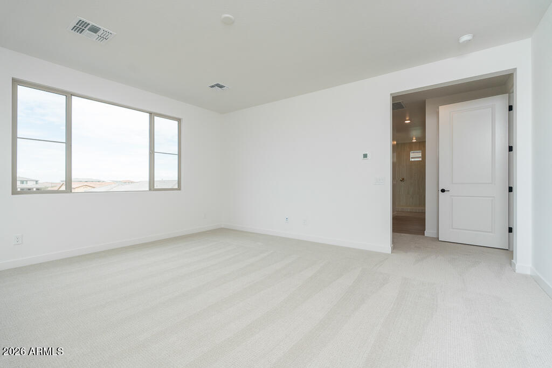
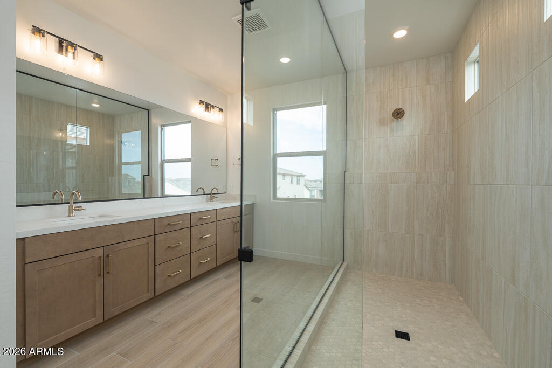
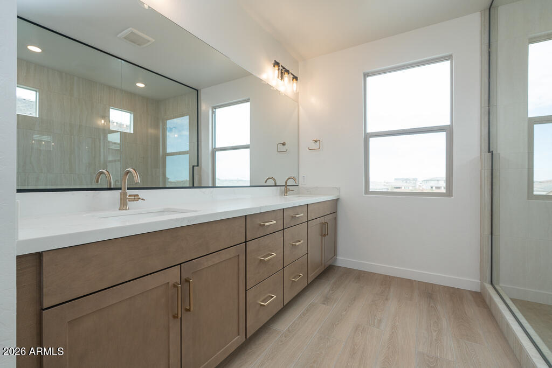
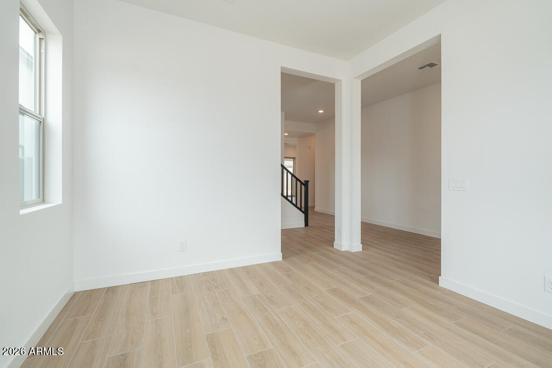
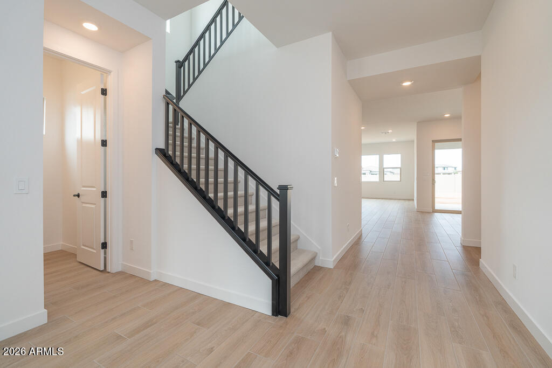
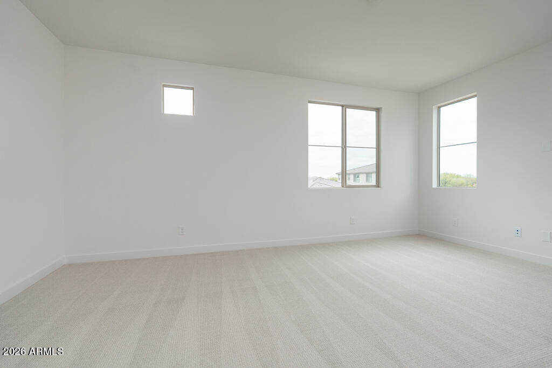
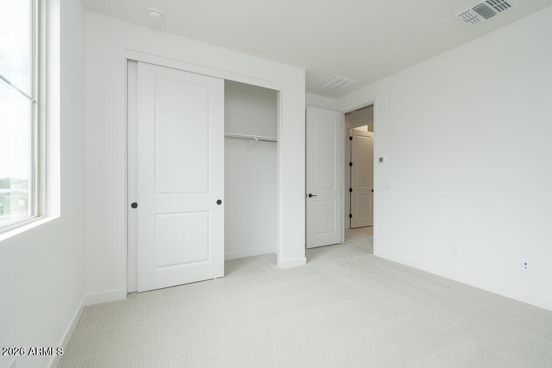
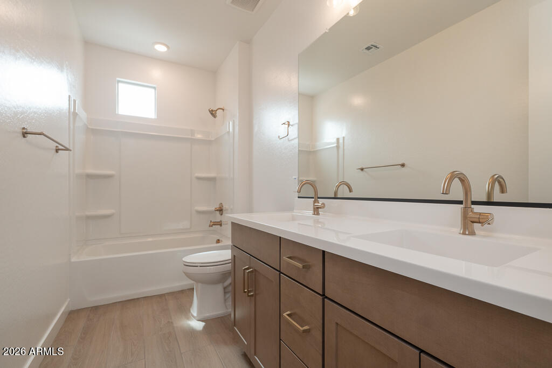
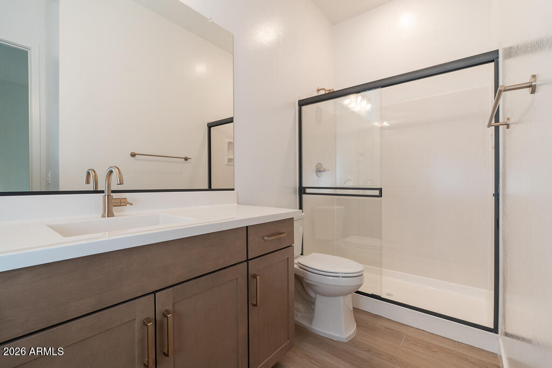
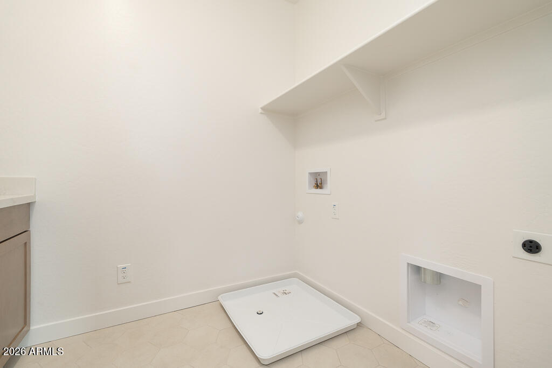
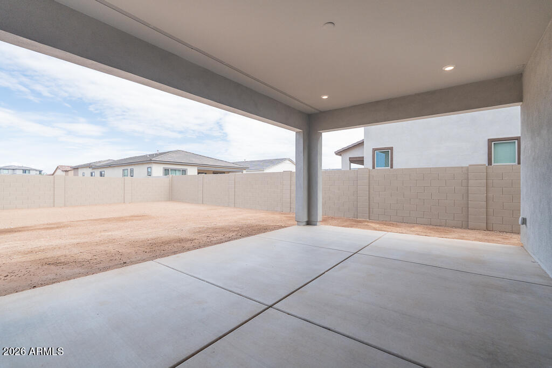
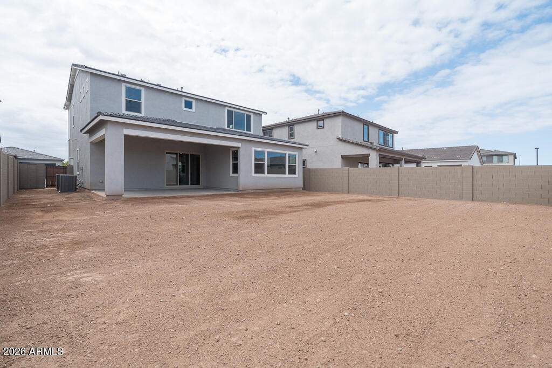
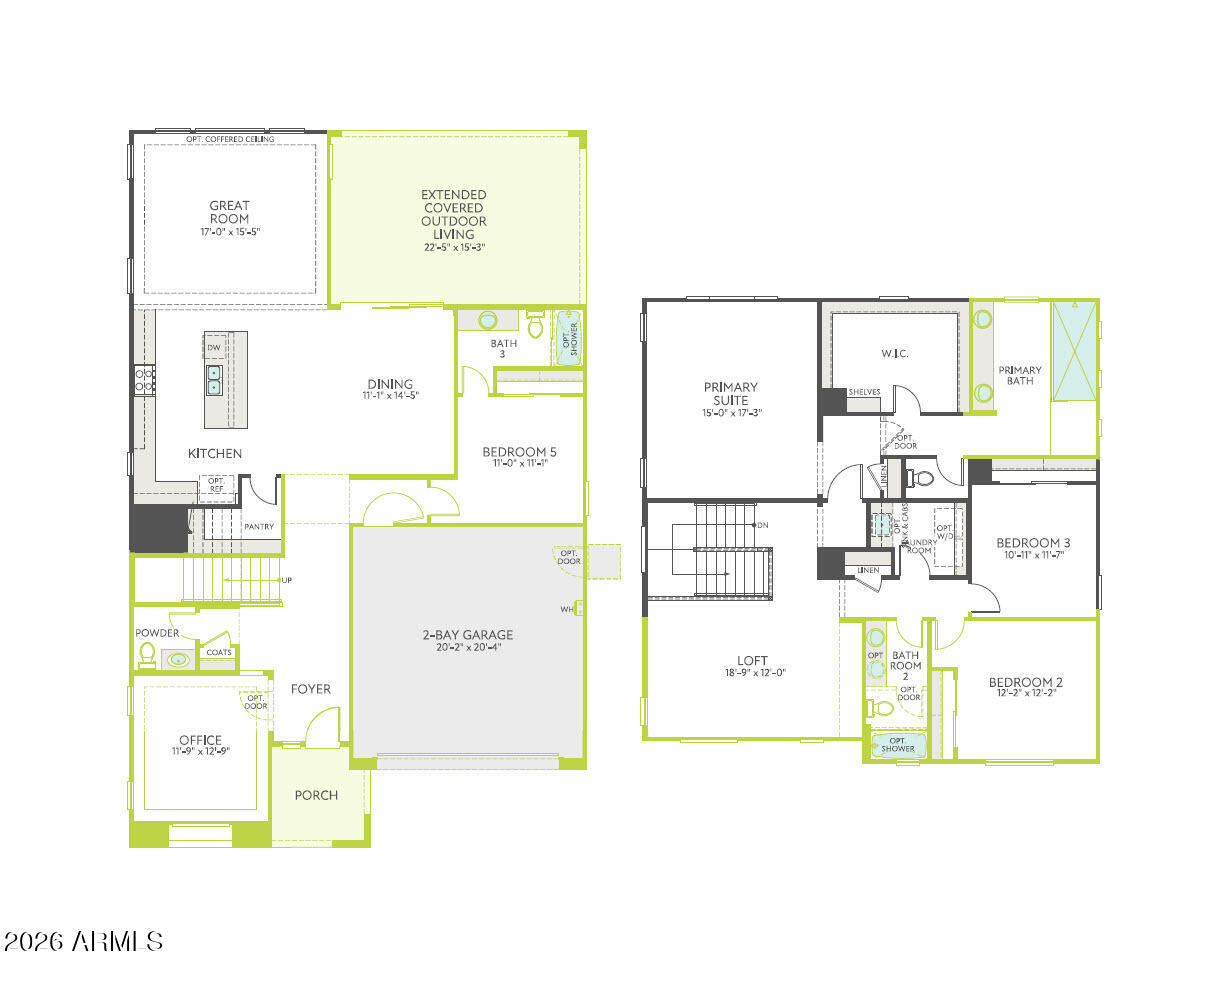
Spacious 3,014 sq ft two-story home featuring 4 bedrooms, 3.5 baths, and a 2-bay garage. The stylish kitchen showcases Diamond Collection Bryant cabinets in Buckskin, quartz countertops, and stainless appliances including a gas cooktop, double oven, microwave, and dishwasher. An impressive 12' multi-panel sliding glass door in the dining area creates effortless indoor-outdoor living to the covered patio. Ceramic 8x40 inch wood-look plank tile adds warmth and durability throughout main spaces. The primary suite offers a frameless walk-in shower, while the laundry room includes a sink with cabinets. Paver driveway completes this beautiful home.

4
beds

4
baths

3,014 Sq.Ft. LIVING AREA

7,067 Sq.Ft. lot

Heather Steck

Heather Steck

Features & Amenities

Interior

  • total bedrooms4
  • Total bathrooms4
  • full bathrooms3
  • half bathroom1
  • Laundry room Upstairs Laundry, Engy Star (See Rmks), Wshr/Dry Hook Up Only
  • Flooring Carpet
  • APPLIANCES Dishwasher, Disposal, Gas Cooktop, Built-In Gas Oven
  • other interior Features Walk-in Pantry, Quartz Countertops, Smart Home, Double Vanity, Upstairs, 9 Flat Ceilings, Kitchen Island, Full Bth Master Bdrm

Area & Lot

  • Status Sold
  • Date Sold June 25, 2026
  • Living Area3,014 Sq.Ft.
  • Lot Area7,067 Sq.Ft.
  • MLS® ID6982358
  • TypeResidential
  • YEAR BUILT2026
  • NeighborhoodGilbert
  • Architecture StylesOther
  • Elementary SchoolRobert J.C. Rice Elementary School
  • Middle SchoolWillie & Coy Payne Jr. High
  • High SchoolBasha High School
  • School DistrictChandler Unified District #80

Exterior

  • STORIES2
  • Garage Space2.0
  • water SourceCity Water
  • roofTile
  • lot featuresNorth/South Exposure, Dirt Front, Dirt Back
  • parkingAttached Garage, Tandem Garage, Garage Door Opener
  • HEAT TYPEENERGY STAR Qualified Equipment, Natural Gas
  • AIR CONDITIONINGCentral Air, ENERGY STAR Qualified Equipment
  • sewerPublic Sewer

Financial

  • Sales Price$895,337
  • Real Estate Tax $388/yr
  • HOA $175/mo

Gilbert

Explore

Experience the Difference

Working with Steck Residential means more than just buying or selling a home—it means experiencing a higher level of service.

Follow Us on Instagram