Leave a Message

By providing your contact information to Steck Residential, your personal information will be processed in accordance with Steck Residential's Privacy Policy. By checking the box(es) below, you consent to receive communications regarding your real estate inquiries and related marketing and promotional updates in the manner selected by you. For SMS text messages, message frequency varies. Message and data rates may apply. You may opt out of receiving further communications from Steck Residential at any time. To opt out of receiving SMS text messages, reply STOP to unsubscribe.

Thank you for your message. We will be in touch with you shortly.

Home Search
26945 N 84TH Lane
26945 N 84TH Lane
26945 N 84TH Lane
26945 N 84TH Lane
26945 N 84TH Lane
26945 N 84TH Lane
26945 N 84TH Lane
26945 N 84TH Lane
26945 N 84TH Lane
26945 N 84TH Lane
26945 N 84TH Lane
26945 N 84TH Lane
26945 N 84TH Lane
26945 N 84TH Lane
26945 N 84TH Lane
26945 N 84TH Lane
26945 N 84TH Lane
26945 N 84TH Lane
26945 N 84TH Lane
26945 N 84TH Lane
26945 N 84TH Lane
26945 N 84TH Lane
SEE ALL PHOTOS
26945 N 84TH Lane
26945 N 84TH Lane
26945 N 84TH Lane
26945 N 84TH Lane
26945 N 84TH Lane
26945 N 84TH Lane
26945 N 84TH Lane
26945 N 84TH Lane
26945 N 84TH Lane
26945 N 84TH Lane
26945 N 84TH Lane
26945 N 84TH Lane
26945 N 84TH Lane
26945 N 84TH Lane
26945 N 84TH Lane
26945 N 84TH Lane
26945 N 84TH Lane
26945 N 84TH Lane
26945 N 84TH Lane
26945 N 84TH Lane
26945 N 84TH Lane
26945 N 84TH Lane
Sold

26945 N 84TH Lane

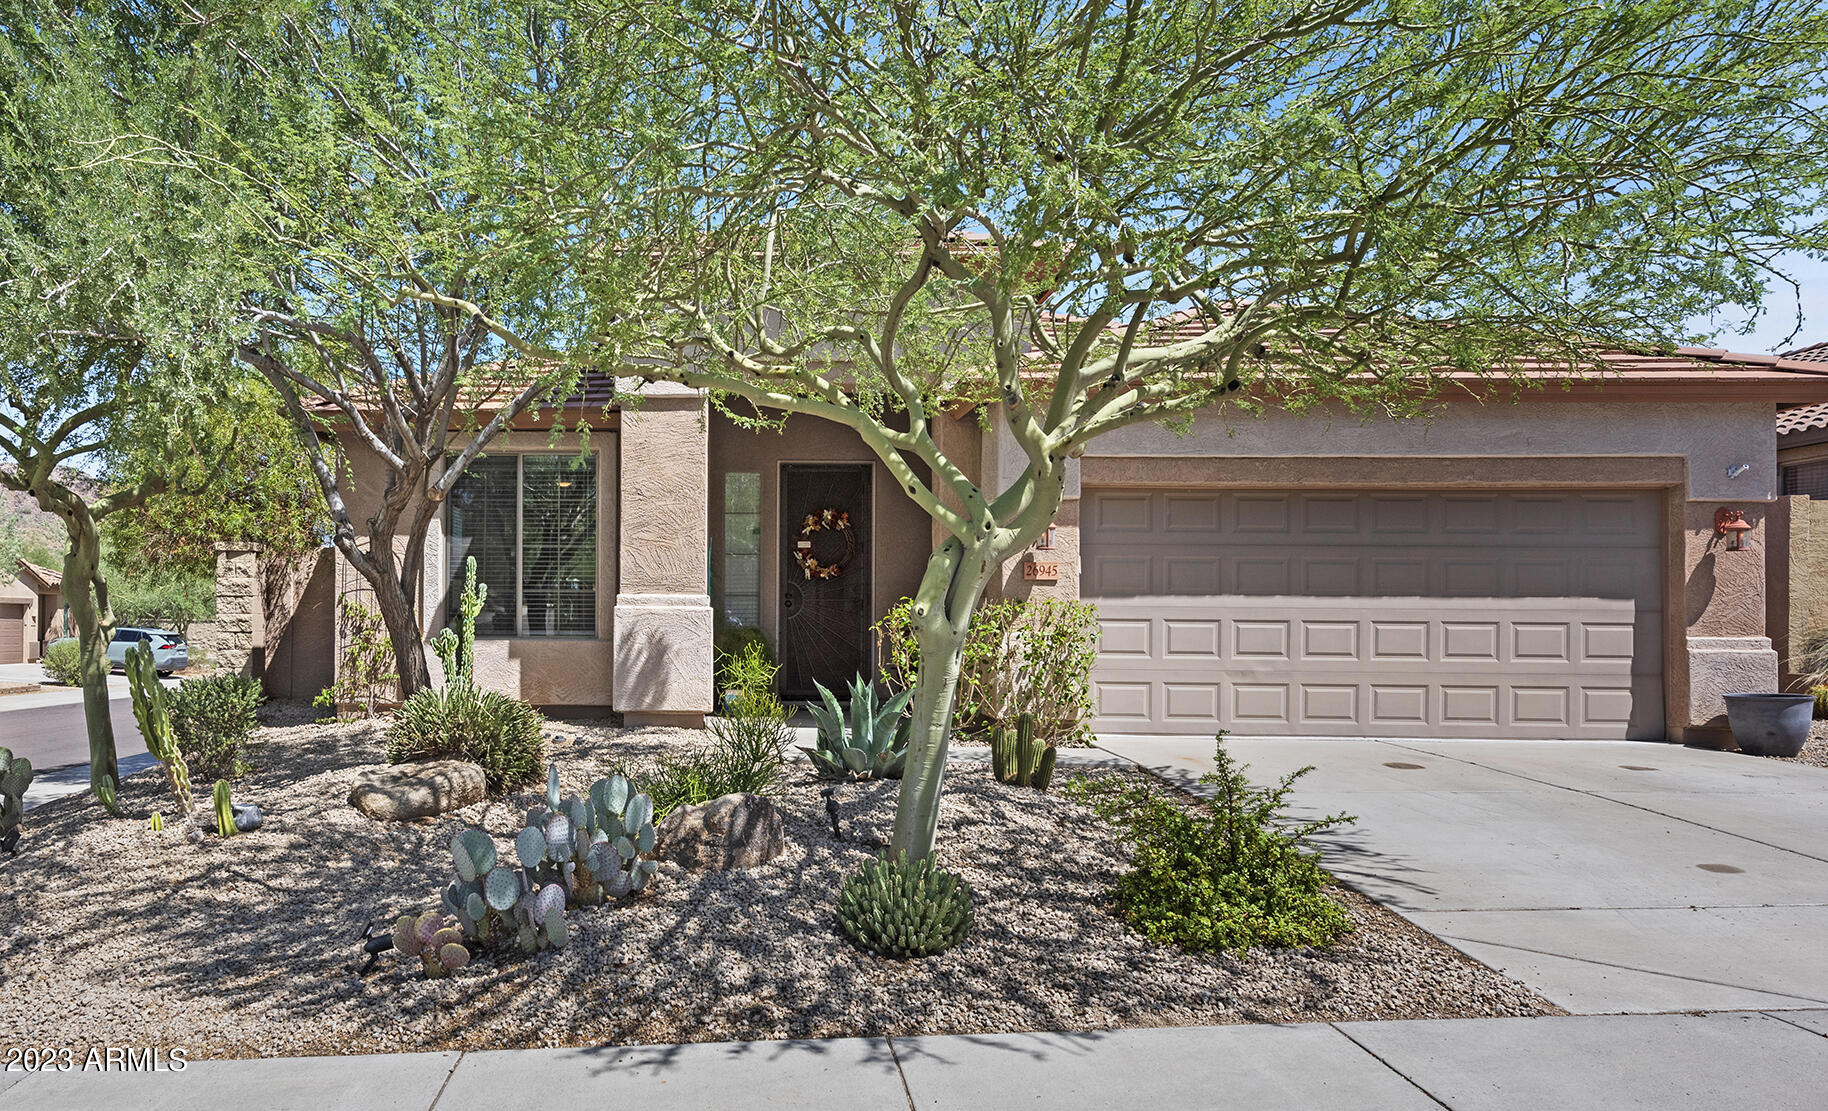
26945 N 84TH Lane, Peoria, AZ 85383

$538,500
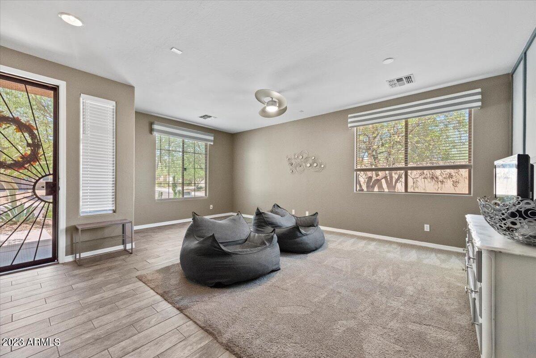
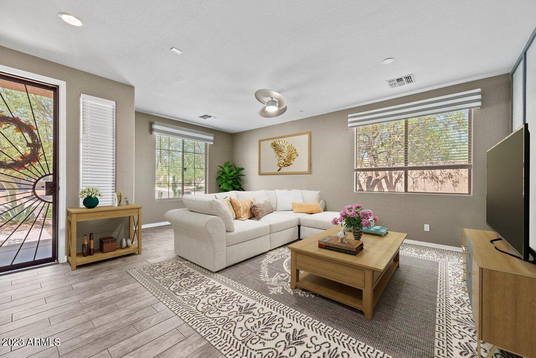
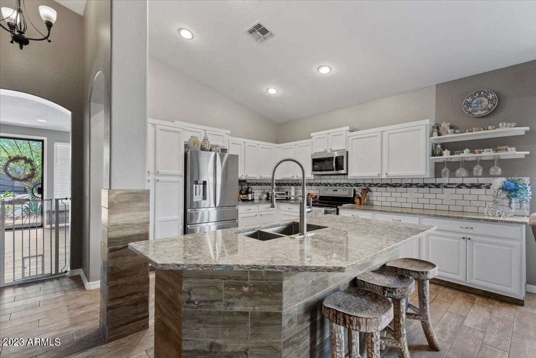
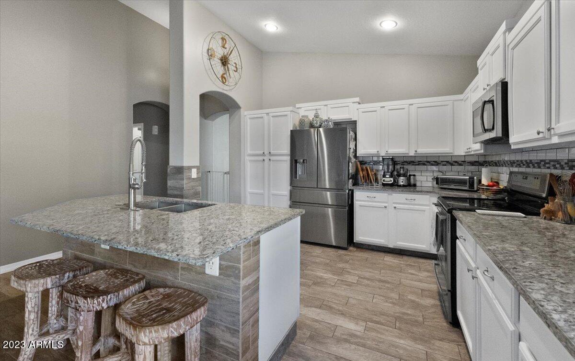
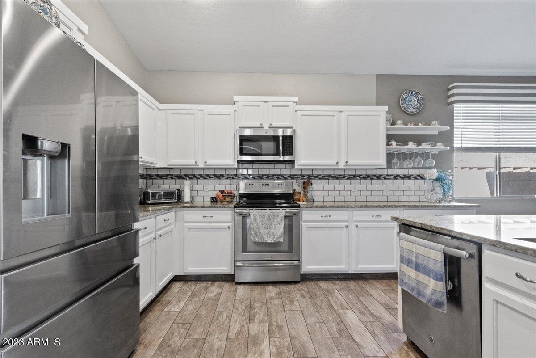
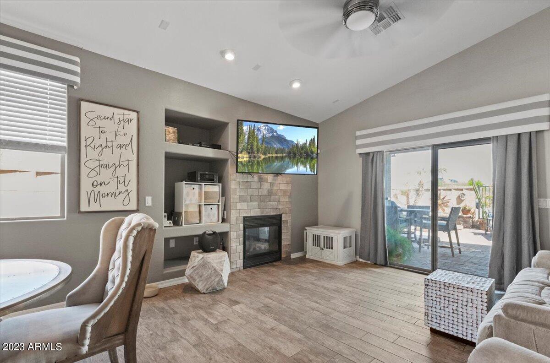
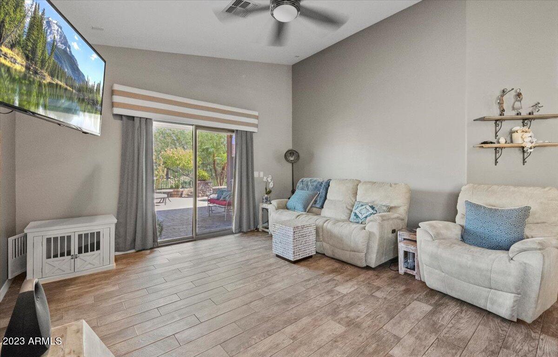
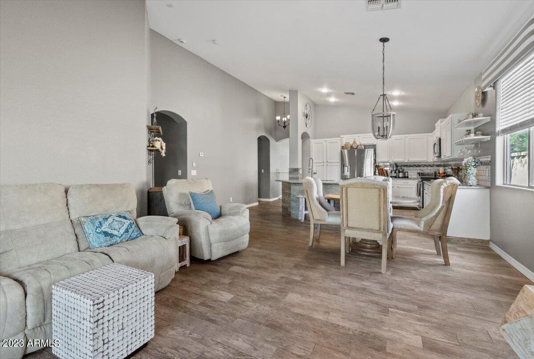
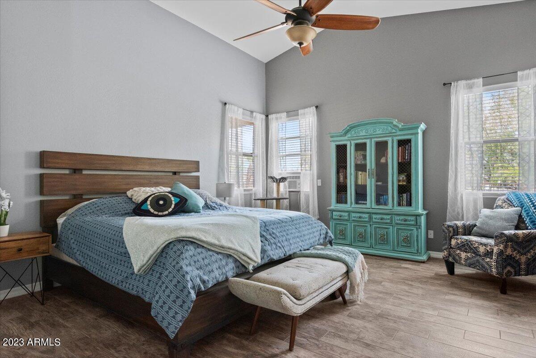
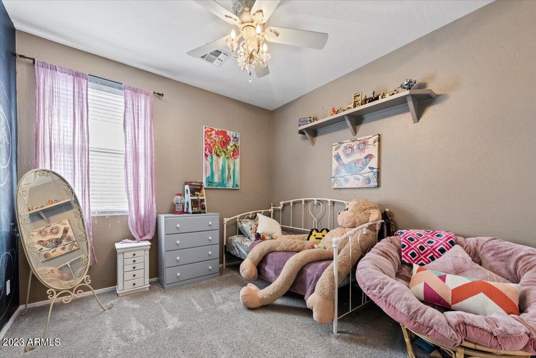
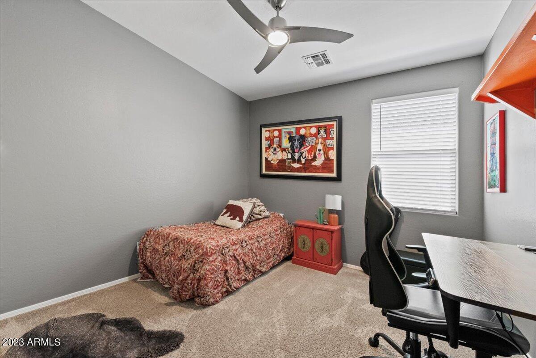
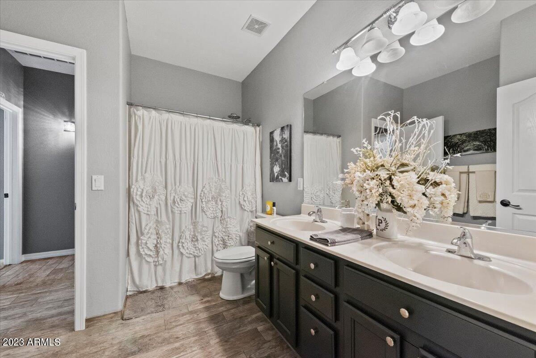
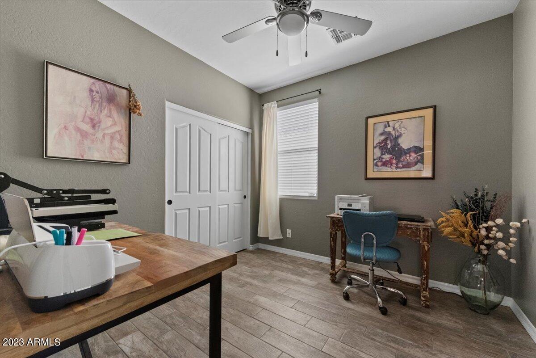
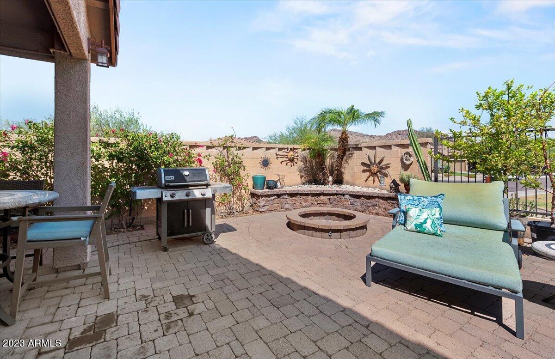
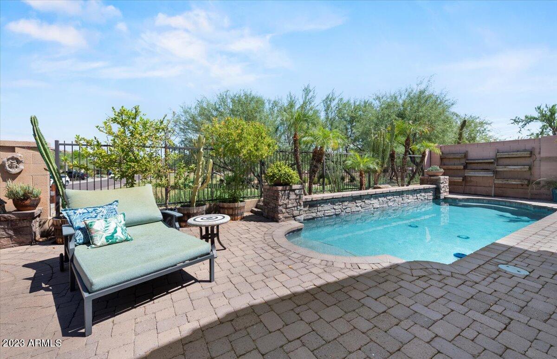
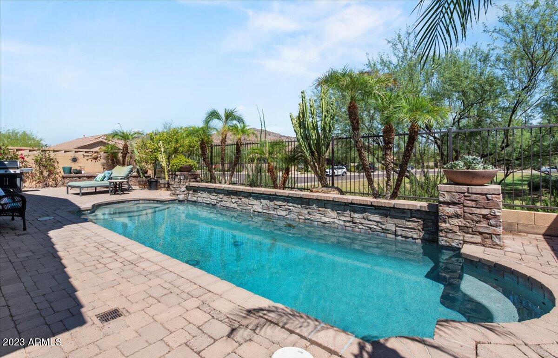
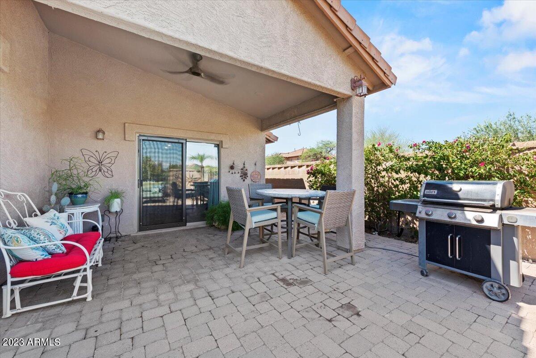
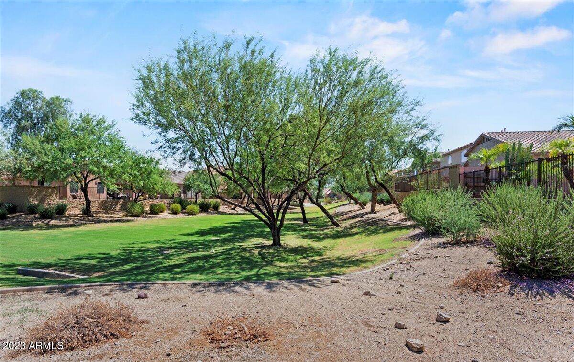
Welcome to your dream home in the coveted Westwing Mountain neighborhood! This 4 bed, 2 bath gem boasts tasteful updates, a spacious open kitchen with an island and stainless steel appliances, a cozy living room with a fireplace, vaulted ceilings, and a large bonus room. The generous master bedroom provides a serene retreat. Step outside to your backyard, complete with covered patio, a heated pool, fire pit and overlooking the lush community greenbelt. Enjoy a short walk to West Wing Elementary, plus easy access to shopping, dining, the 101 highway, Paloma Park and scenic hiking trails. Don't miss out this home is a must see!

4
beds

2
baths

2,052 Sq.Ft. LIVING AREA

6,121 Sq.Ft. lot

Mike Steck

Mike Steck

Features & Amenities

Interior

  • total bedrooms4
  • Total bathrooms2
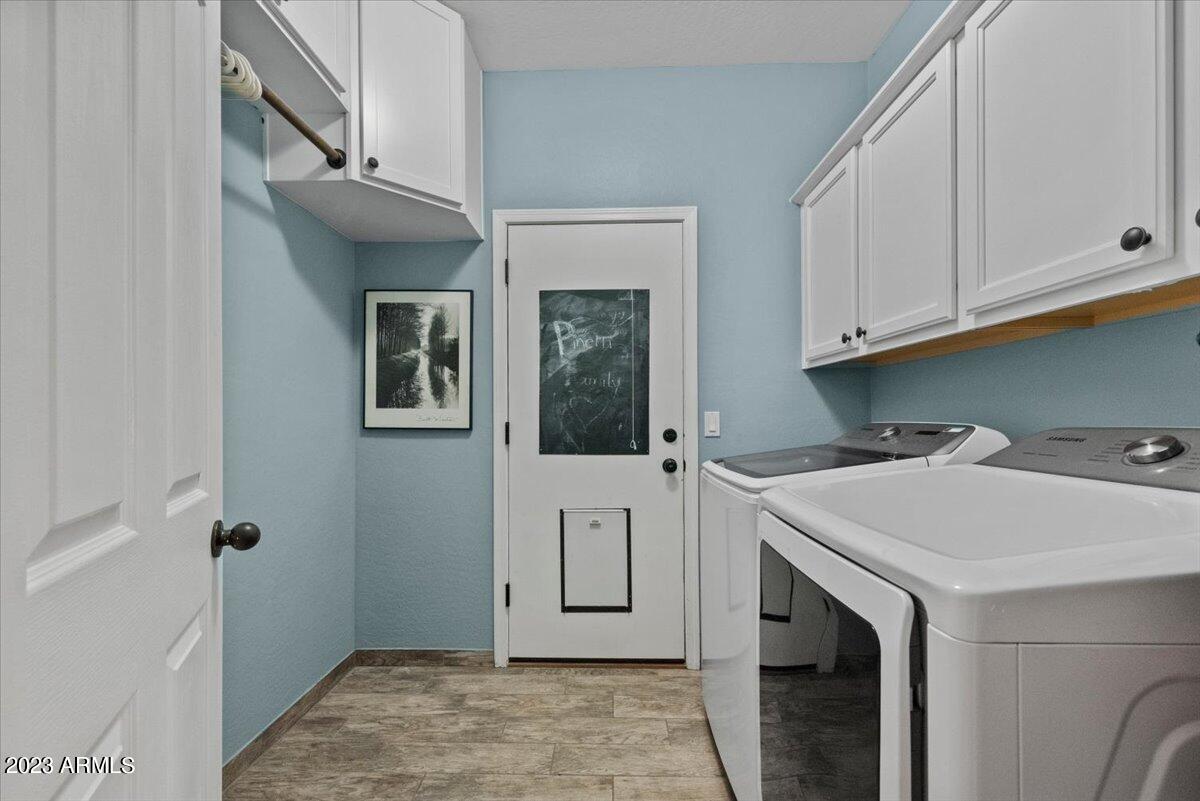
  • Laundry room Wshr/Dry Hook Up Only
  • Flooring Carpet, Tile
  • Fireplace Living Room, Gas
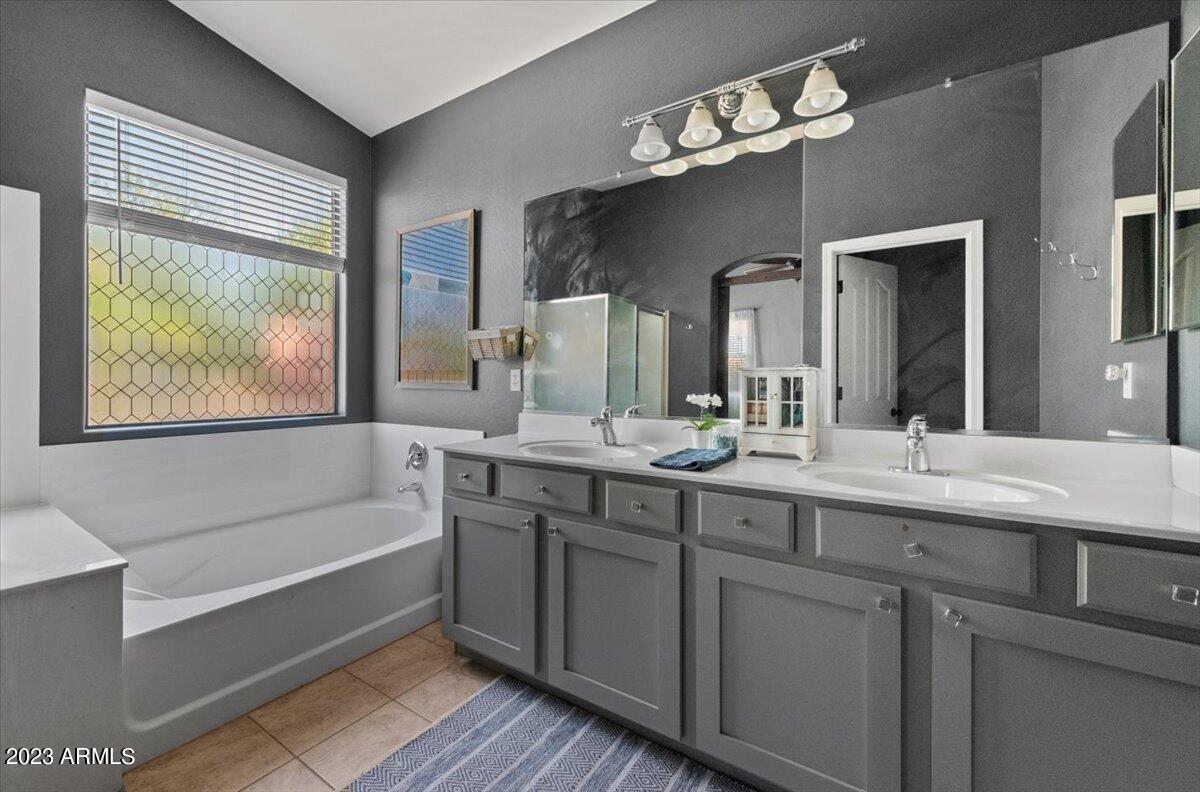
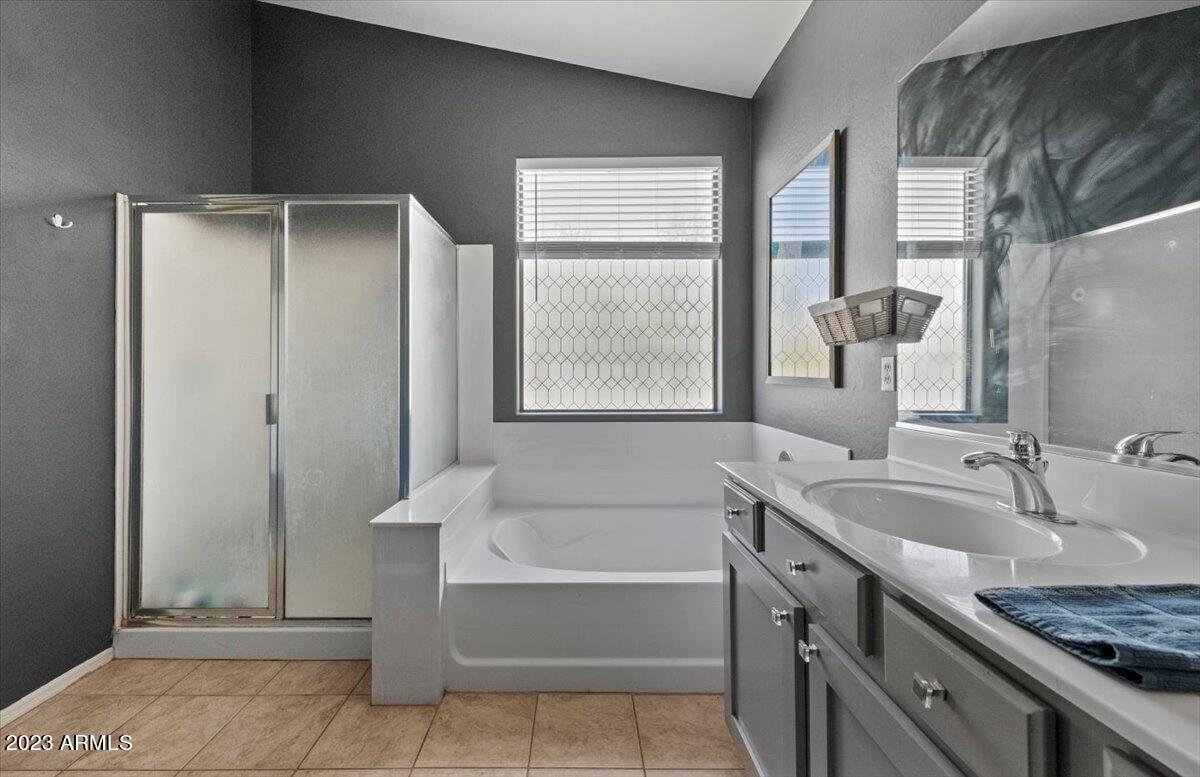
  • other interior Features High Speed Internet, Granite Counters, Double Vanity, Eat-in Kitchen, Breakfast Bar, No Interior Steps, Vaulted Ceiling(s), Kitchen Island, Pantry, Full Bth Master Bdrm, Separate Shwr Tub

Area & Lot

  • Status Sold
  • Living Area2,052 Sq.Ft.
  • Lot Area6,121 Sq.Ft.
  • MLS® ID6605248
  • TypeResidential
  • YEAR BUILT2003
  • Elementary SchoolWest Wing Elementary
  • Middle SchoolWest Wing Elementary
  • High SchoolSandra Day O'Connor High School
  • School DistrictDeer Valley Unified District

Exterior

  • STORIES1
  • Garage Space2.0
  • water SourceCity Water
  • PoolHeated
  • roofTile
  • lot featuresSprinklers In Rear, Sprinklers In Front, Desert Front, Auto Timer H 2 O Front, Auto Timer H 2 O Back
  • parkingRV Gate, Garage Door Opener, Attchd Gar Cabinets
  • HEAT TYPENatural Gas
  • AIR CONDITIONINGCentral Air, Ceiling Fan(s)
  • sewerPublic Sewer

Financial

  • Sales Price$538,500
  • Real Estate Tax $2,152/yr
  • HOA $219/3 mos

Experience the Difference

Working with Steck Residential means more than just buying or selling a home—it means experiencing a higher level of service.

Follow Us on Instagram