Leave a Message

By providing your contact information to Steck Residential, your personal information will be processed in accordance with Steck Residential's Privacy Policy. By checking the box(es) below, you consent to receive communications regarding your real estate inquiries and related marketing and promotional updates in the manner selected by you. For SMS text messages, message frequency varies. Message and data rates may apply. You may opt out of receiving further communications from Steck Residential at any time. To opt out of receiving SMS text messages, reply STOP to unsubscribe.

Thank you for your message. We will be in touch with you shortly.

Home Search
15238 S 36TH Place
15238 S 36TH Place
15238 S 36TH Place
15238 S 36TH Place
15238 S 36TH Place
15238 S 36TH Place
15238 S 36TH Place
15238 S 36TH Place
15238 S 36TH Place
15238 S 36TH Place
15238 S 36TH Place
15238 S 36TH Place
15238 S 36TH Place
15238 S 36TH Place
15238 S 36TH Place
15238 S 36TH Place
15238 S 36TH Place
15238 S 36TH Place
15238 S 36TH Place
15238 S 36TH Place
15238 S 36TH Place
15238 S 36TH Place
SEE ALL PHOTOS
15238 S 36TH Place
15238 S 36TH Place
15238 S 36TH Place
15238 S 36TH Place
15238 S 36TH Place
15238 S 36TH Place
15238 S 36TH Place
15238 S 36TH Place
15238 S 36TH Place
15238 S 36TH Place
15238 S 36TH Place
15238 S 36TH Place
15238 S 36TH Place
15238 S 36TH Place
15238 S 36TH Place
15238 S 36TH Place
15238 S 36TH Place
15238 S 36TH Place
15238 S 36TH Place
15238 S 36TH Place
15238 S 36TH Place
15238 S 36TH Place
Sold

15238 S 36TH Place

15238 S 36TH Place, Phoenix, AZ 85044

$687,500
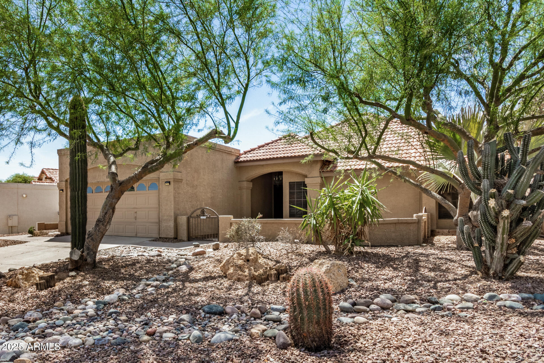
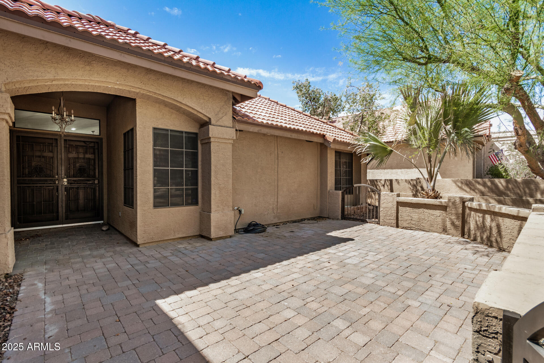
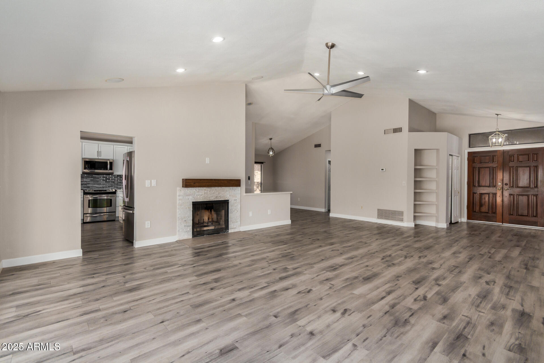
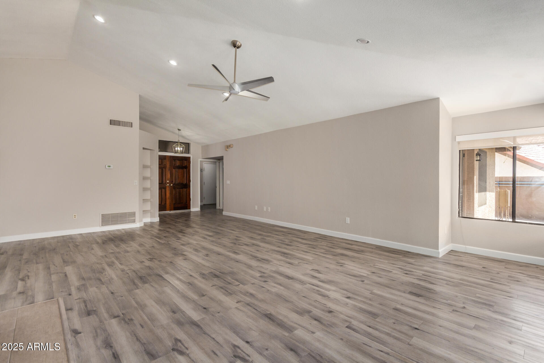
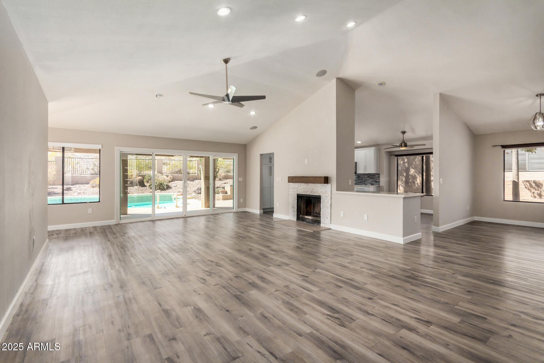
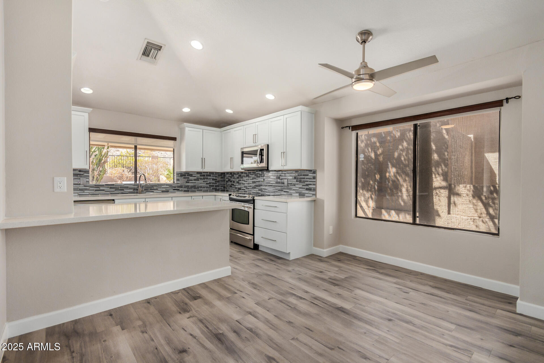
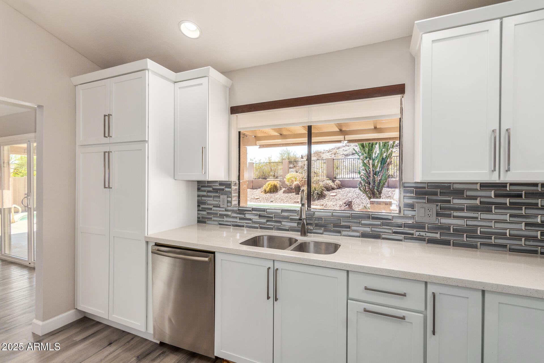
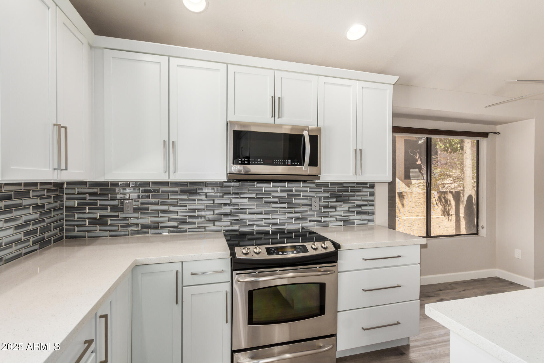
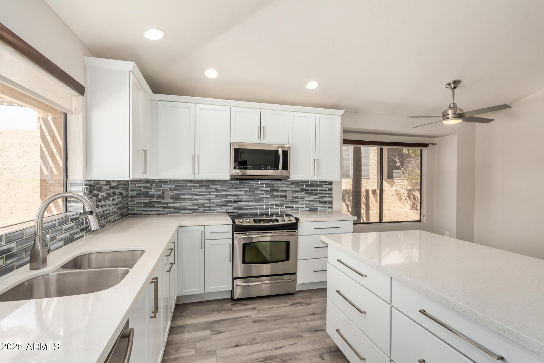
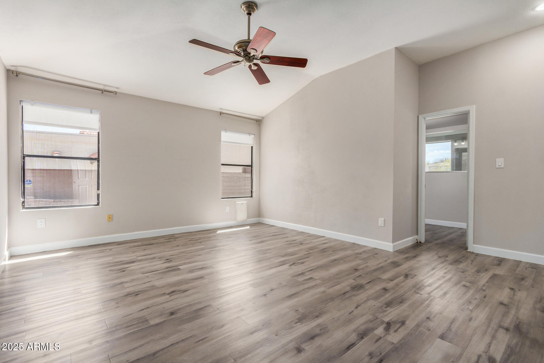
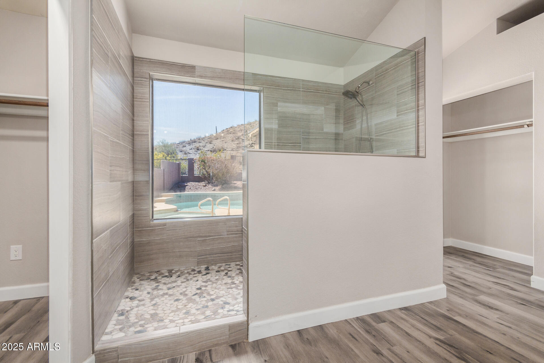
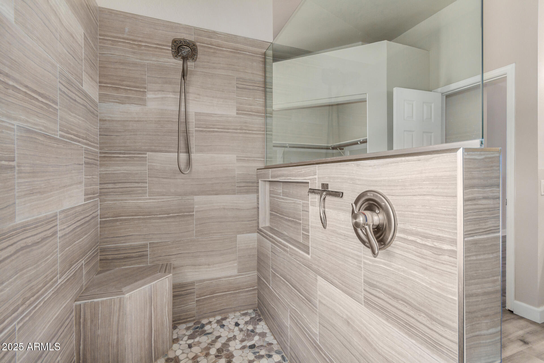
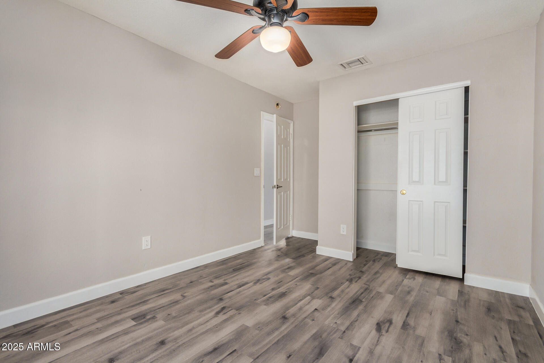
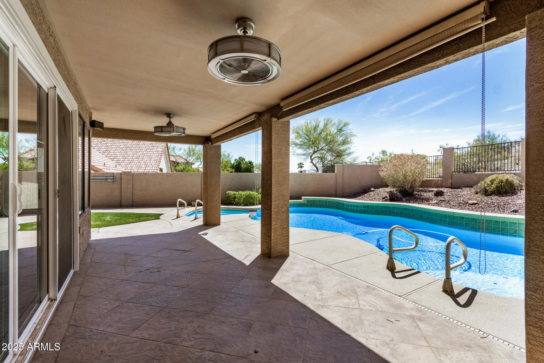
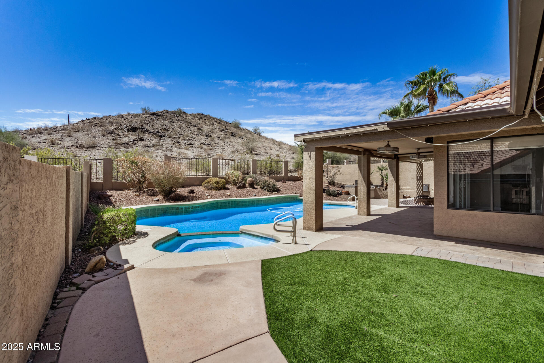
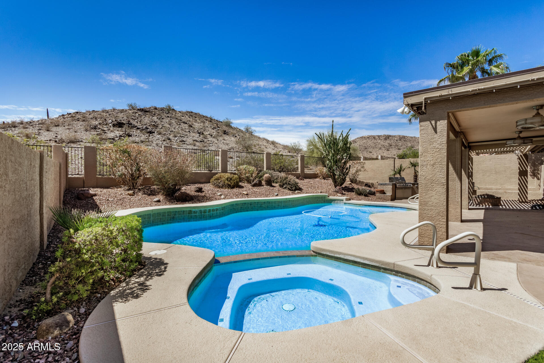
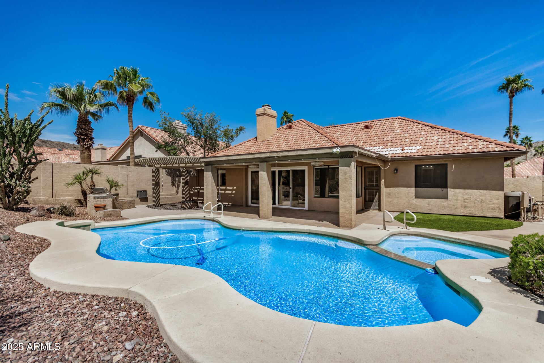
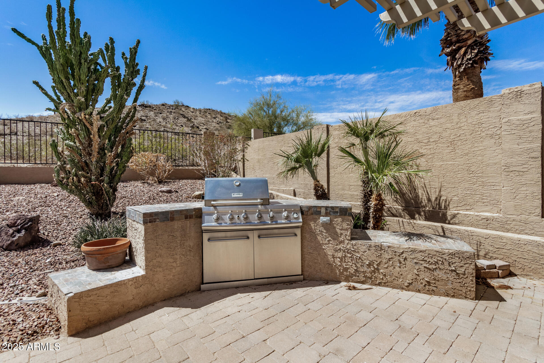
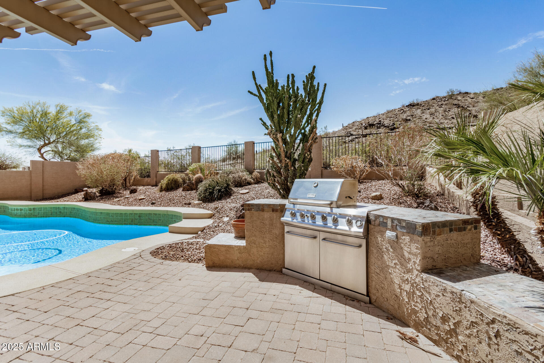
Mountainside Retreat with stunning views! Tucked away within Mountain Park Ranch this home offers amazing views and a perfect blend of comfort and elegance. Step inside through the grand double doors to a bright, open floor plan with vaulted ceilings, wood-look flooring, and a cozy fireplace. The formal dining area features built-in surround sound. This stylish kitchen offers ample cabinetry, a breakfast bar, and a cozy breakfast nook with plenty of natural light. The backyard is a true oasis, with a pool & spa, BBQ, firepit, and patio with a misting system - perfect for year round entertainment!

3
beds

2
baths

1,957 Sq.Ft. LIVING AREA

8,891 Sq.Ft. lot

Mike Steck

Mike Steck

Features & Amenities

Interior

  • total bedrooms3
  • Total bathrooms2
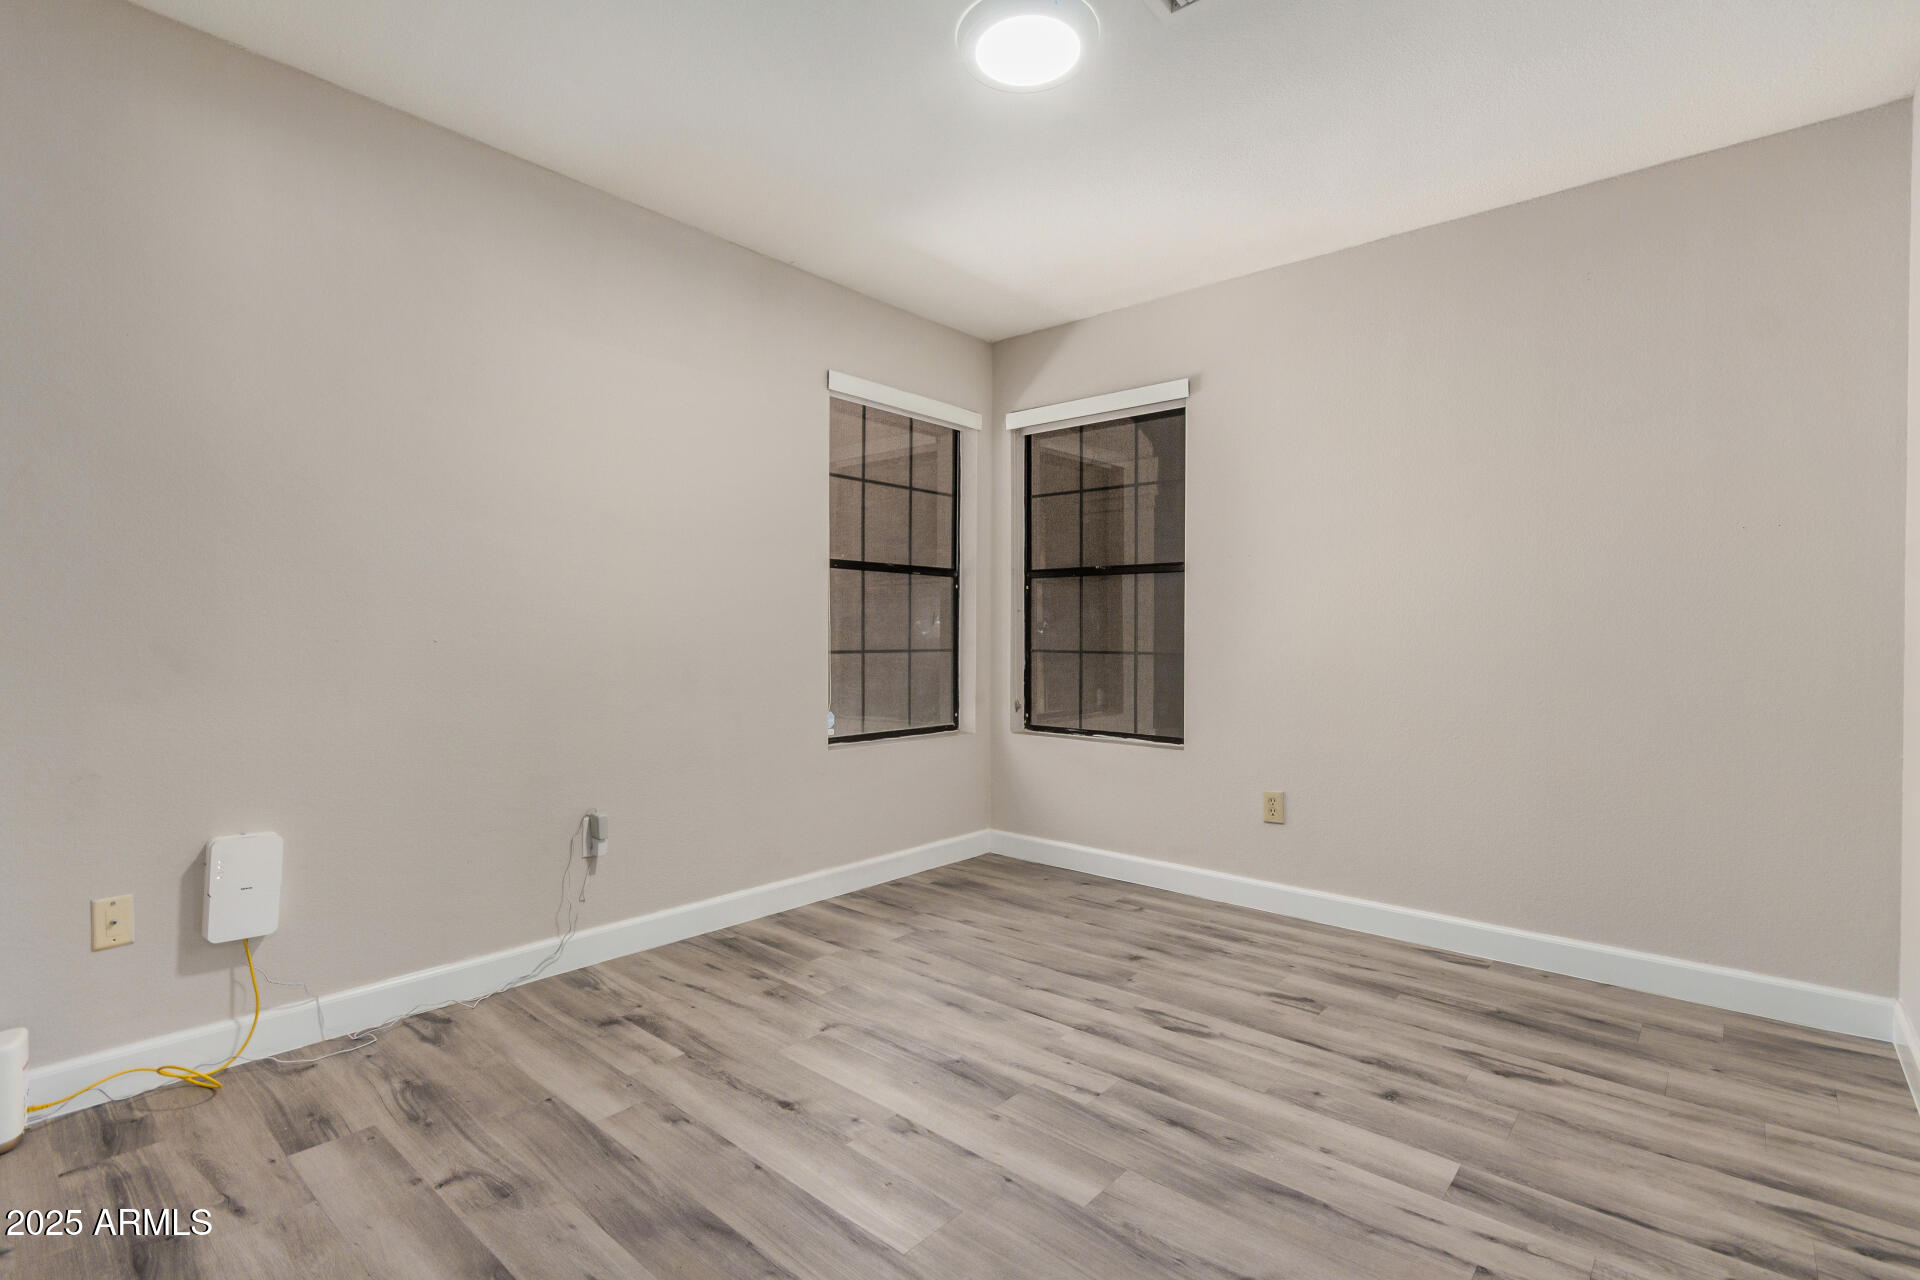
  • Flooring Laminate
  • Fireplace Fire Pit, Living Room, Gas
  • APPLIANCES Dryer, Washer, Built-in Microwave, Dishwasher, Disposal
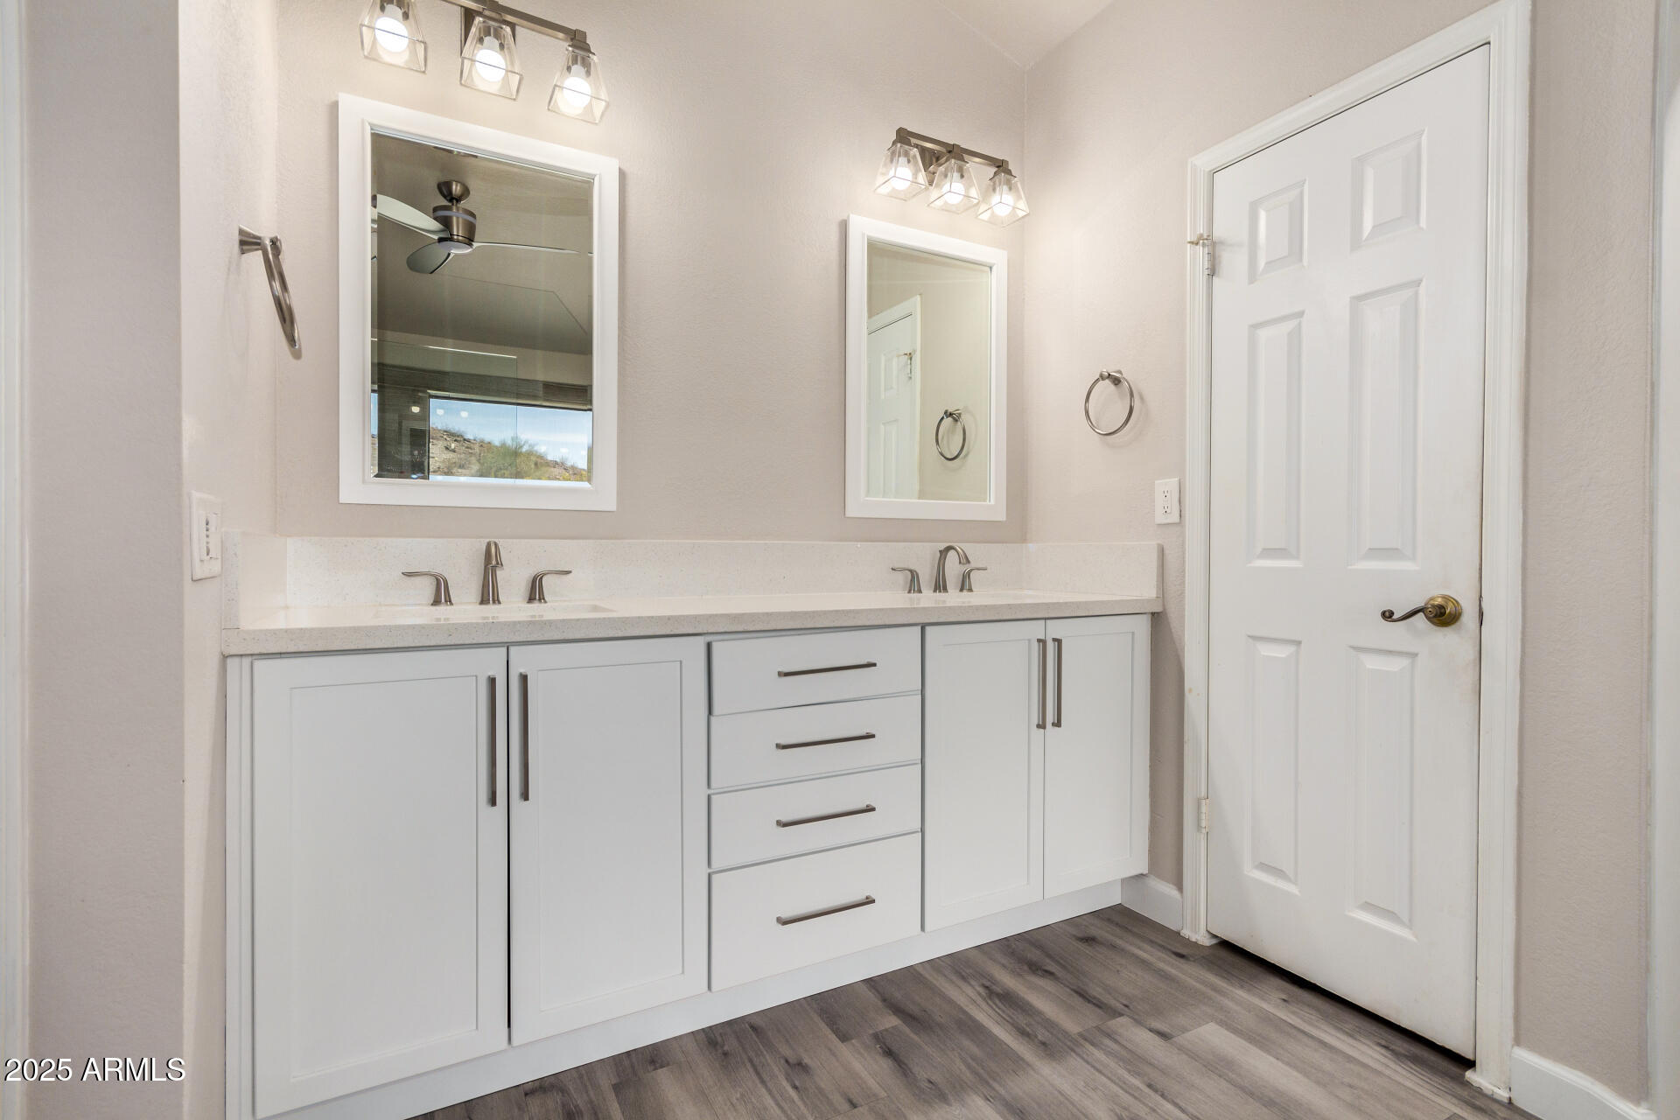
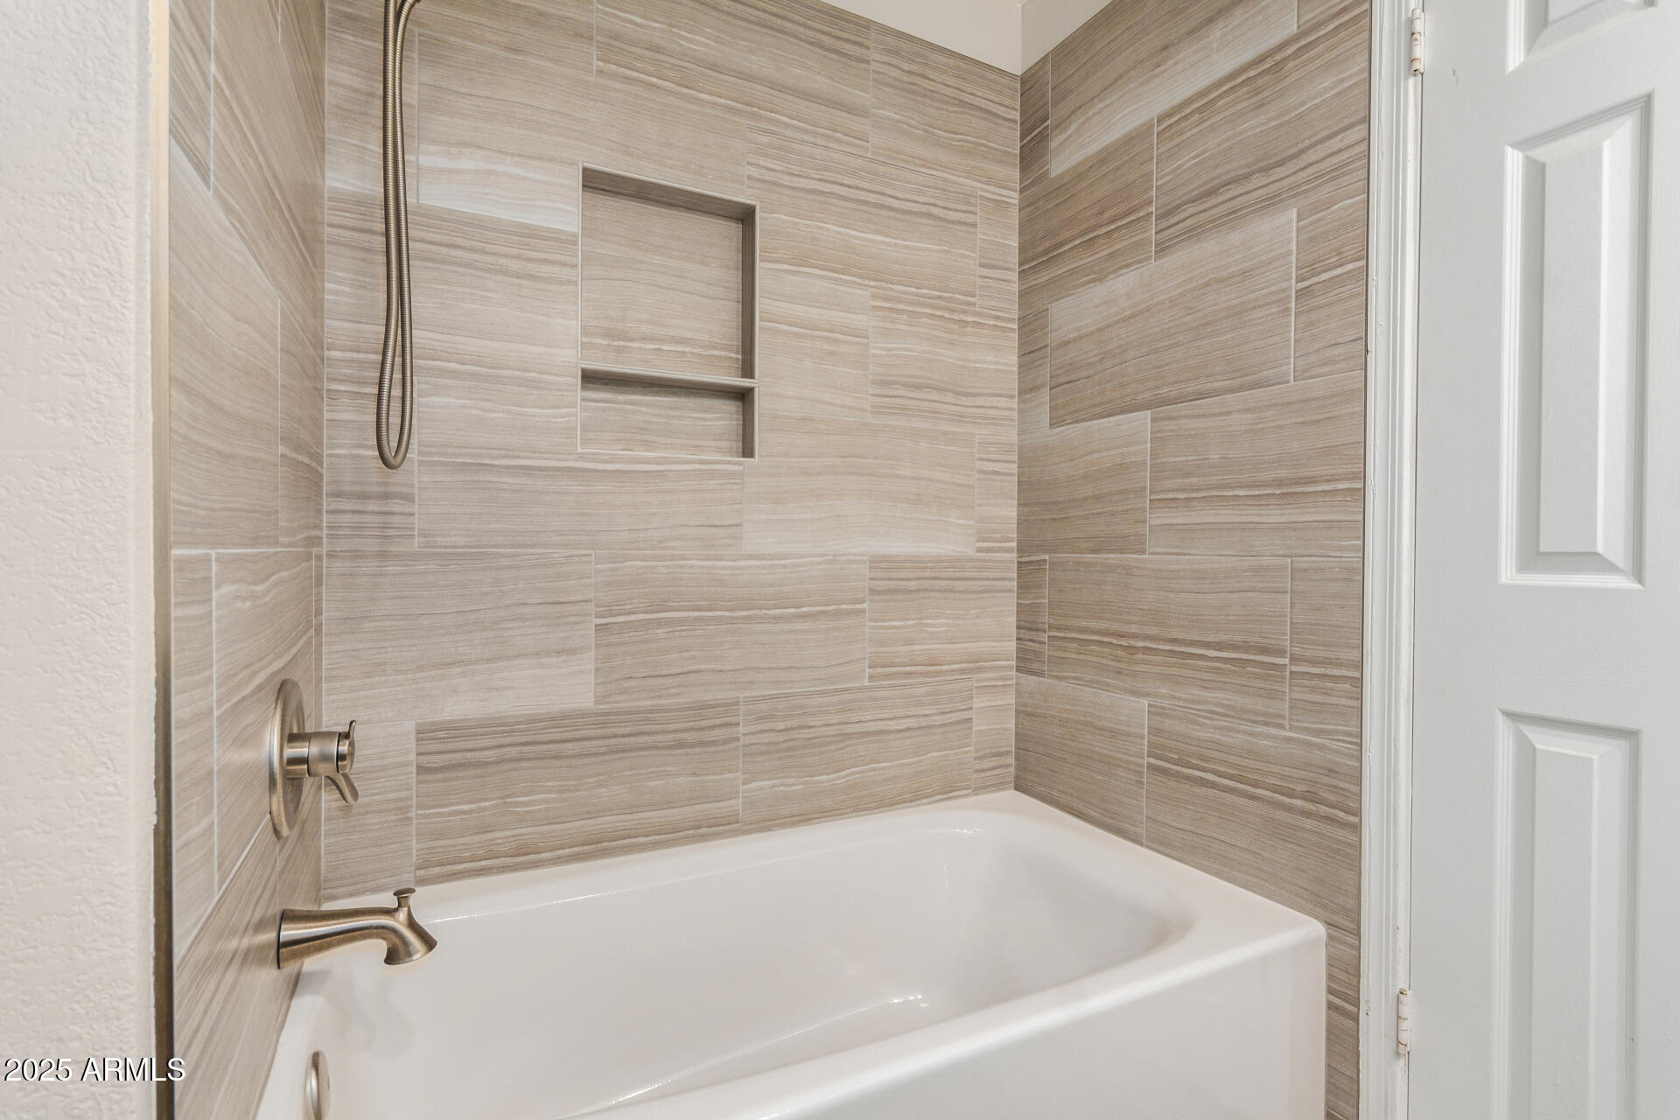
  • other interior Features High Speed Internet, Granite Counters, Double Vanity, Breakfast Bar, No Interior Steps, Vaulted Ceiling(s), Pantry, 3/4 Bath Master Bdrm

Area & Lot

  • Status Sold
  • Living Area1,957 Sq.Ft.
  • Lot Area8,891 Sq.Ft.
  • MLS® ID6841283
  • TypeResidential
  • YEAR BUILT1987
  • NeighborhoodPhoenix
  • Architecture StylesRanch
  • View DescriptionMountain(s)
  • Elementary SchoolKyrene Monte Vista School
  • Middle SchoolKyrene Altadena Middle School
  • High SchoolDesert Vista High School
  • School DistrictTempe Union High School District

Exterior

  • STORIES1
  • Garage Space2.0
  • water SourceCity Water
  • PoolHeated
  • roofTile
  • lot featuresHillside Lot, Sprinklers In Front, Desert Front, Cul-De-Sac, Gravel/Stone Back, Synthetic Grass Back
  • parkingGarage Door Opener, Direct Access
  • HEAT TYPEElectric
  • AIR CONDITIONINGCentral Air, Ceiling Fan(s)
  • sewerPublic Sewer
  • other exterior FeaturesMisting System, Private Yard, Built-in Barbecue

Financial

  • Sales Price$687,500
  • Real Estate Tax $2,834/yr
  • HOA $208

Phoenix

Explore

Experience the Difference

Working with Steck Residential means more than just buying or selling a home—it means experiencing a higher level of service.

Follow Us on Instagram