Leave a Message

By providing your contact information to Steck Residential, your personal information will be processed in accordance with Steck Residential's Privacy Policy. By checking the box(es) below, you consent to receive communications regarding your real estate inquiries and related marketing and promotional updates in the manner selected by you. For SMS text messages, message frequency varies. Message and data rates may apply. You may opt out of receiving further communications from Steck Residential at any time. To opt out of receiving SMS text messages, reply STOP to unsubscribe.

Thank you for your message. We will be in touch with you shortly.

Home Search
2116 S SHELBY
2116 S SHELBY
2116 S SHELBY
2116 S SHELBY
2116 S SHELBY
2116 S SHELBY
2116 S SHELBY
2116 S SHELBY
2116 S SHELBY
2116 S SHELBY
2116 S SHELBY
2116 S SHELBY
2116 S SHELBY
2116 S SHELBY
2116 S SHELBY
2116 S SHELBY
2116 S SHELBY
2116 S SHELBY
2116 S SHELBY
2116 S SHELBY
2116 S SHELBY
2116 S SHELBY
2116 S SHELBY
2116 S SHELBY
2116 S SHELBY
2116 S SHELBY
2116 S SHELBY
2116 S SHELBY
2116 S SHELBY
2116 S SHELBY
SEE ALL PHOTOS
2116 S SHELBY
2116 S SHELBY
2116 S SHELBY
2116 S SHELBY
2116 S SHELBY
2116 S SHELBY
2116 S SHELBY
2116 S SHELBY
2116 S SHELBY
2116 S SHELBY
2116 S SHELBY
2116 S SHELBY
2116 S SHELBY
2116 S SHELBY
2116 S SHELBY
2116 S SHELBY
2116 S SHELBY
2116 S SHELBY
2116 S SHELBY
2116 S SHELBY
2116 S SHELBY
2116 S SHELBY
2116 S SHELBY
2116 S SHELBY
2116 S SHELBY
2116 S SHELBY
2116 S SHELBY
2116 S SHELBY
2116 S SHELBY
2116 S SHELBY
Sold

2116 S SHELBY

2116 S SHELBY, Mesa, AZ 85209

$440,000
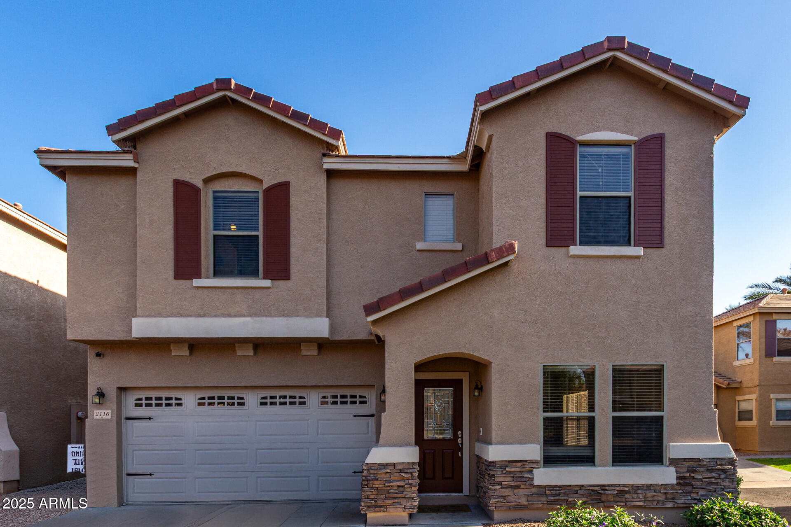
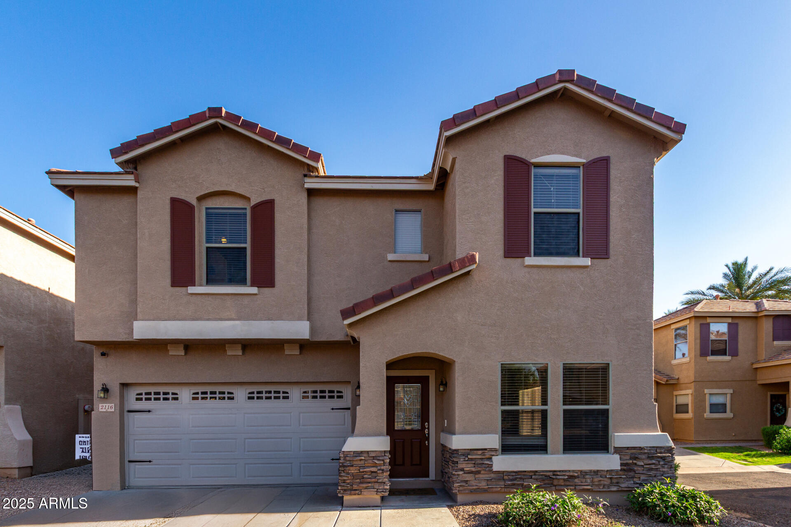
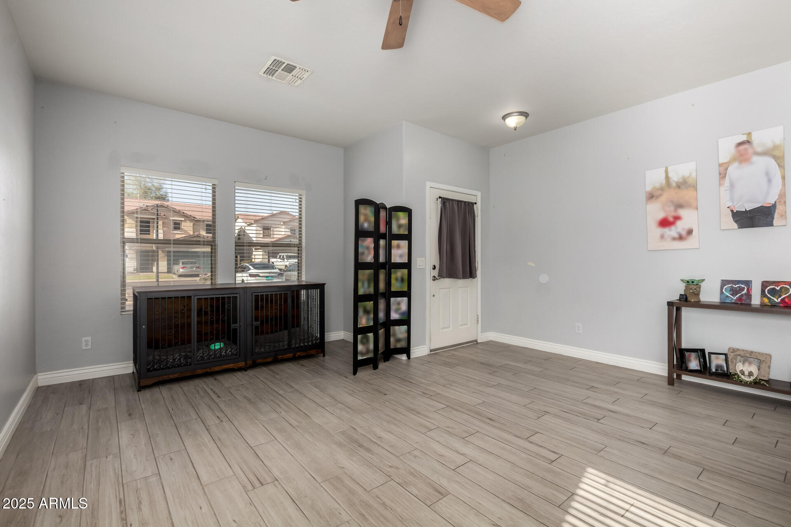
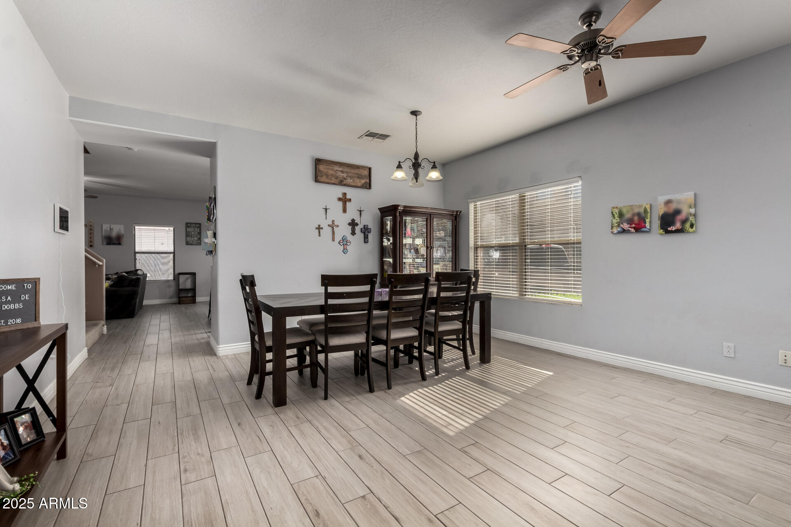
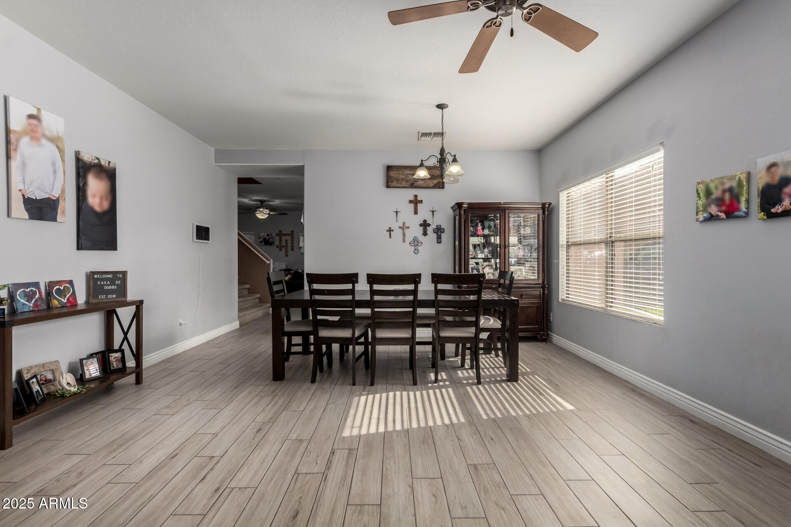
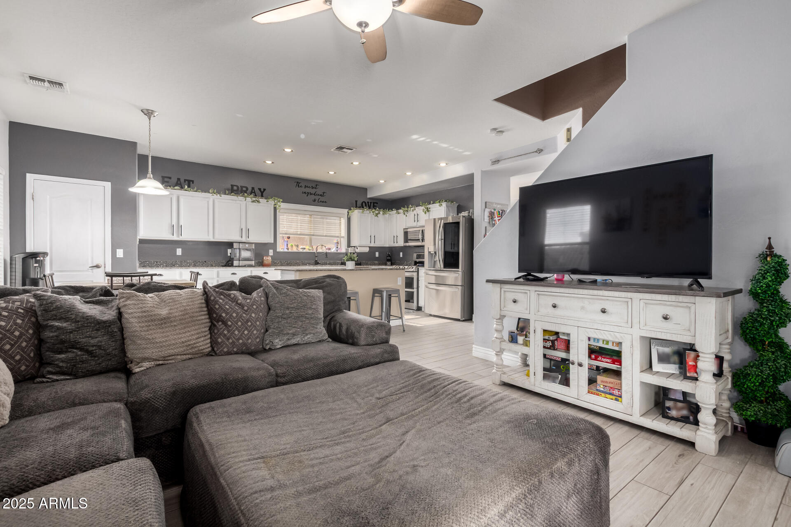
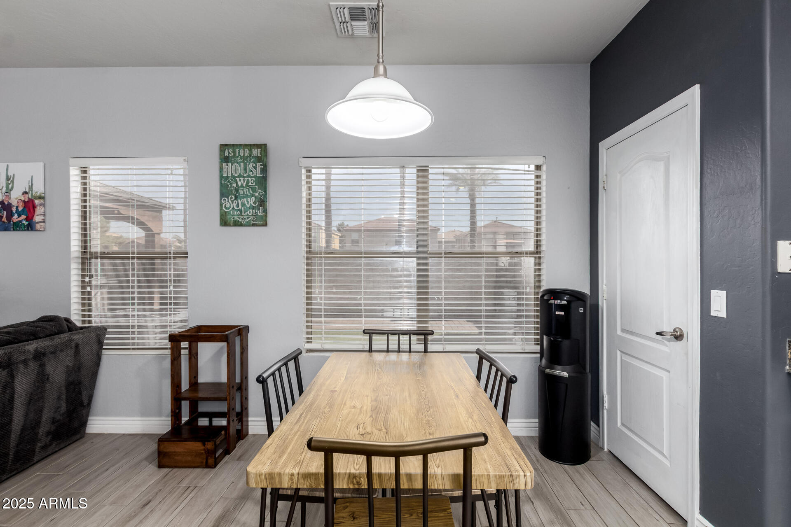
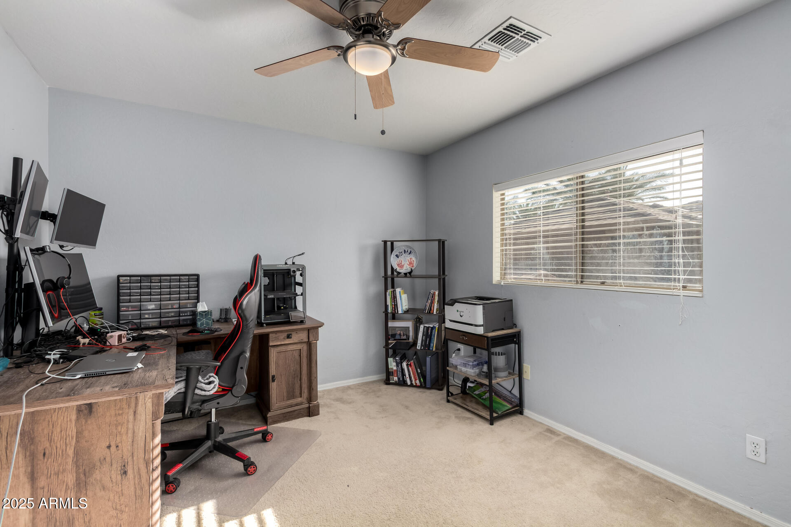
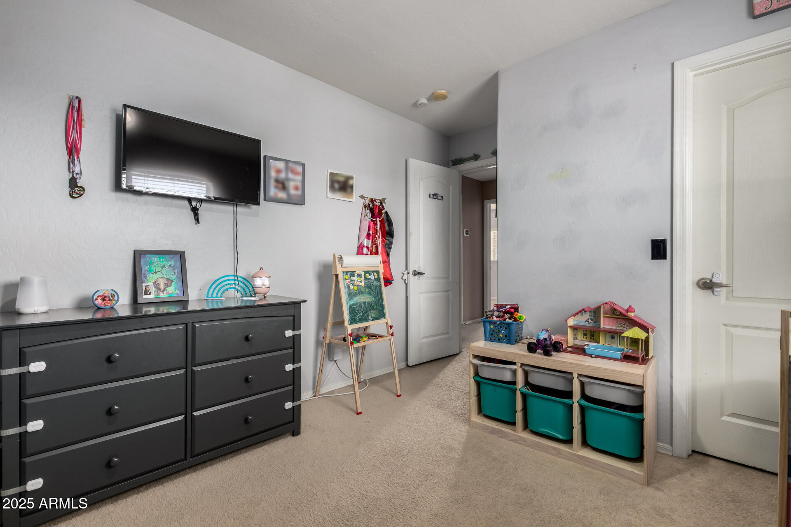
*ASK AGENT ABOUT SELLER CONCESSIONS* Recently updated with new exterior paint and dual AC units. This family home features stone accent details, front yard with natural grass, and 2-car garage. Inside you'll find open dining and living areas with higher ceilings, wood-look tile, and neutral colors throughout.
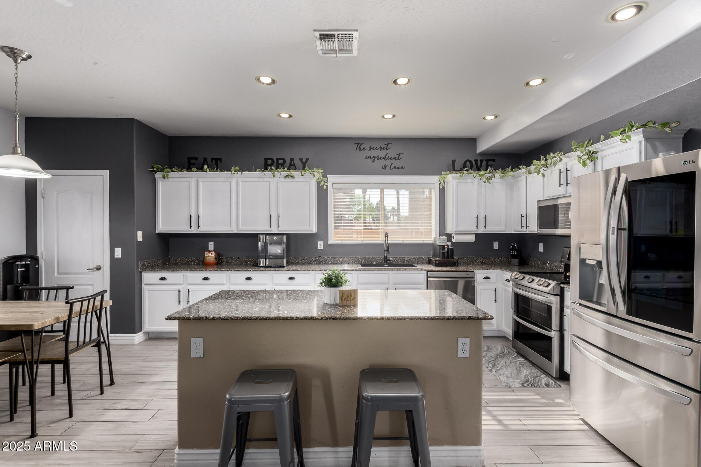
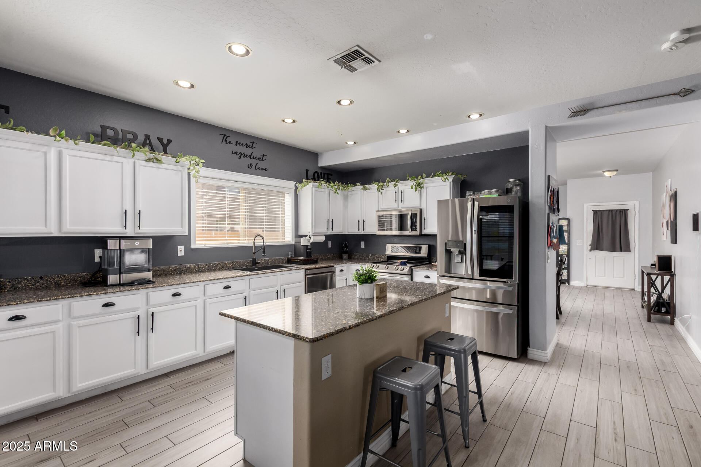
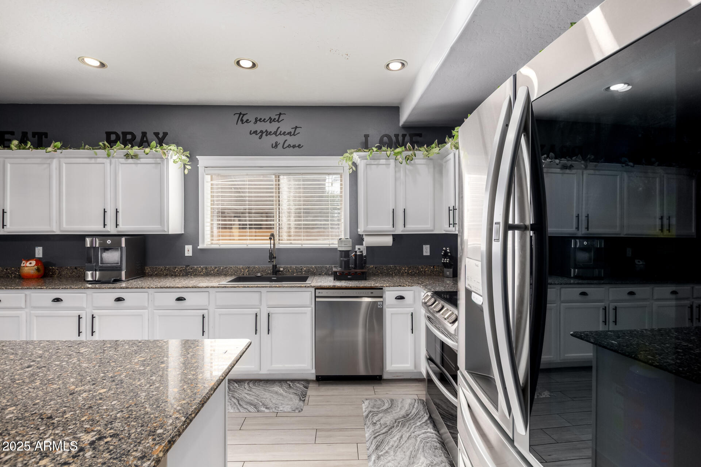
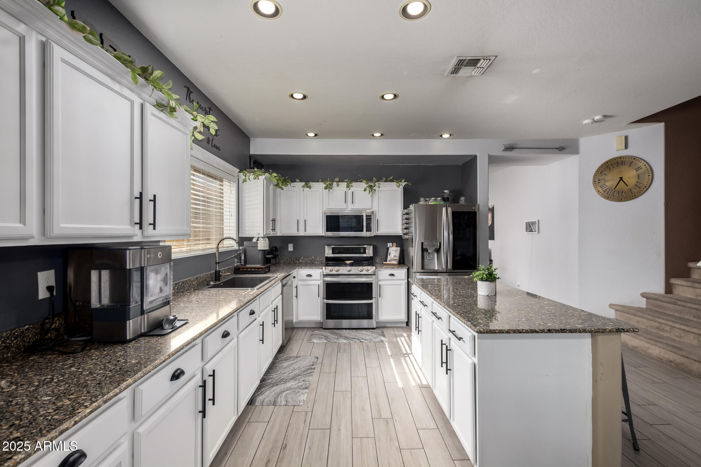
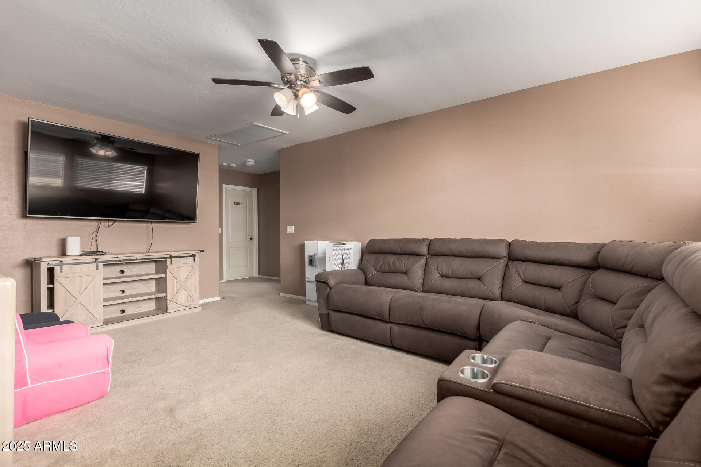
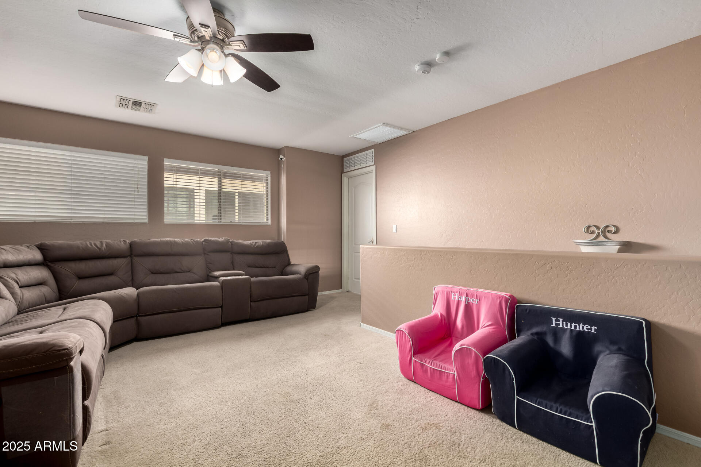
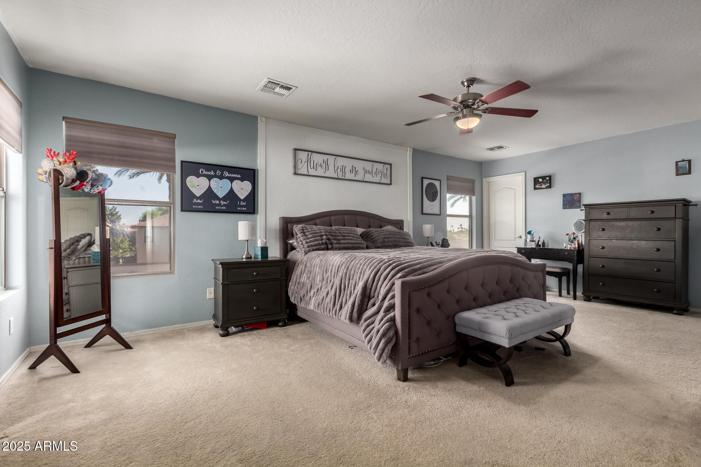
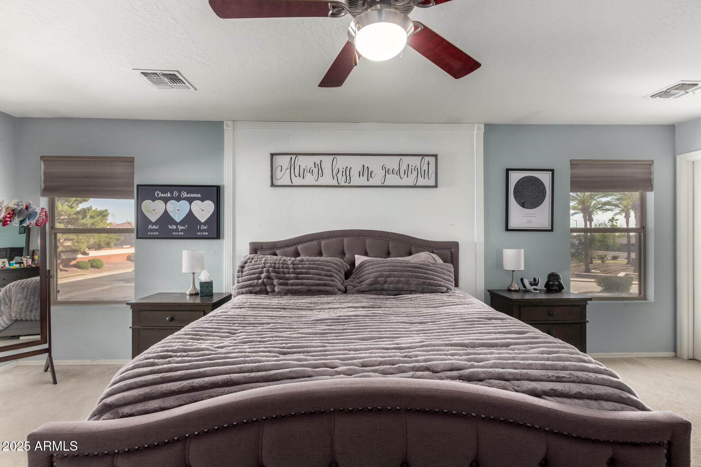
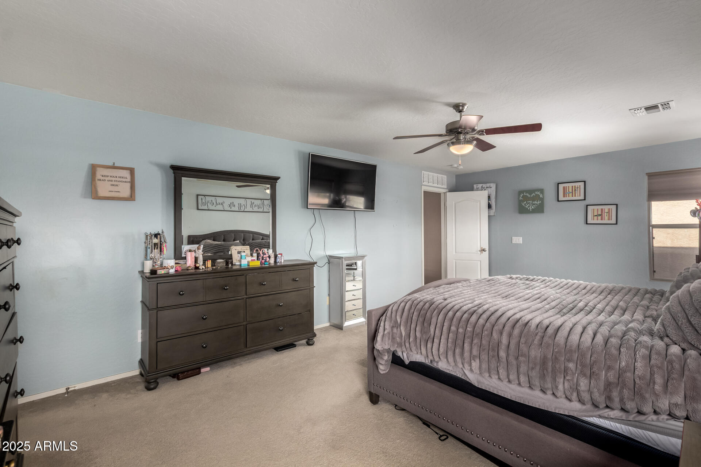
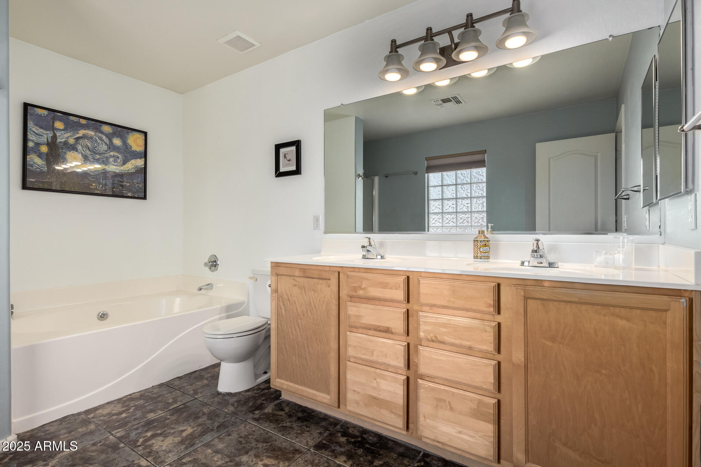
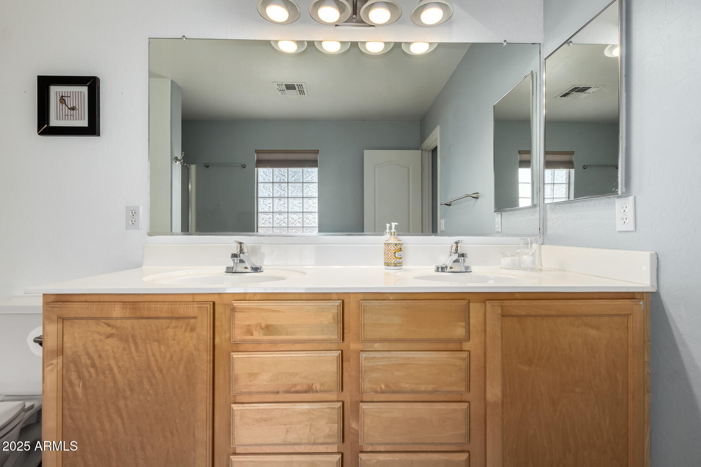
Kitchen includes white cabinetry with crown molding, pantry storage, granite countertops, stainless steel appliances, and center island with breakfast bar seating. The upstairs loft area has carpeting, and the extra large primary bedroom offers a walk-in closet plus attached bathroom with double sinks.
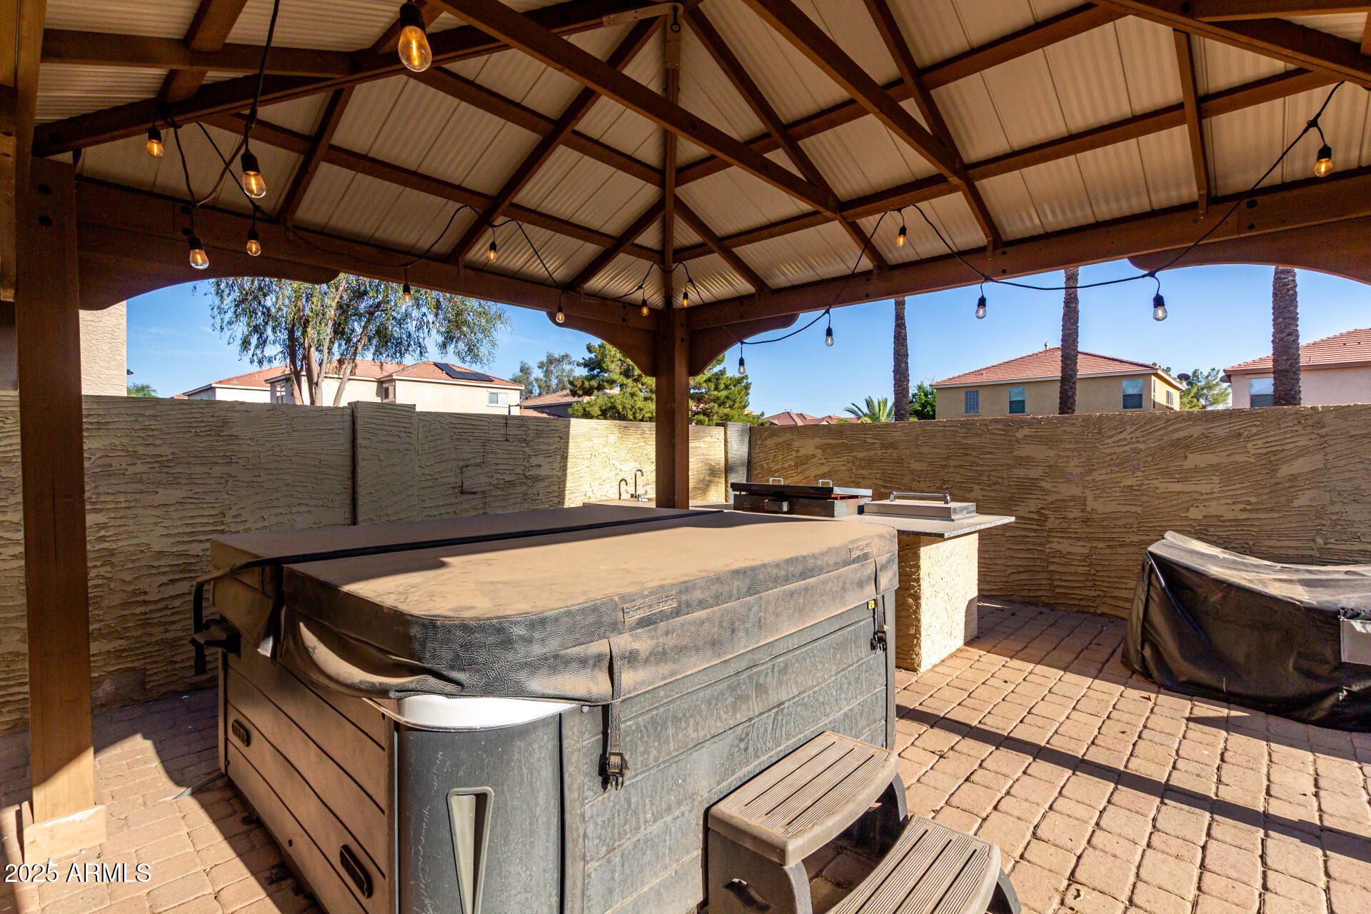
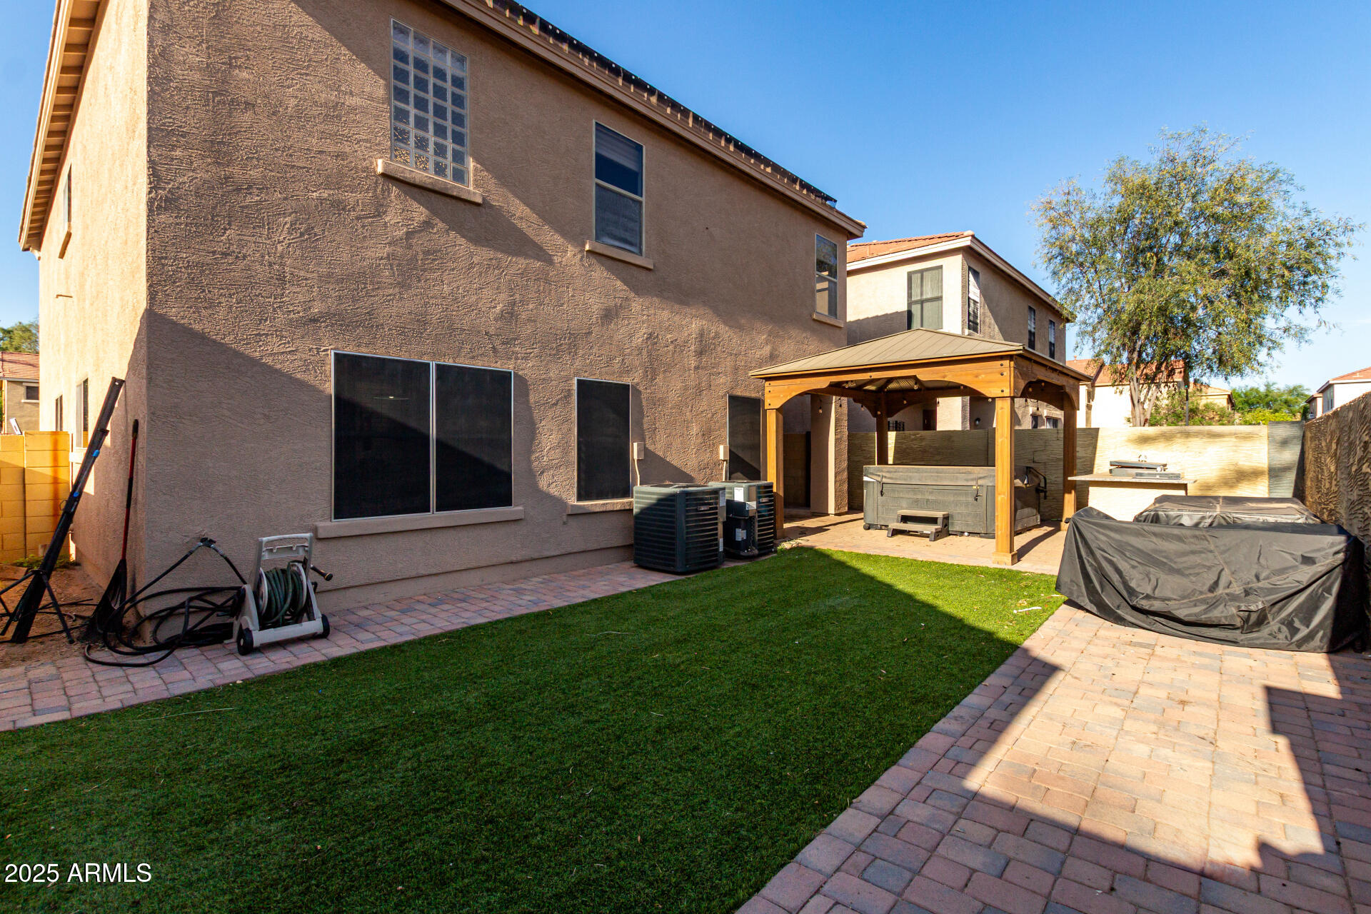
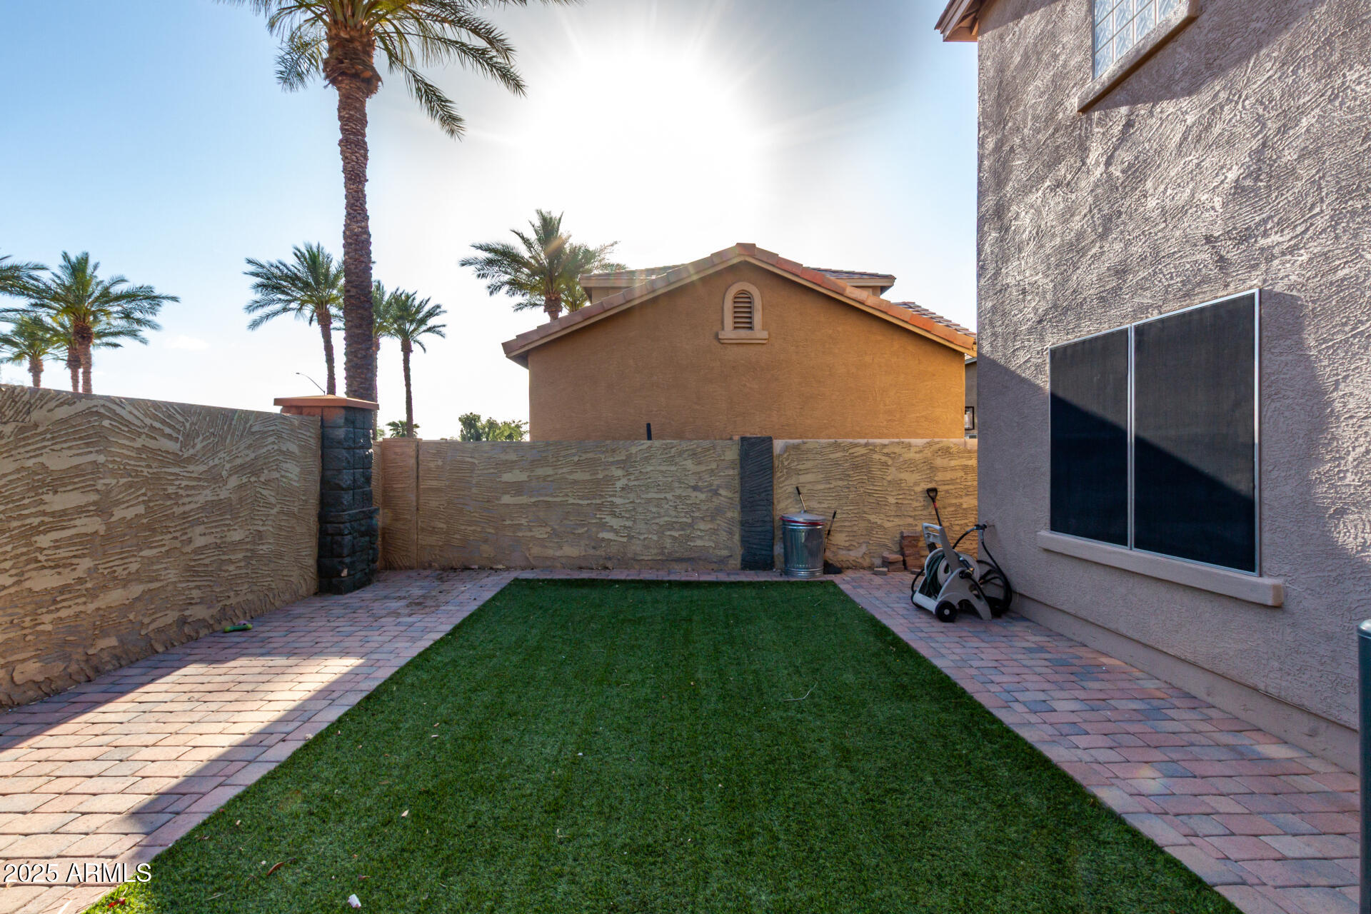
The backyard features artificial turf for low maintenance and a relaxing hot tub. Outdoor entertaining is made easy with a complete grill station!

4
beds

3
baths

2,370 Sq.Ft. LIVING AREA

3,489 Sq.Ft. lot

Heather Steck

Heather Steck

Features & Amenities

Interior

  • total bedrooms4
  • Total bathrooms3
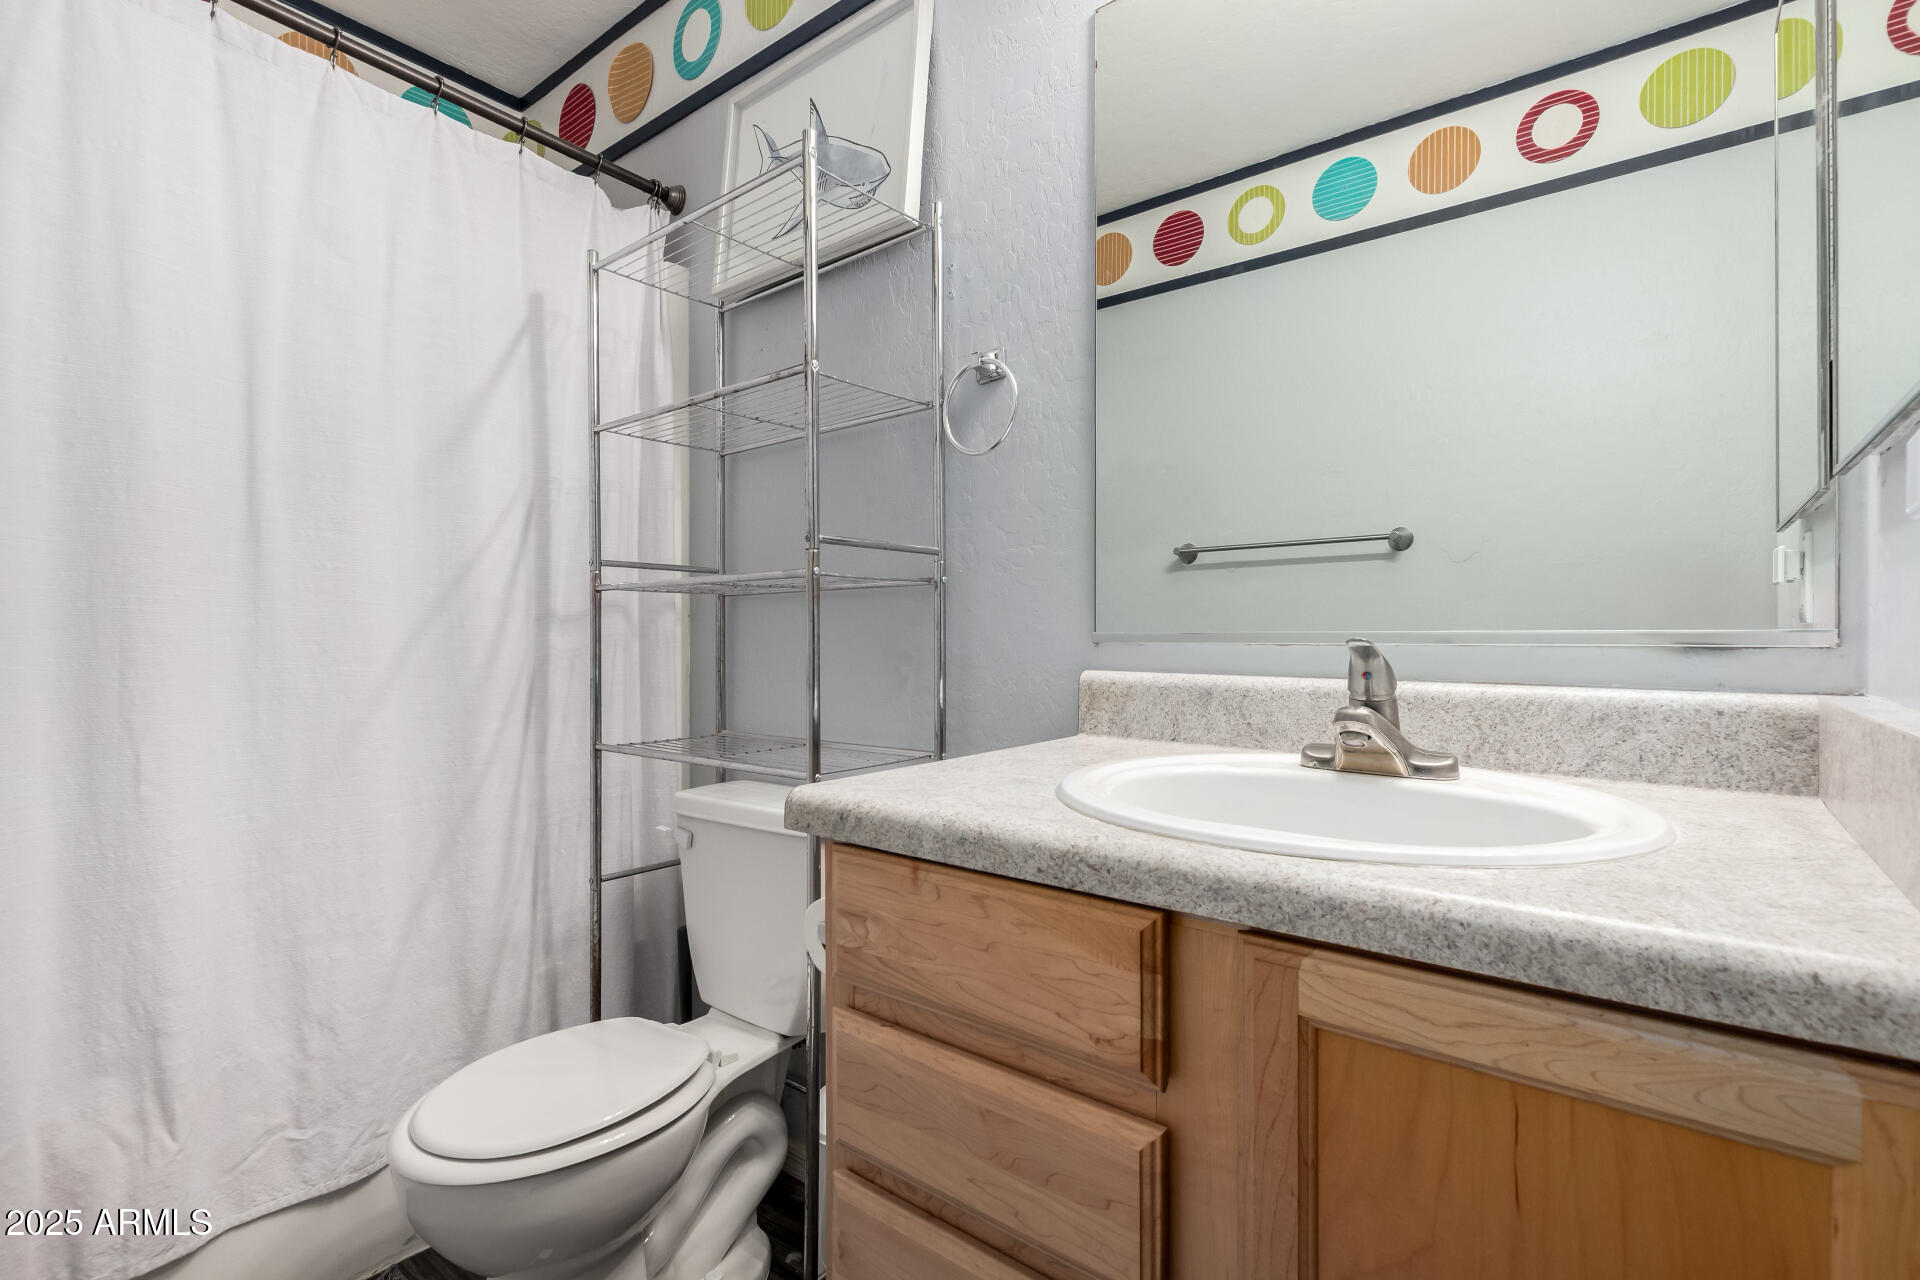
  • full bathrooms2
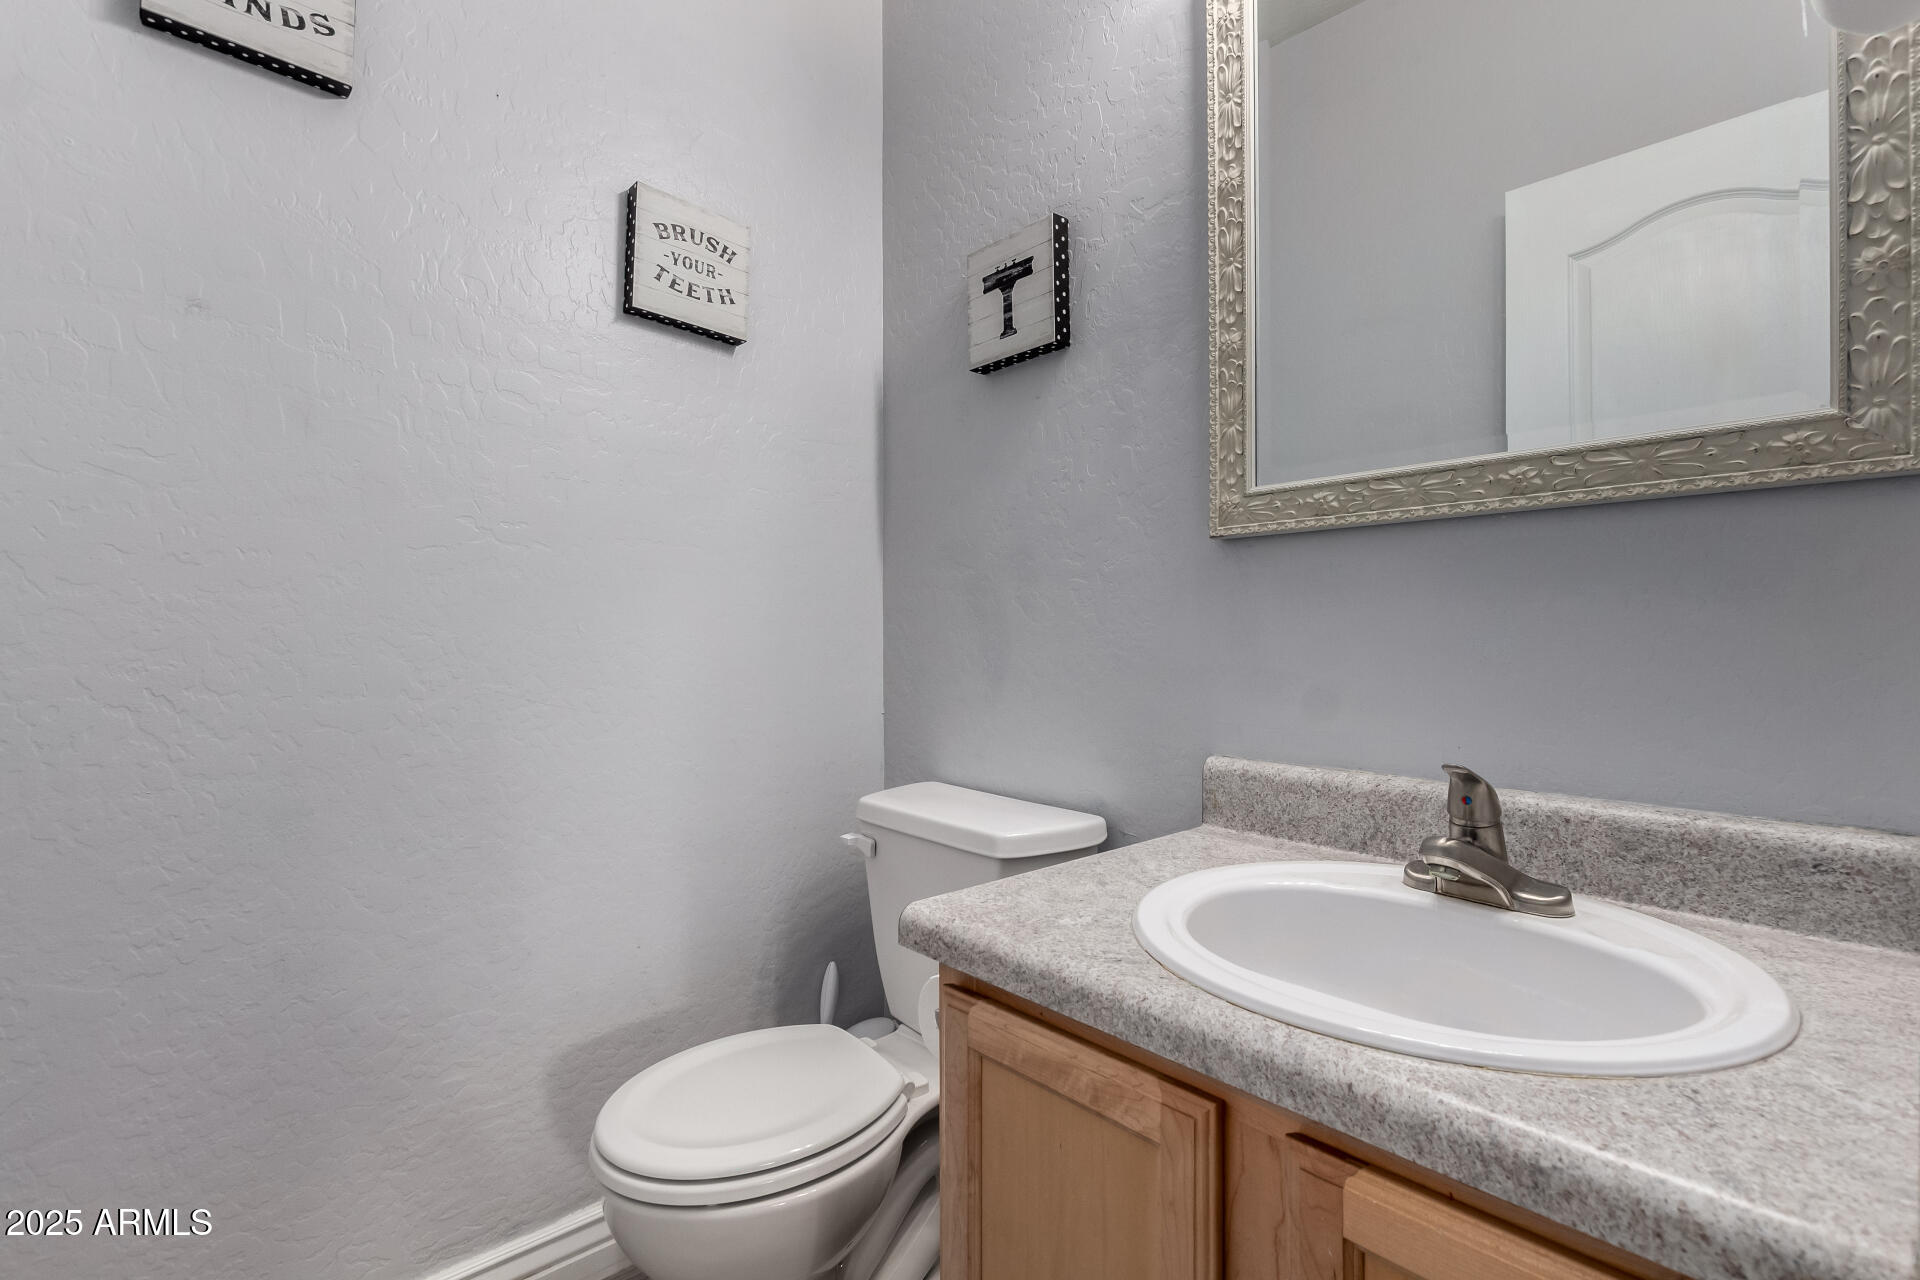
  • half bathroom1
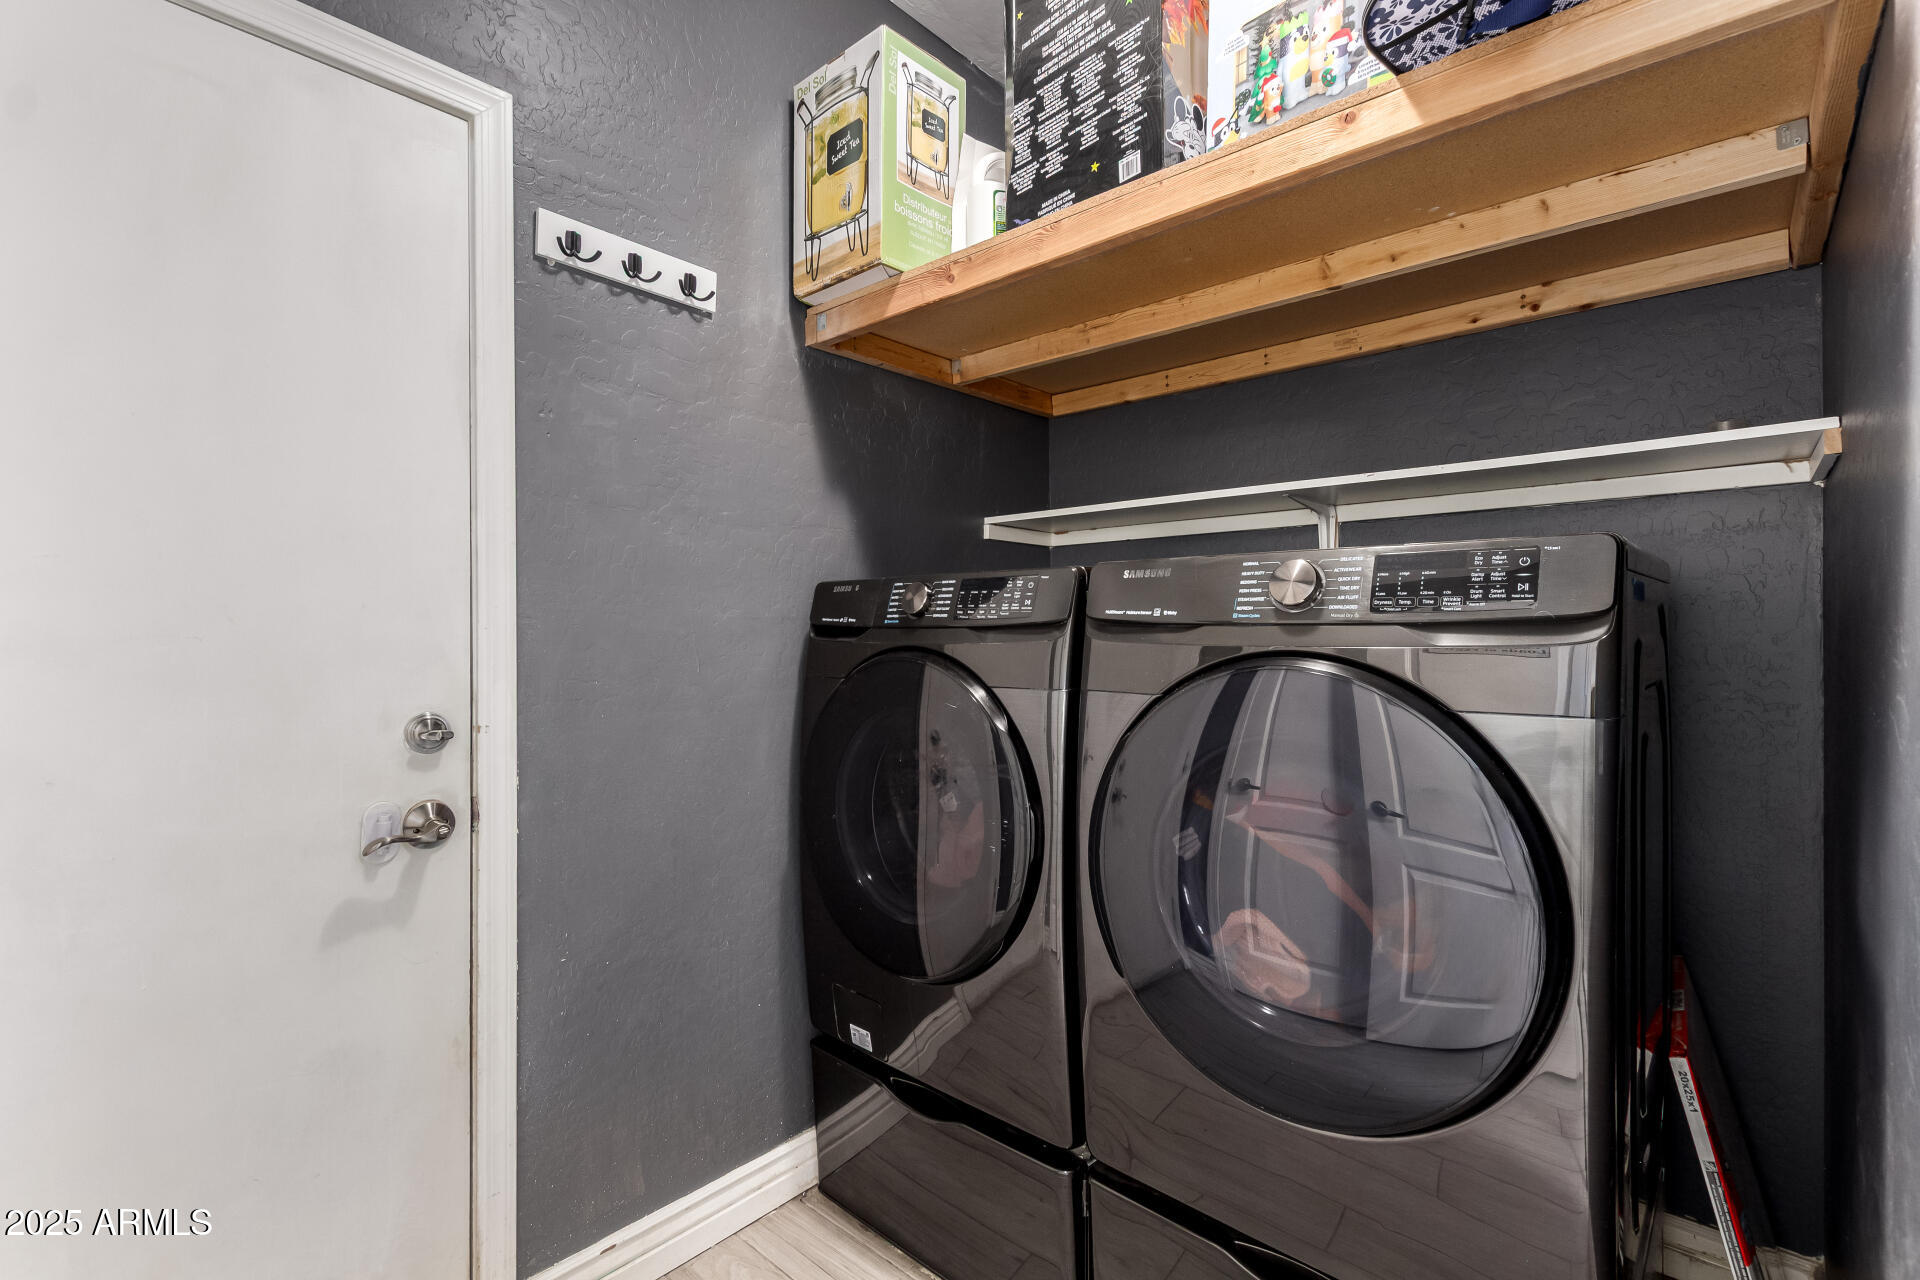
  • Laundry room Inside
  • Flooring Carpet, Tile
  • APPLIANCES Dryer, Washer, Refrigerator, Built-in Microwave, Dishwasher, Disposal
  • other interior Features High Speed Internet, Granite Counters, Double Vanity, Upstairs, Eat-in Kitchen, 9 Flat Ceilings, Pantry, Full Bth Master Bdrm, Separate Shwr Tub

Area & Lot

  • Status Sold
  • Living Area2,370 Sq.Ft.
  • Lot Area3,489 Sq.Ft.
  • MLS® ID6856712
  • TypeResidential
  • YEAR BUILT2004
  • Architecture StylesContemporary
  • View DescriptionMountain(s)
  • Elementary SchoolBoulder Creek Elementary
  • Middle SchoolDesert Ridge Jr. High
  • High SchoolDesert Ridge High
  • School DistrictGilbert Unified District

Exterior

  • STORIES2
  • Garage Space2.0
  • water SourceCity Water
  • PoolNone
  • roofTile
  • lot featuresNorth/South Exposure, Gravel/Stone Front, Gravel/Stone Back, Grass Front, Synthetic Grass Back
  • parkingGarage Door Opener, Direct Access
  • HEAT TYPENatural Gas
  • AIR CONDITIONINGCentral Air, Ceiling Fan(s)
  • sewerPublic Sewer
  • other exterior FeaturesBuilt-in Barbecue

Financial

  • Sales Price$440,000
  • Real Estate Tax $1,383/yr
  • HOA $170/mo

Experience the Difference

Working with Steck Residential means more than just buying or selling a home—it means experiencing a higher level of service.

Follow Us on Instagram