
Leave a Message

By providing your contact information to Steck Residential, your personal information will be processed in accordance with Steck Residential's Privacy Policy. By checking the box(es) below, you consent to receive communications regarding your real estate inquiries and related marketing and promotional updates in the manner selected by you. For SMS text messages, message frequency varies. Message and data rates may apply. You may opt out of receiving further communications from Steck Residential at any time. To opt out of receiving SMS text messages, reply STOP to unsubscribe.

Thank you for your message. We will be in touch with you shortly.

Home Search
2929 E APPALOOSA Road
SEE ALL PHOTOS
2929 E APPALOOSA Road
Courtesy of My Home Group Real Estate, Caleb Coulter Listing Contact: 253-569-4816 
Sold

2929 E APPALOOSA Road

2929 E APPALOOSA Road, Gilbert, AZ 85296

$855,000
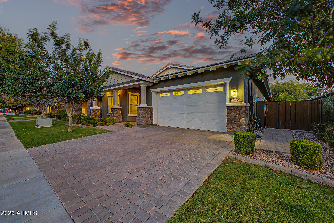
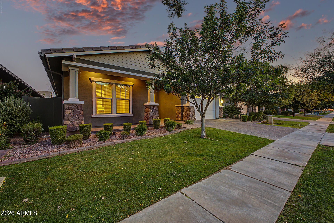
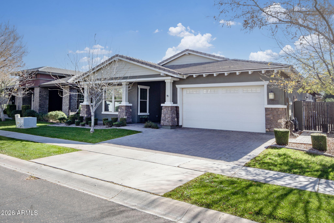
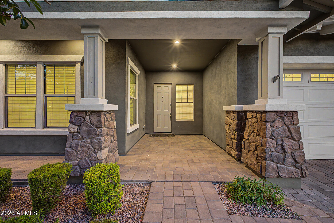
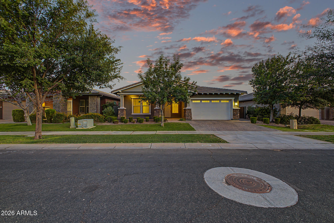
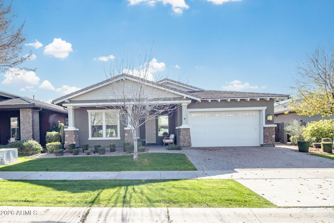
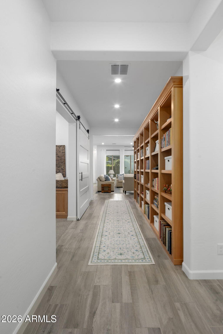
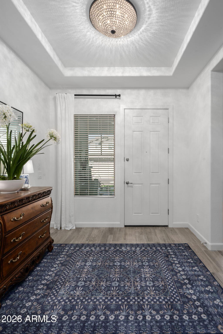
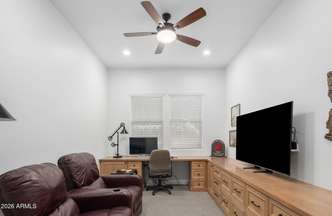
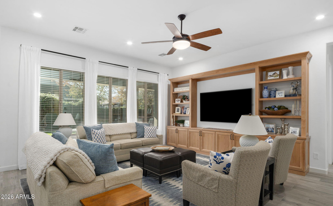
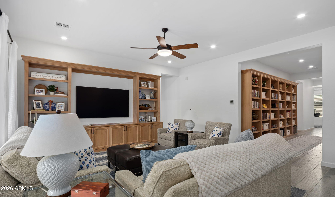
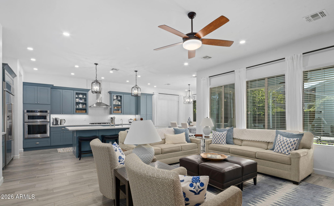
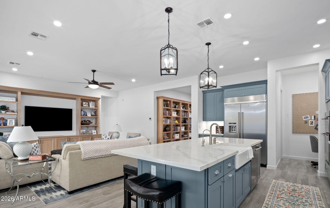
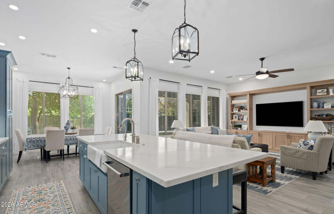
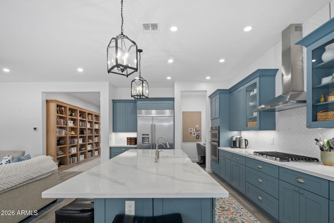
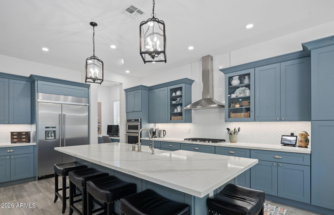
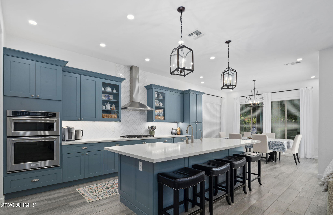
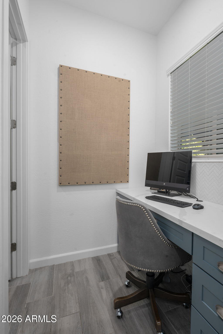
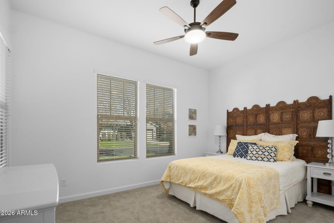
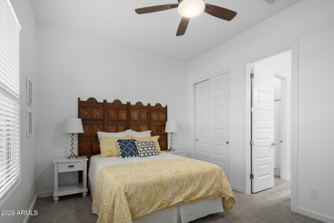
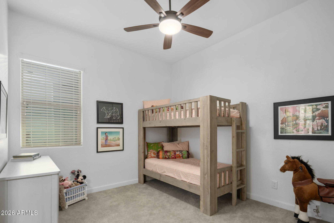
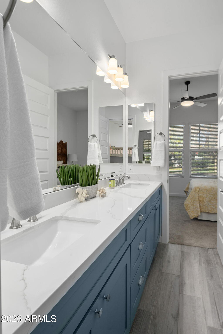
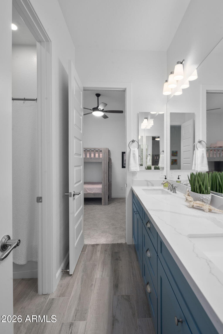
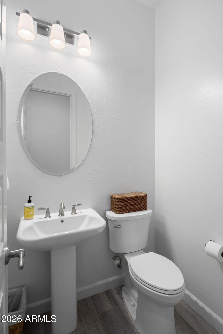
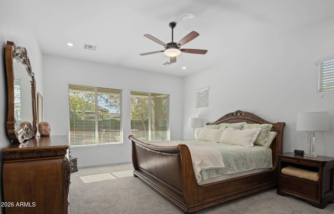
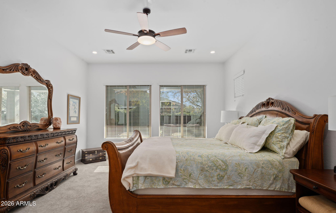
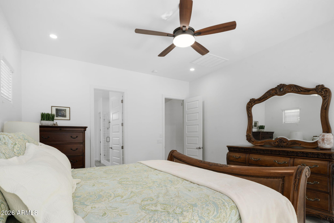
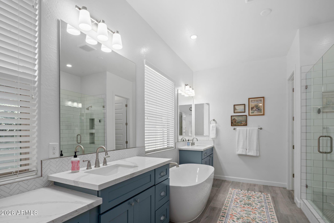
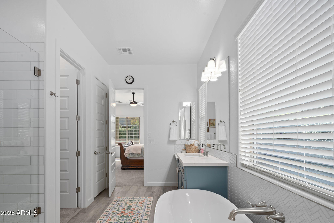
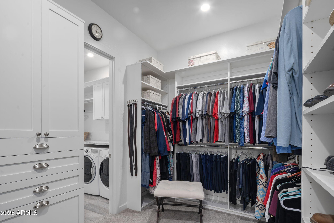
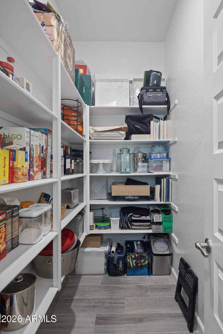
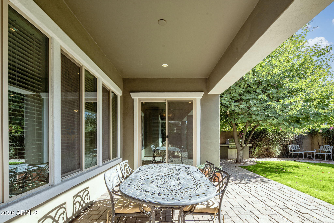
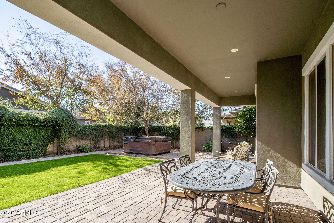
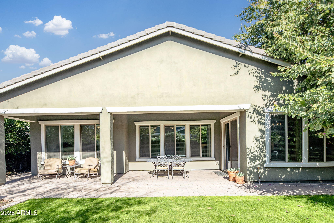
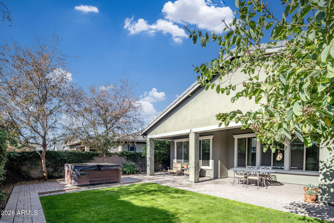
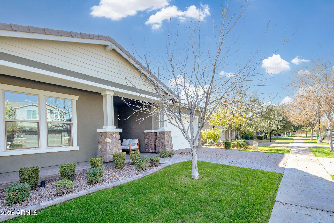
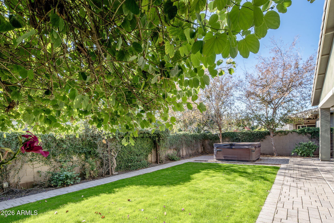
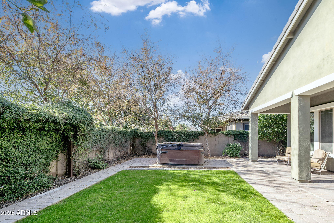
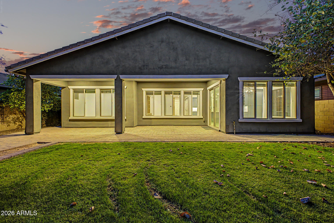
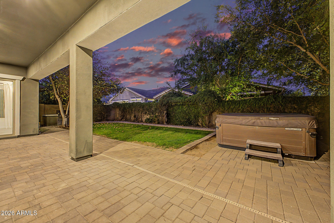
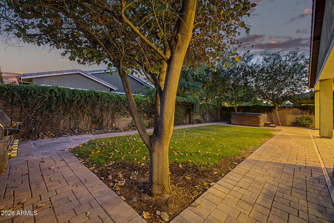
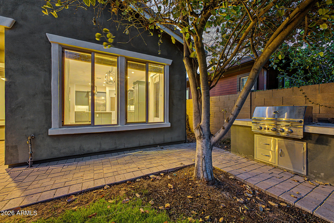
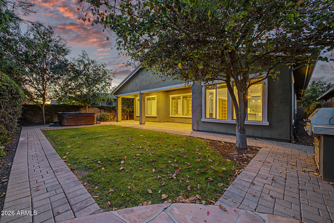
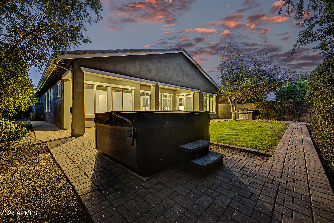
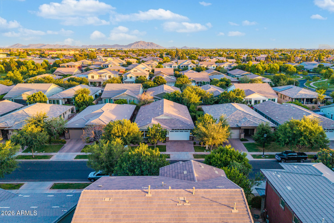
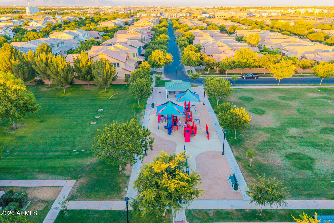
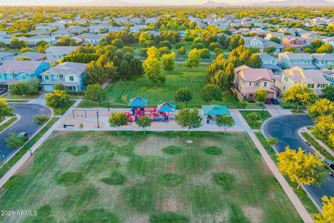
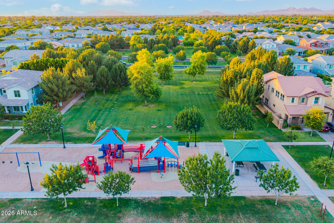
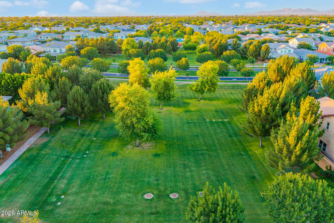
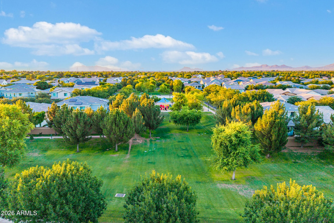
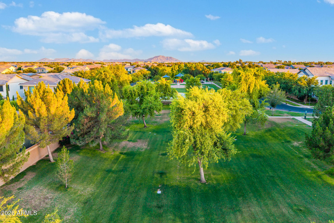
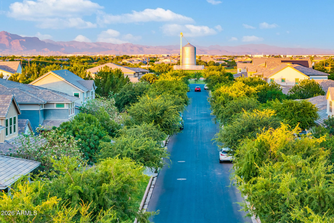
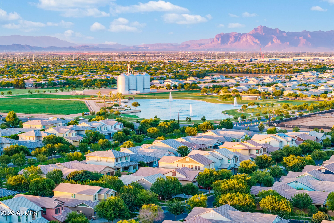
Beautifully upgraded single-level home in the highly sought-after Morrison Ranch community. This 3-bedroom + office, 2.5-bath home features an open-concept floor plan with abundant natural light. Recently got fresh paint on walls and ceilings and fresh carpet throughout. Spacious great room with custom built-ins, and a designer kitchen with quartz countertops, custom cabinetry, stainless steel appliances, double ovens, gas cooktop, oversized island, and walk-in pantry. The private primary suite offers a spa-inspired bath with dual vanities, freestanding tub, walk-in shower, and large walk-in closet. Enjoy the professionally landscaped backyard with a covered patio, lush lawn, mature trees, built-in BBQ area, and spa. Move-in ready and ideally located near parks, schools, shopping.

3
beds

3
baths

2,525 Sq.Ft. LIVING AREA

7,500 Sq.Ft. lot

Mike Steck

Mike Steck

Features & Amenities

Interior

  • total bedrooms3
  • Total bathrooms3
  • full bathrooms2
  • half bathroom1
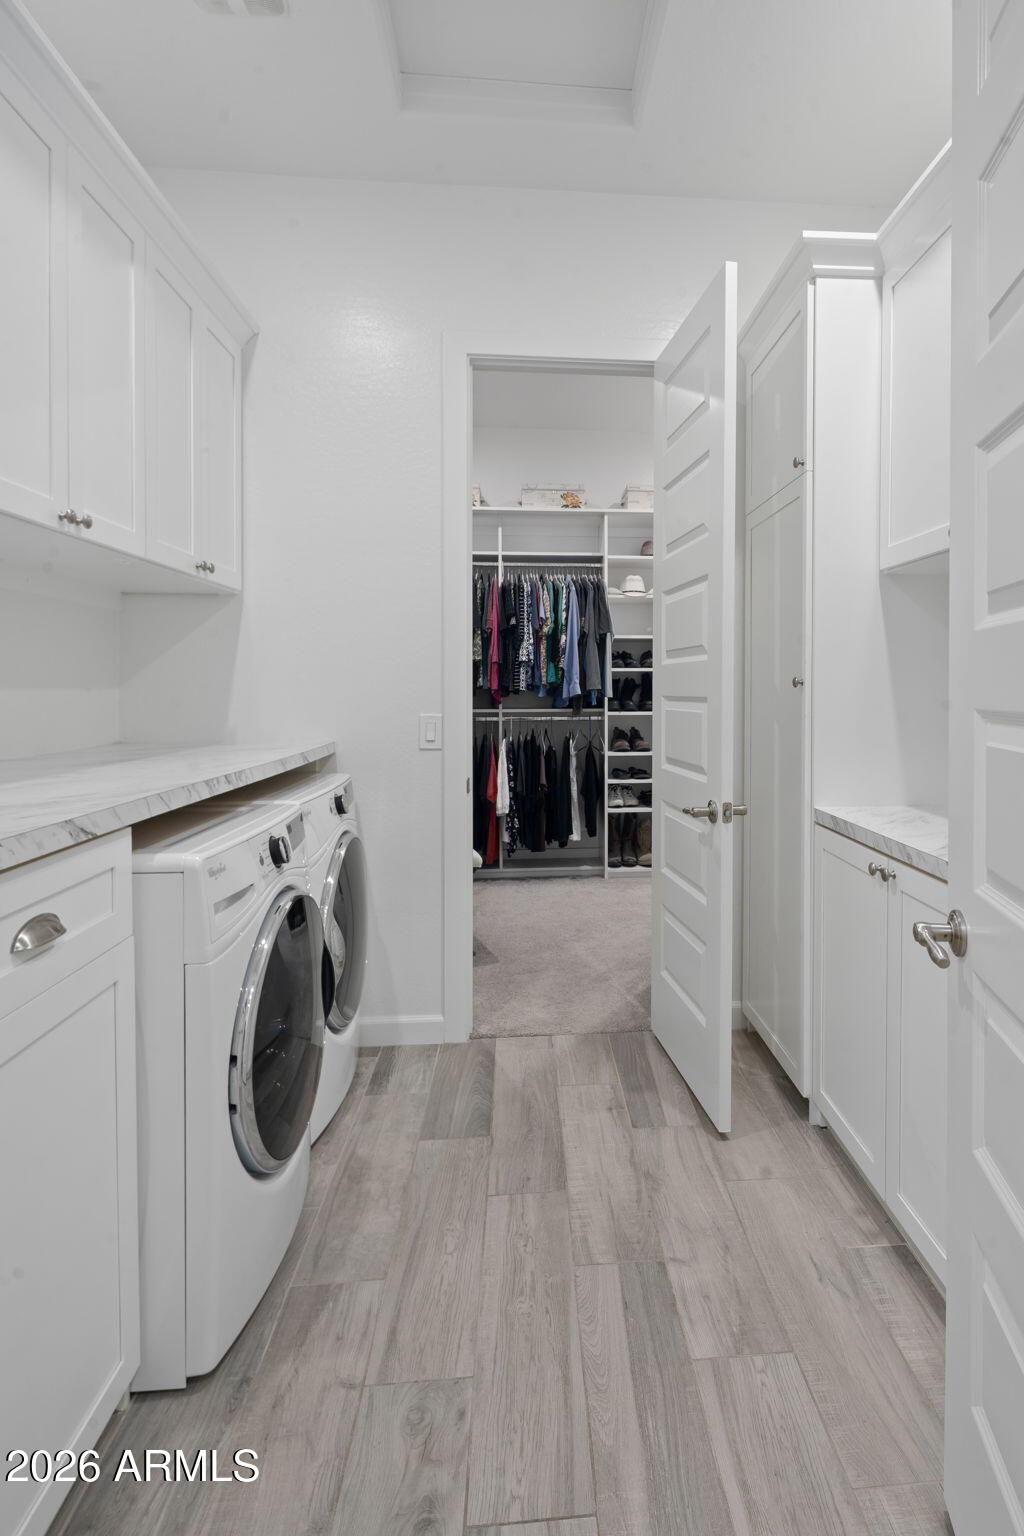
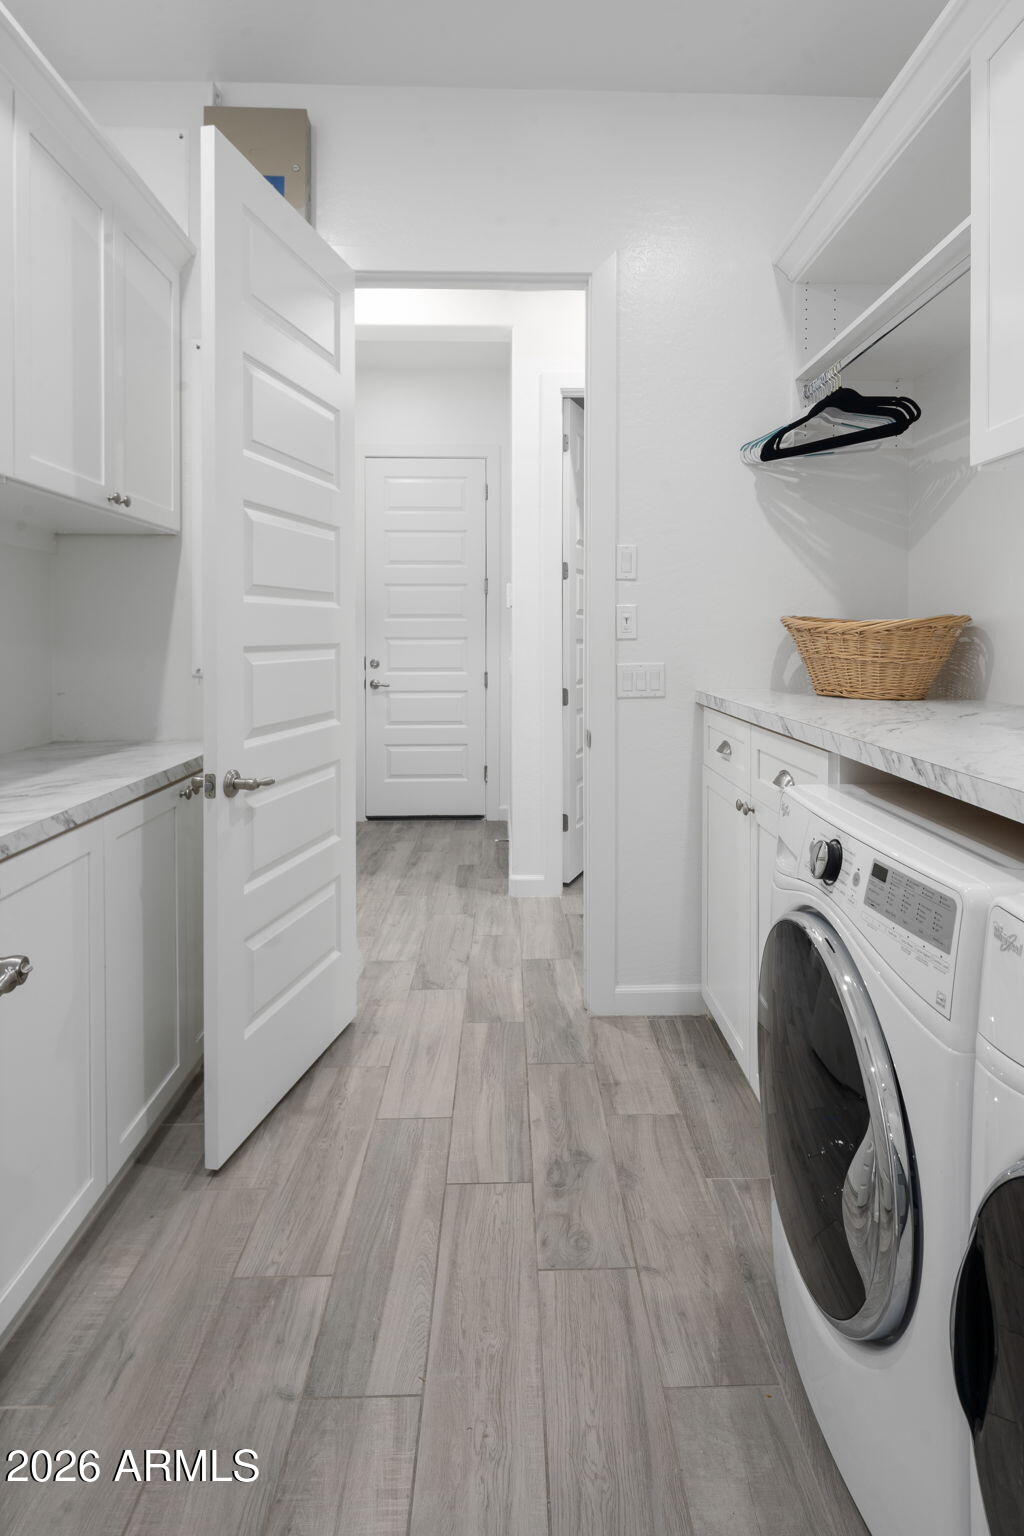
  • Laundry room Inside, Gas Dryer Hookup
  • Flooring Carpet, Tile
  • APPLIANCES Dryer, Washer, Refrigerator, Built-in Microwave, Dishwasher, Disposal, Gas Cooktop, Built-In Electric Oven
  • other interior Features Walk-in Pantry, Quartz Countertops, High Speed Internet, Double Vanity, Eat-in Kitchen, Kitchen Island, Full Bth Master Bdrm, Separate Shwr Tub

Area & Lot

  • Status Sold
  • Date Sold August 17, 2026
  • Living Area2,525 Sq.Ft.
  • Lot Area7,500 Sq.Ft.
  • MLS® ID7035481
  • TypeResidential
  • YEAR BUILT2016
  • NeighborhoodGilbert
  • Elementary SchoolGreenfield Elementary School
  • Middle SchoolGreenfield Junior High School
  • High SchoolHighland High School
  • School DistrictGilbert Unified District

Exterior

  • STORIES1
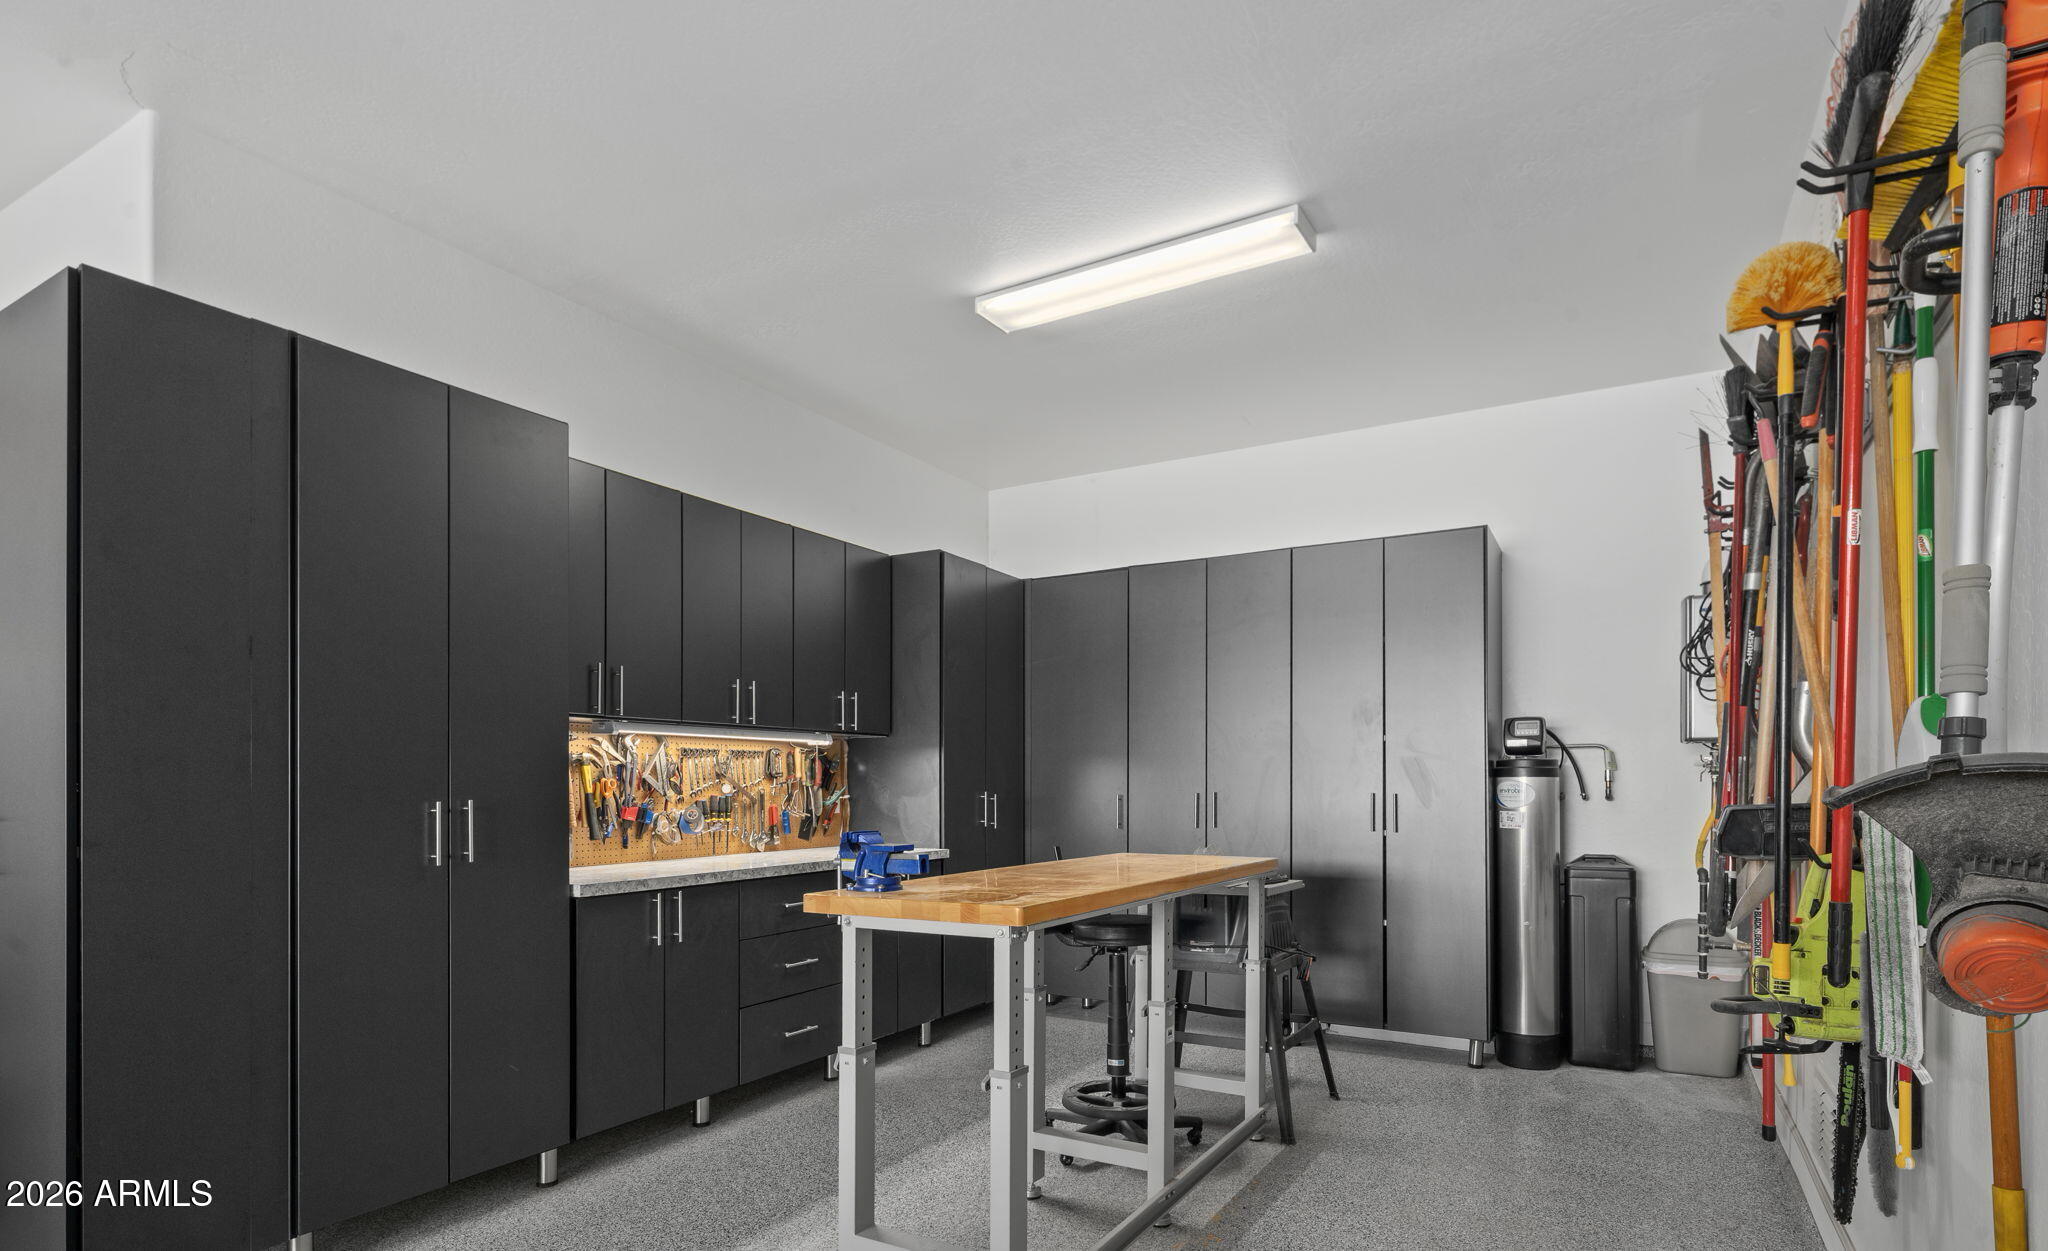
  • Garage Space3.0
  • water SourceCity Water
  • roofTile, Concrete
  • lot featuresNorth/South Exposure, Sprinklers In Rear, Grass Front, Grass Back, Auto Timer H 2 O Front, Auto Timer H 2 O Back, Irrigation Front, Irrigation Back
  • HEAT TYPEForced Air, Natural Gas
  • AIR CONDITIONINGGas, Central Air, Ceiling Fan(s)
  • sewerPublic Sewer
  • other exterior FeaturesBuilt-in Barbecue

Financial

  • Sales Price$855,000
  • Real Estate Tax $2,776/yr
  • HOA $429/3 mos

Gilbert

Explore

Experience the Difference

Working with Steck Residential means more than just buying or selling a home—it means experiencing a higher level of service.

Follow Us on Instagram