Leave a Message

By providing your contact information to Steck Residential, your personal information will be processed in accordance with Steck Residential's Privacy Policy. By checking the box(es) below, you consent to receive communications regarding your real estate inquiries and related marketing and promotional updates in the manner selected by you. For SMS text messages, message frequency varies. Message and data rates may apply. You may opt out of receiving further communications from Steck Residential at any time. To opt out of receiving SMS text messages, reply STOP to unsubscribe.

Thank you for your message. We will be in touch with you shortly.

Home Search
3131 E BLOOMFIELD Parkway
SEE ALL PHOTOS
3131 E BLOOMFIELD Parkway
Courtesy of AZ Flat Fee
Sold

3131 E BLOOMFIELD Parkway

3131 E BLOOMFIELD Parkway, Gilbert, AZ 85296

$830,000
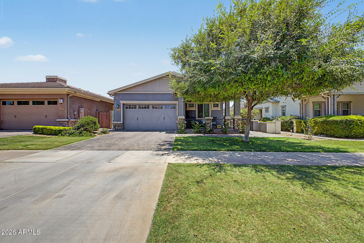
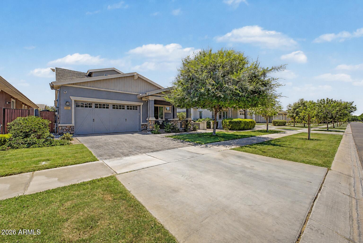
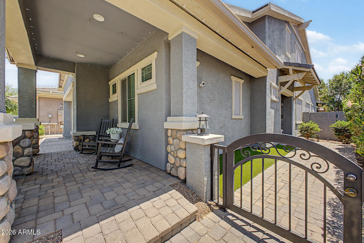
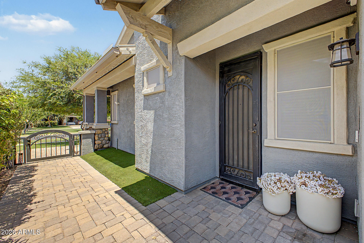
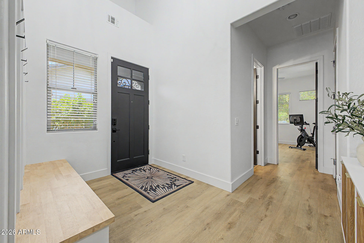
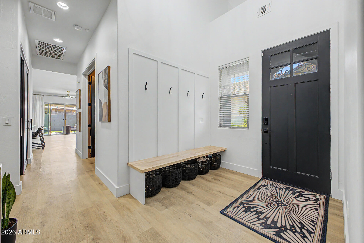
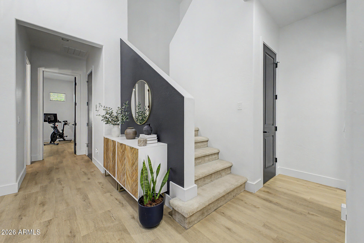
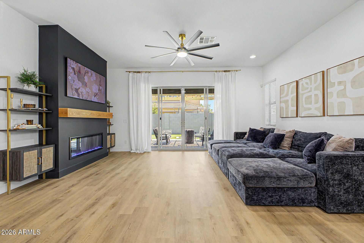
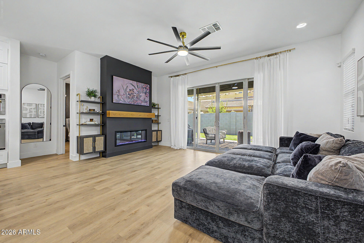
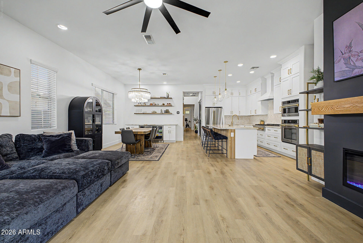
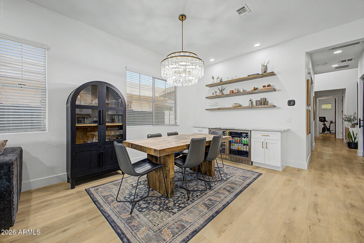
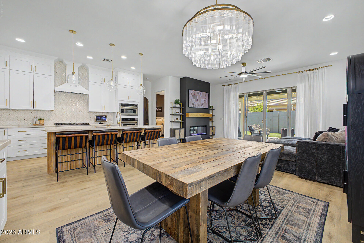
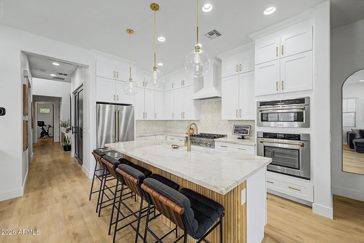
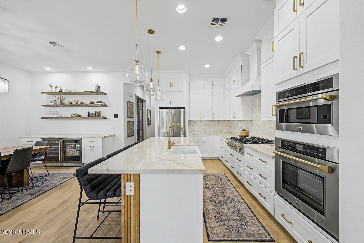
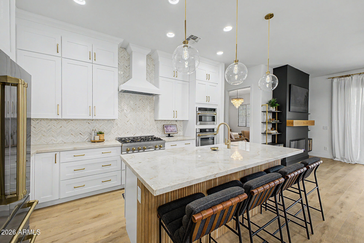
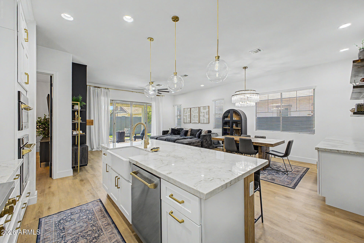
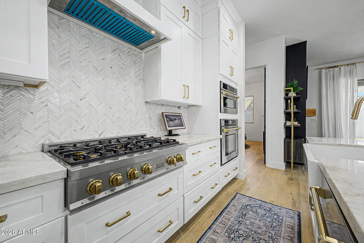
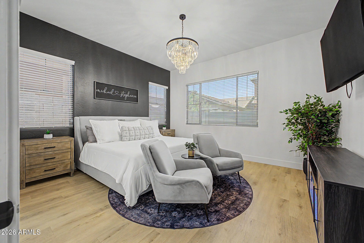
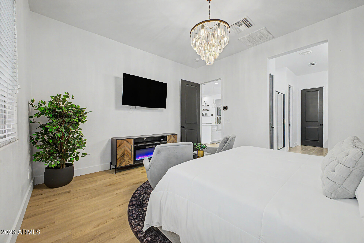
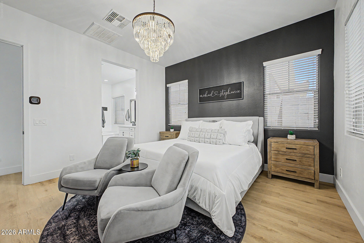
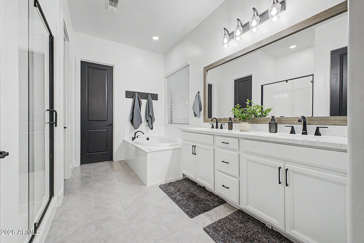
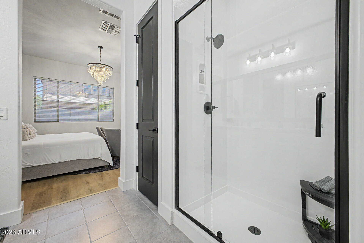
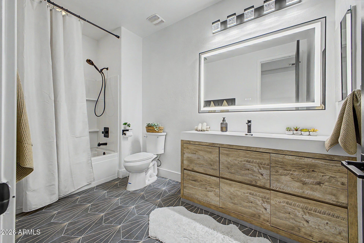
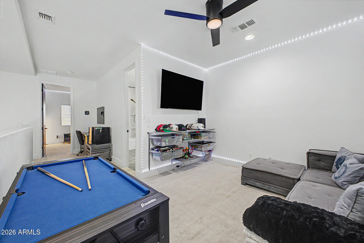
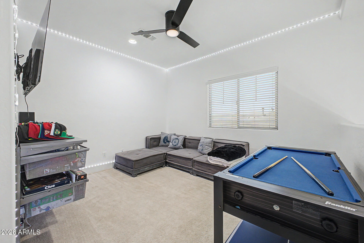
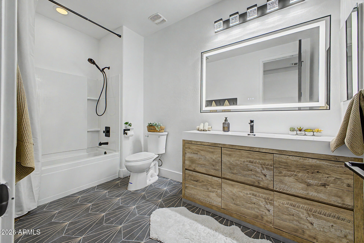
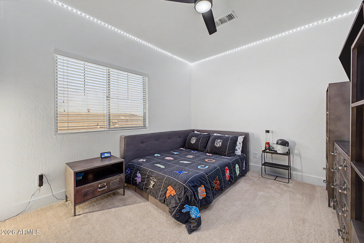
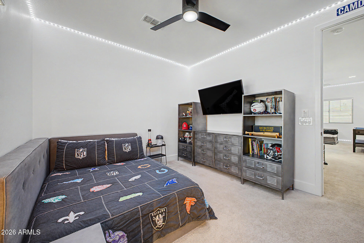
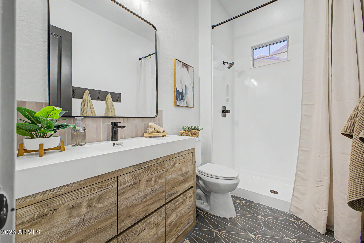
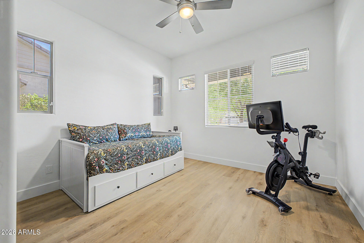
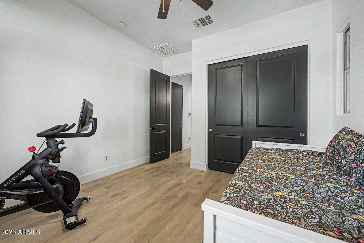
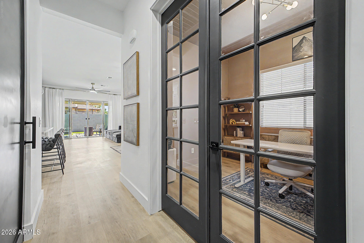
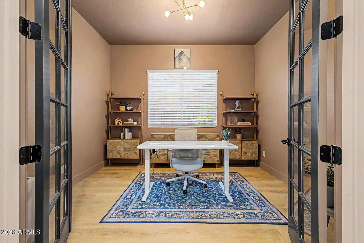
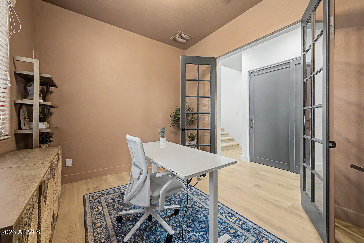
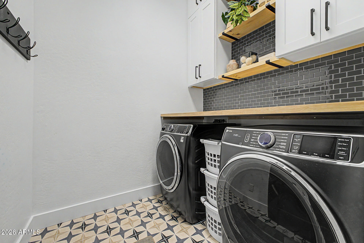
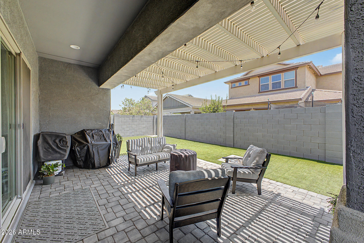
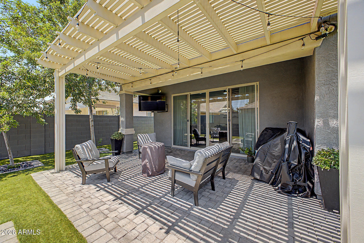
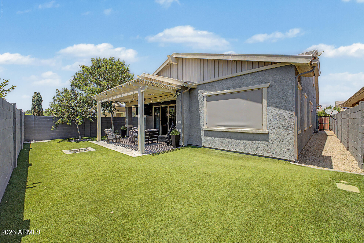
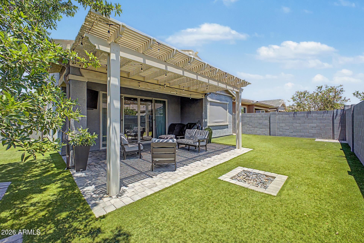
Discover refined living at Warner Groves in the coveted Morrison Ranch community. This exceptional 1.5-story residence boasts a rare and sought-after floorplan, the only design in the neighborhood featuring a private upper-level retreat with bedroom, expansive loft, and full bath, complemented by an oversized 3-car tandem garage. Meticulously transformed with over $125K in designer-curated renovations, this turnkey estate is ready for immediate enjoyment. The show-stopping chef's kitchen has been reimagined with floor-to-ceiling double-stack cabinetry, stunning Taj Mahal quartzite countertops, an luxurious marble backsplash, premium luxury appliances including a professional-grade double-stack oven, and an elegant dining beverage station. The open-concept great room commands . . . attention with a bespoke custom feature wall, a stately fireplace with handcrafted mantel, rich LVP flooring, and designer-selected finishes including fresh interior paint, updated baseboards, refined door frames, and freshly painted doors throughout. Thoughtfully designed with 80% of the living space on the main level, including a serene primary suite with a spa-inspired master bath featuring a new frameless glass shower enclosure, elegantly refreshed shower and tub surround, and polished countertops. The secondary bathrooms have been completely reimagined with artisan tile, modern vanities, updated lighting, and sleek new fixtures. Ascend to the upper level to find a private bedroom, full bath, and a generous loft that effortlessly converts to a 4th bedroom. Every detail has been considered: curated lighting throughout, a fully appointed laundry suite with custom cabinetry, open shelving, and a warm butcher block countertop, a purpose-built drop zone for everyday organization, a generously sized relocated pantry, lush forever-green turf, and premium pavers in the private backyard creating a maintenance-free outdoor oasis, all anchored by 3-car tandem garage complete with overhead storage racks. 3 bed / 3 bath + dedicated office with flexible options for a 4th or even 5th bedroom. A rare opportunity to own a beautifully elevated home in one of the Valley's most desirable neighborhoods.

3
beds

3
baths

2,262 Sq.Ft. LIVING AREA

6,000 Sq.Ft. lot

Mike Steck

Mike Steck

Features & Amenities

Interior

  • total bedrooms3
  • Total bathrooms3
  • full bathrooms3
  • Laundry room Inside, Wshr/Dry Hook Up Only
  • Flooring Vinyl, Tile
  • Fireplace Living Room
  • APPLIANCES Built-in Microwave, Dishwasher, Disposal, Gas Cooktop
  • other interior Features Quartz Countertops, High Speed Internet, Double Vanity, Master Downstairs, Eat-in Kitchen, Breakfast Bar, Vaulted Ceiling(s), Kitchen Island, Full Bth Master Bdrm, Separate Shwr Tub

Area & Lot

  • Status Sold
  • Date Sold July 22, 2026
  • Living Area2,262 Sq.Ft.
  • Lot Area6,000 Sq.Ft.
  • MLS® ID7042639
  • TypeResidential
  • YEAR BUILT2018
  • NeighborhoodGilbert
  • Architecture StylesRanch
  • View DescriptionCity
  • Elementary SchoolGreenfield Elementary School
  • Middle SchoolGreenfield Junior High School
  • High SchoolHighland High School
  • School DistrictGilbert Unified District

Exterior

  • STORIES1
  • Garage Space3.0
  • water SourceCity Water
  • roofTile
  • lot featuresBorders Common Area, North/South Exposure, Grass Front, Synthetic Grass Back
  • parkingTandem Garage, Garage Door Opener, Direct Access
  • HEAT TYPENatural Gas
  • AIR CONDITIONINGCentral Air, Ceiling Fan(s)
  • sewerPublic Sewer
  • Disability FeaturesLever Handles, Bath Lever Faucets
  • other exterior FeaturesPrivate Yard

Financial

  • Sales Price$830,000
  • Real Estate Tax $2,157/yr
  • HOA $438/3 mos

Gilbert

Explore

Experience the Difference

Working with Steck Residential means more than just buying or selling a home—it means experiencing a higher level of service.

Follow Us on Instagram