4106 E PAGE Avenue
4106 E PAGE Avenue
4106 E PAGE Avenue
4106 E PAGE Avenue
4106 E PAGE Avenue
4106 E PAGE Avenue
4106 E PAGE Avenue
4106 E PAGE Avenue
4106 E PAGE Avenue
4106 E PAGE Avenue
4106 E PAGE Avenue
4106 E PAGE Avenue
4106 E PAGE Avenue
4106 E PAGE Avenue
4106 E PAGE Avenue
4106 E PAGE Avenue
4106 E PAGE Avenue
4106 E PAGE Avenue
4106 E PAGE Avenue
4106 E PAGE Avenue
4106 E PAGE Avenue
4106 E PAGE Avenue
4106 E PAGE Avenue
4106 E PAGE Avenue
4106 E PAGE Avenue
4106 E PAGE Avenue
4106 E PAGE Avenue
4106 E PAGE Avenue
4106 E PAGE Avenue
4106 E PAGE Avenue
4106 E PAGE Avenue
4106 E PAGE Avenue
4106 E PAGE Avenue
4106 E PAGE Avenue
4106 E PAGE Avenue
4106 E PAGE Avenue
4106 E PAGE Avenue
4106 E PAGE Avenue
4106 E PAGE Avenue
4106 E PAGE Avenue
4106 E PAGE Avenue
SEE ALL PHOTOS
4106 E PAGE Avenue
4106 E PAGE Avenue
4106 E PAGE Avenue
4106 E PAGE Avenue
4106 E PAGE Avenue
4106 E PAGE Avenue
4106 E PAGE Avenue
4106 E PAGE Avenue
4106 E PAGE Avenue
4106 E PAGE Avenue
4106 E PAGE Avenue
4106 E PAGE Avenue
4106 E PAGE Avenue
4106 E PAGE Avenue
4106 E PAGE Avenue
4106 E PAGE Avenue
4106 E PAGE Avenue
4106 E PAGE Avenue
4106 E PAGE Avenue
4106 E PAGE Avenue
4106 E PAGE Avenue
4106 E PAGE Avenue
4106 E PAGE Avenue
4106 E PAGE Avenue
4106 E PAGE Avenue
4106 E PAGE Avenue
4106 E PAGE Avenue
4106 E PAGE Avenue
4106 E PAGE Avenue
4106 E PAGE Avenue
4106 E PAGE Avenue
4106 E PAGE Avenue
4106 E PAGE Avenue
4106 E PAGE Avenue
4106 E PAGE Avenue
4106 E PAGE Avenue
4106 E PAGE Avenue
4106 E PAGE Avenue
4106 E PAGE Avenue
4106 E PAGE Avenue
4106 E PAGE Avenue
Courtesy of RETSY, Heather L Steck Listing Contact: 480-822-0484 
Sold

4106 E PAGE Avenue

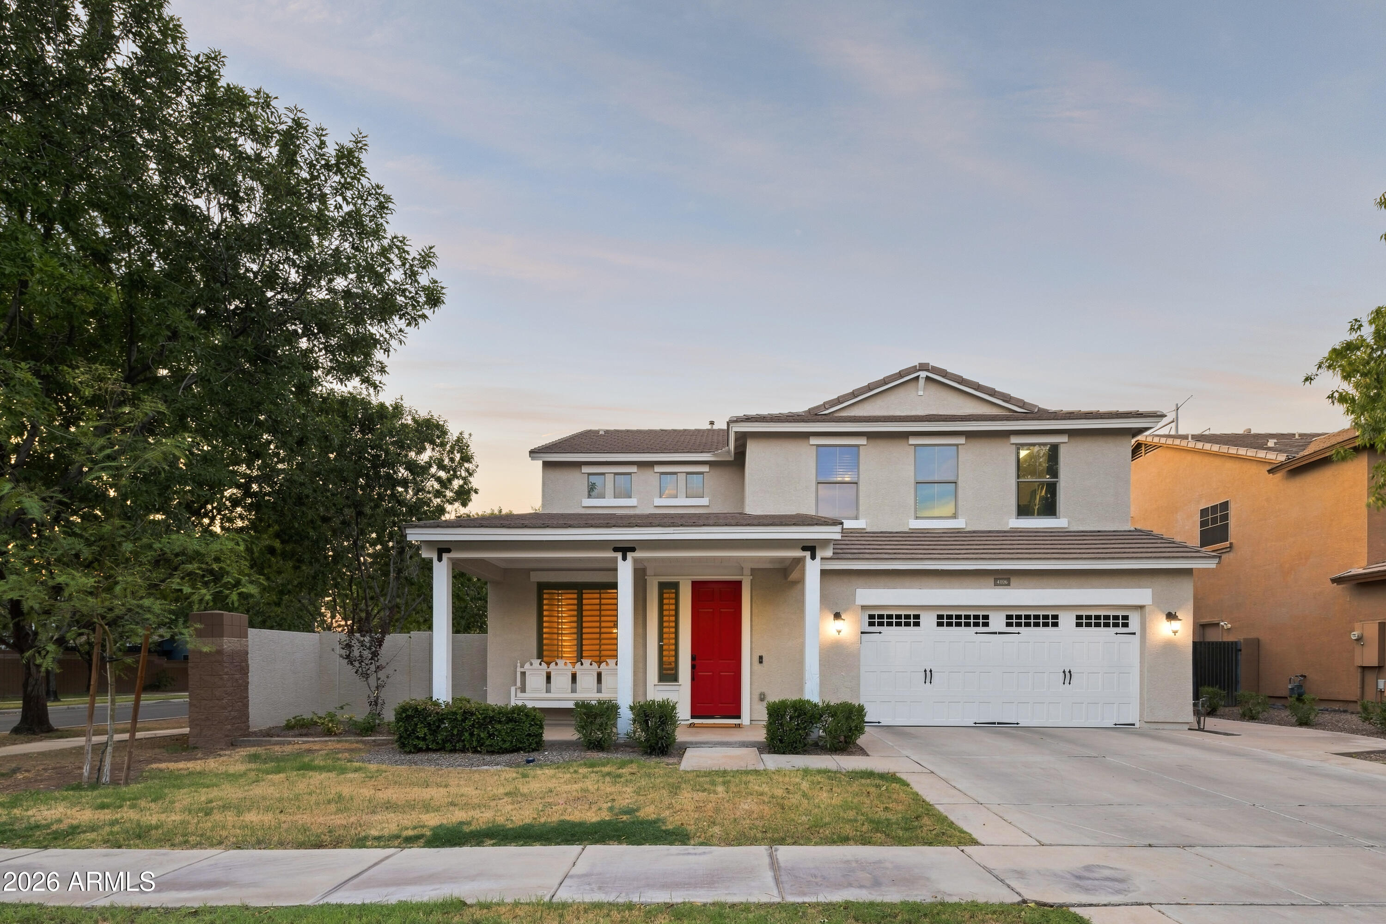
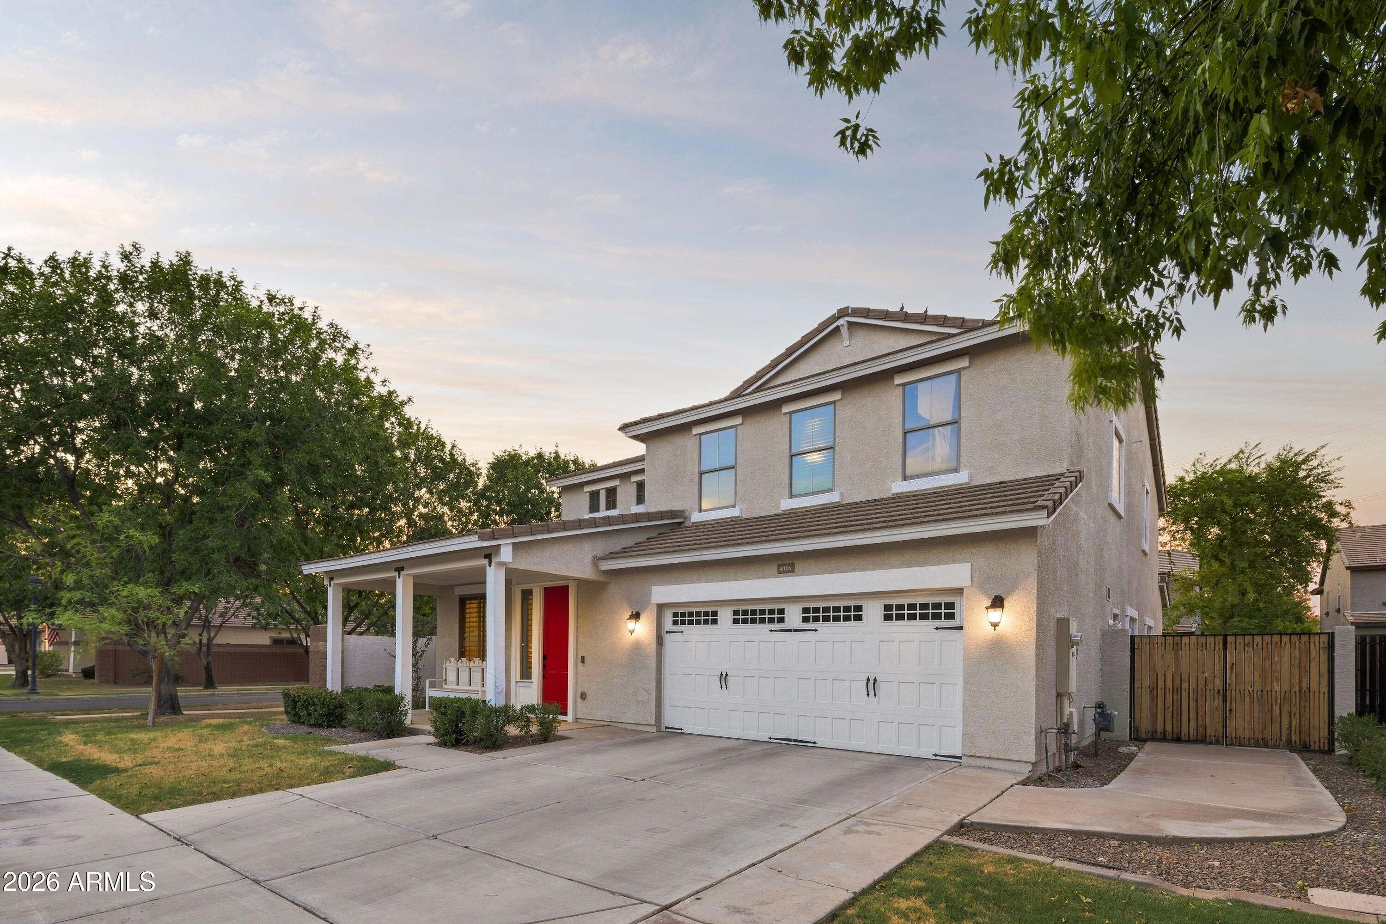
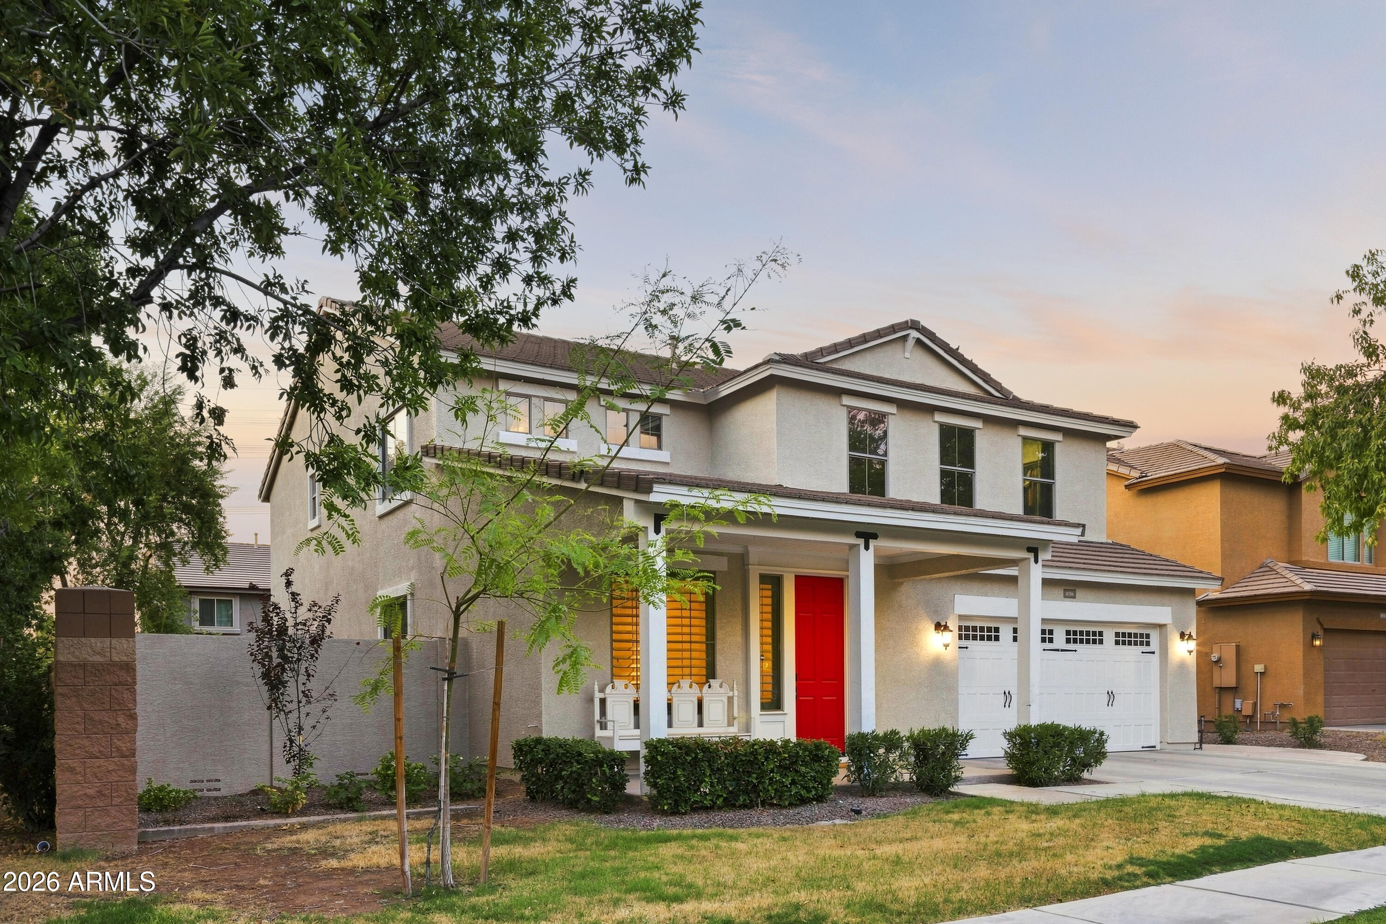
4106 E PAGE Avenue, Gilbert, AZ 85234

$863,000
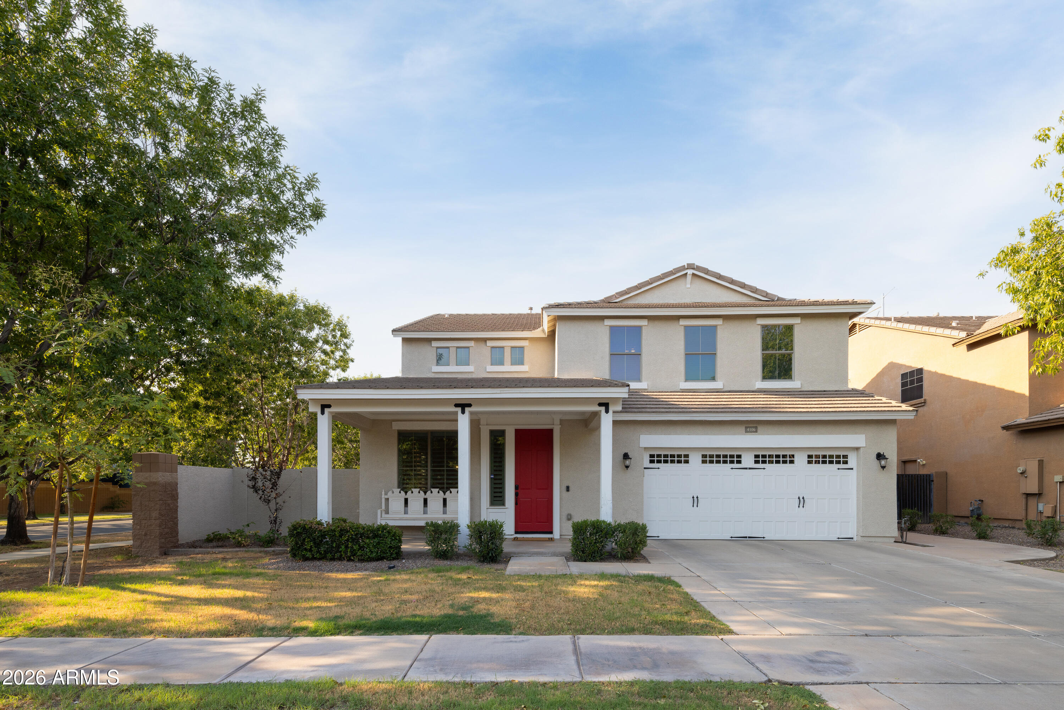
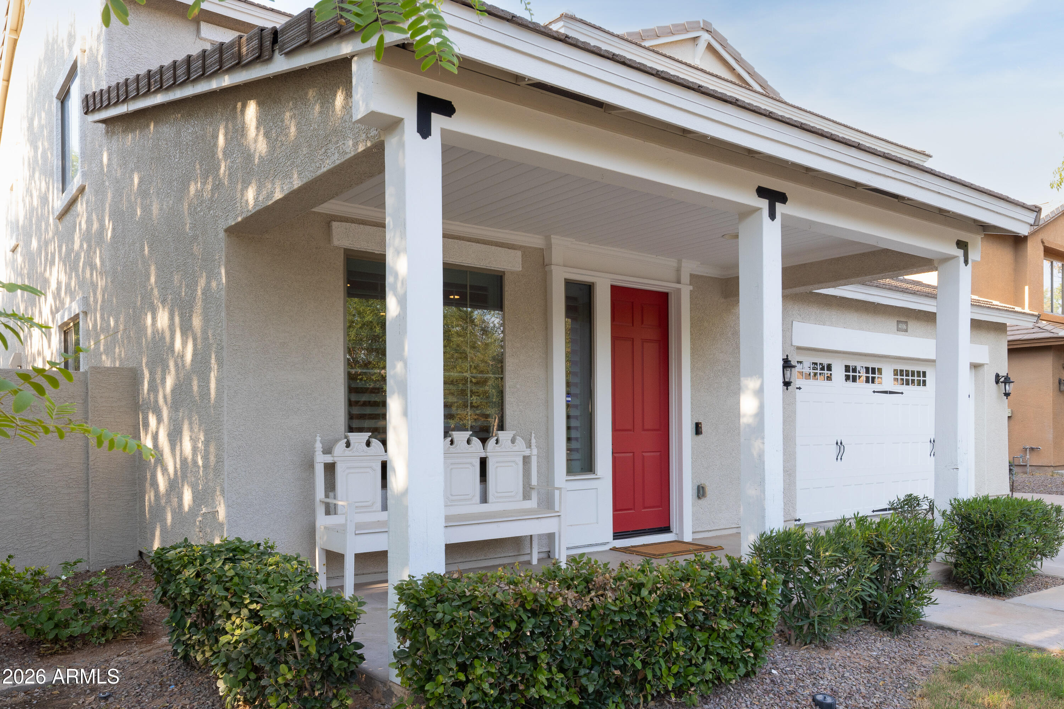
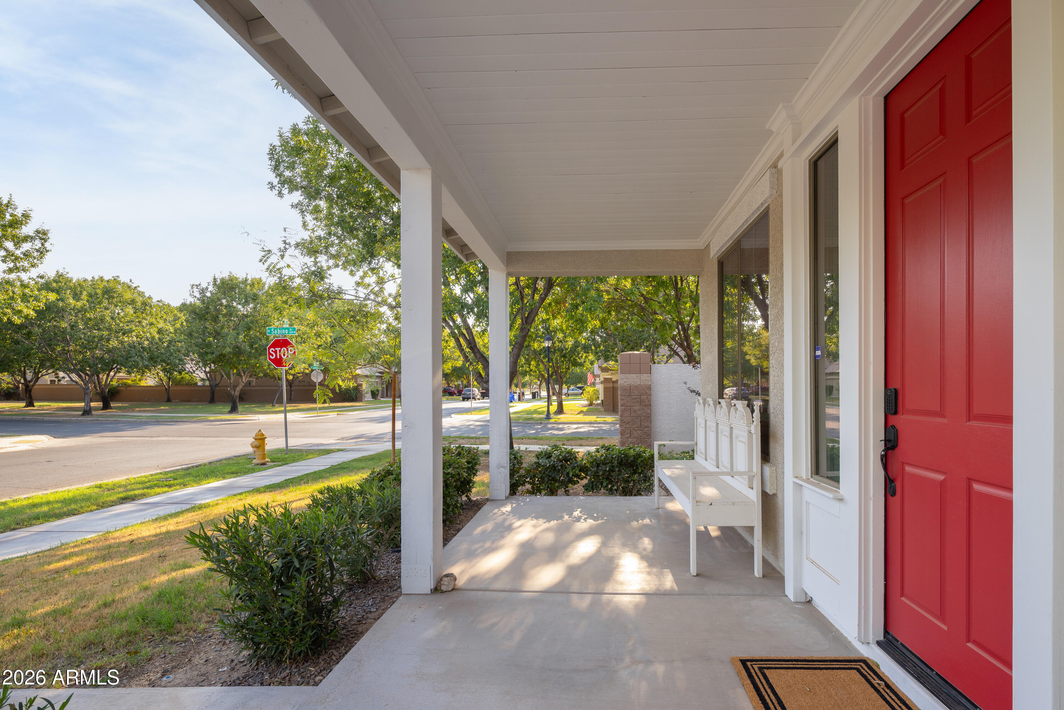
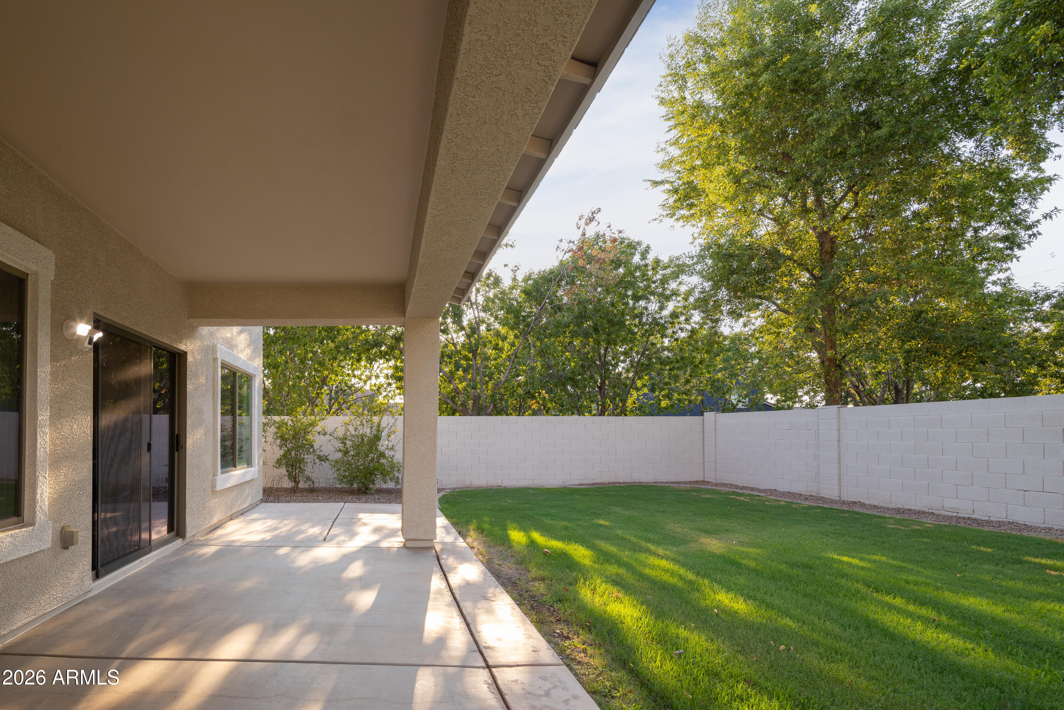
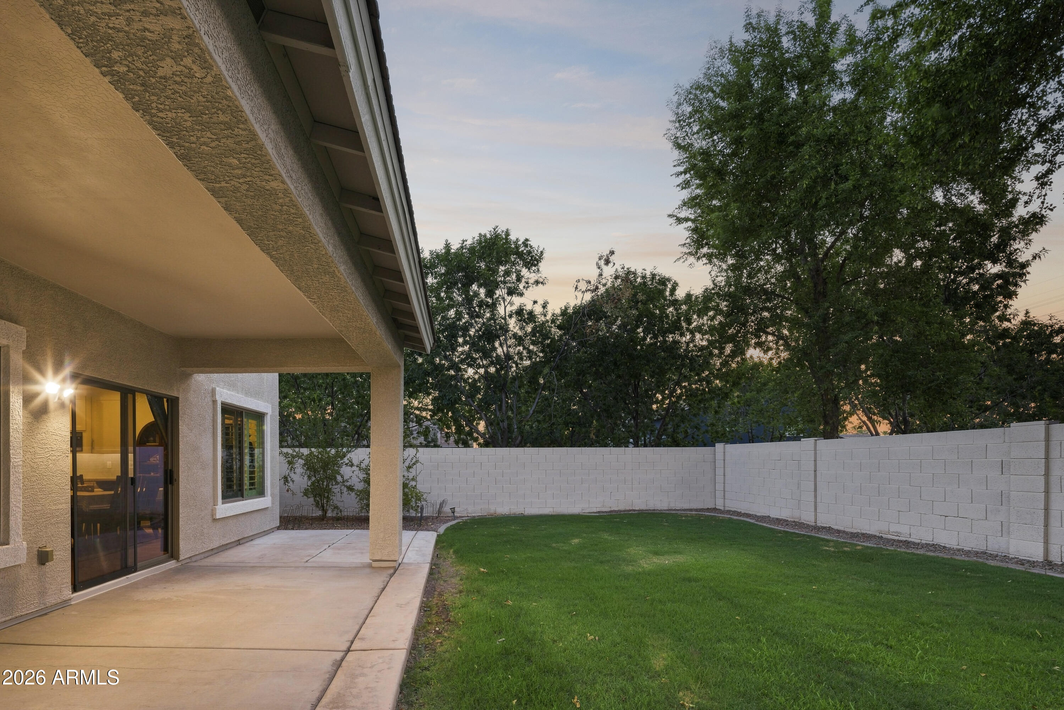
Welcome to Highland Groves at Morrison Ranch, one of Gilbert's most sought-after communities, known for its beautiful tree-lined streets, stocked fishing lakes, expansive parks and greenbelts, and highly rated schools.

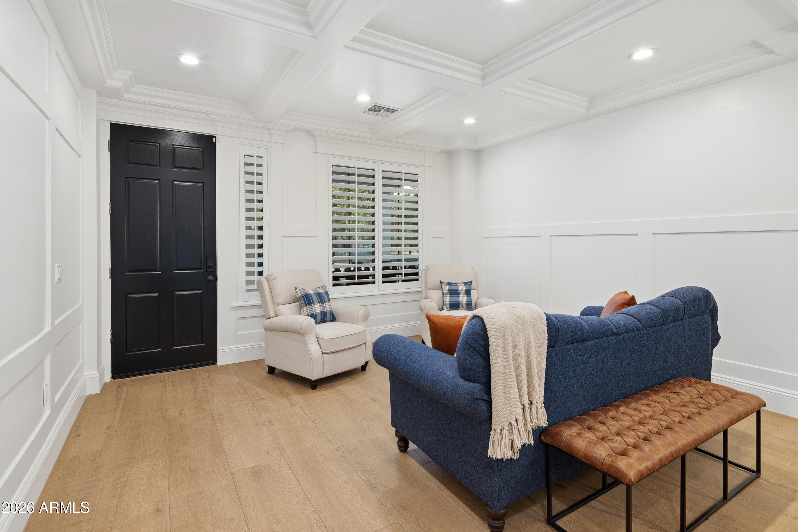
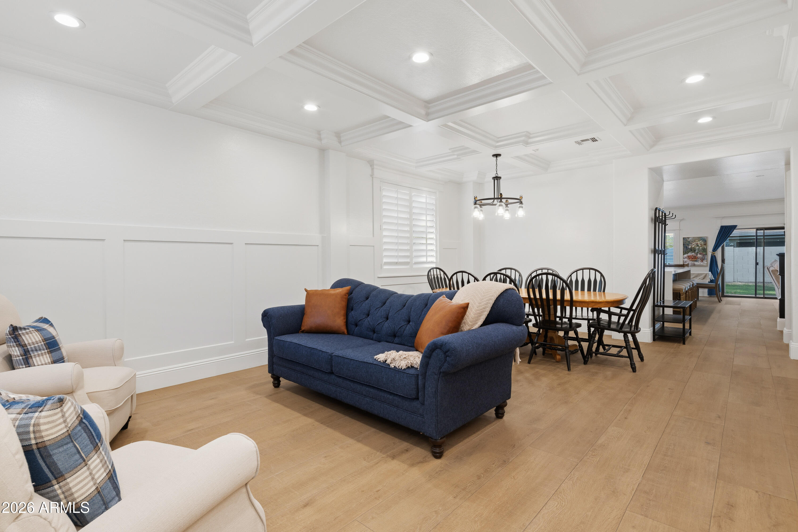
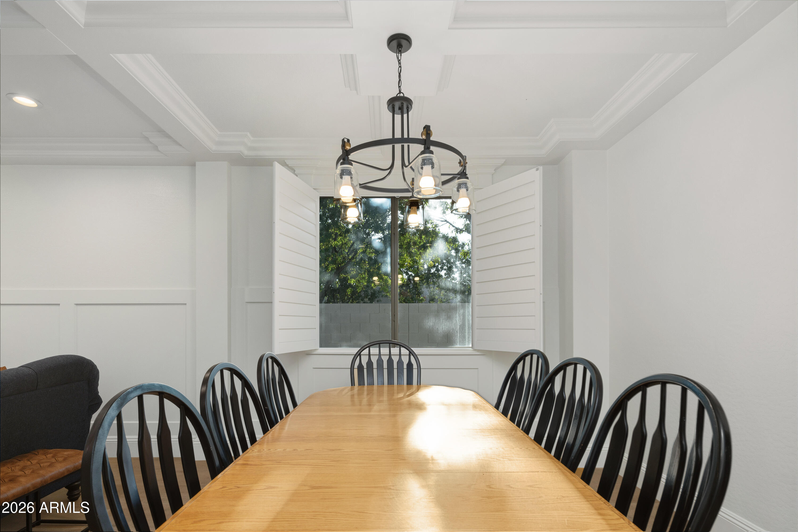
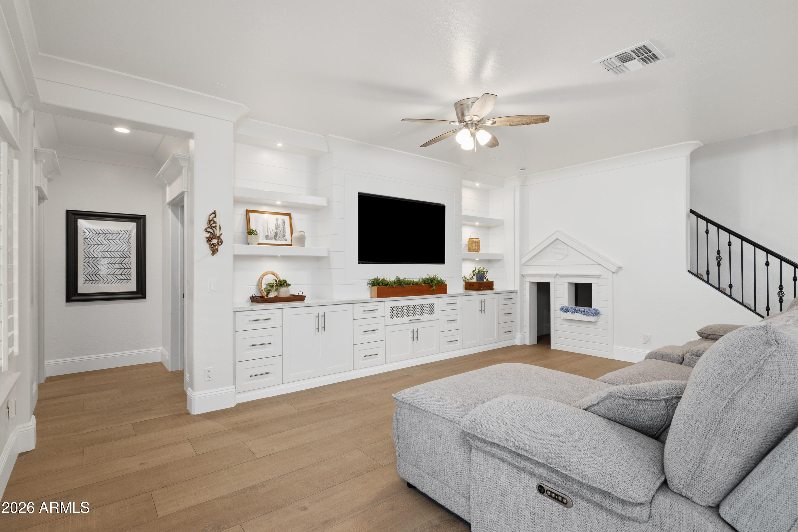
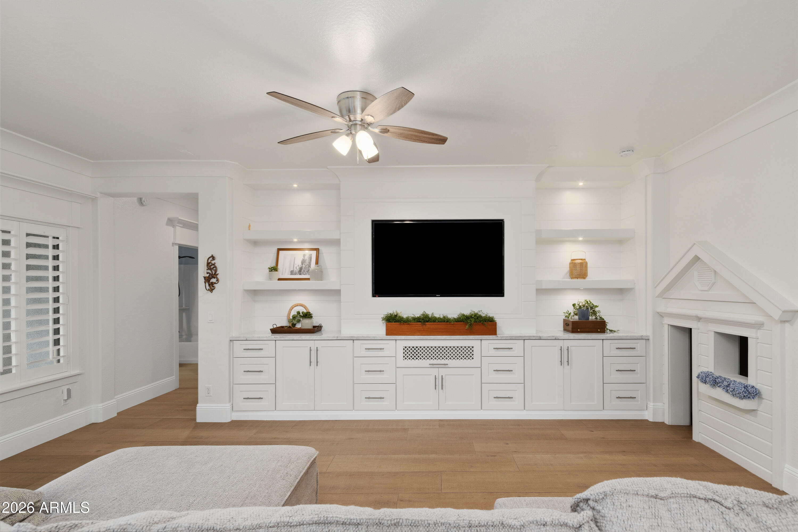
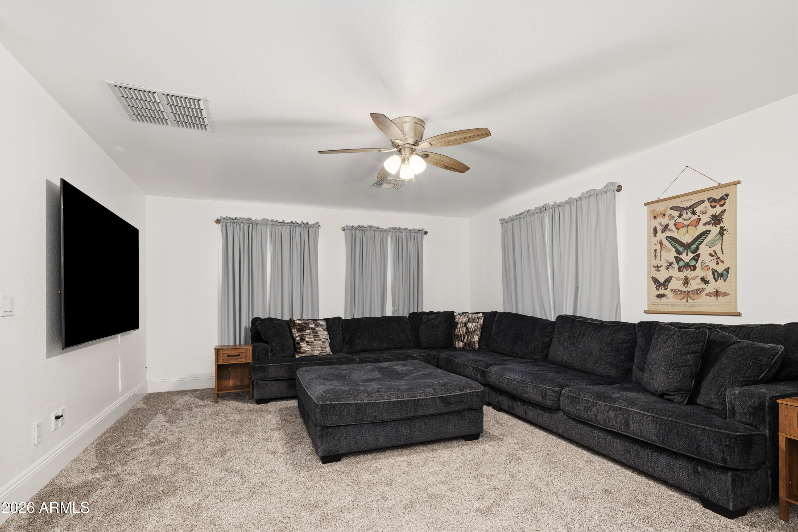
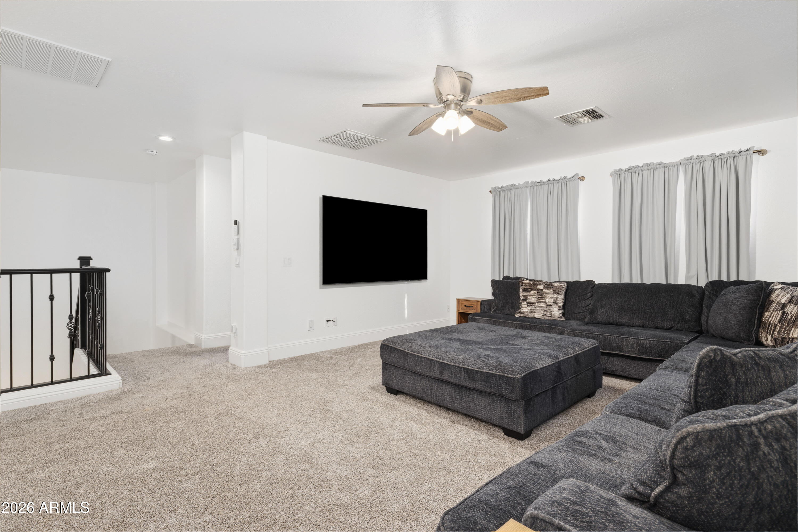
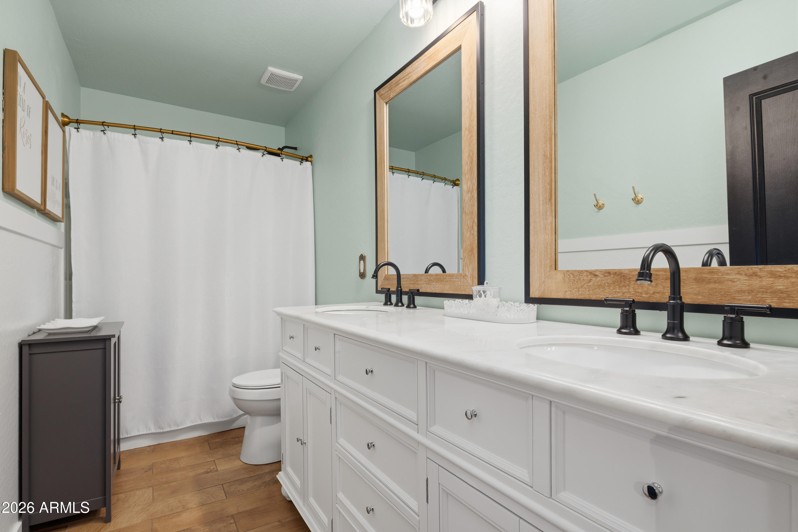
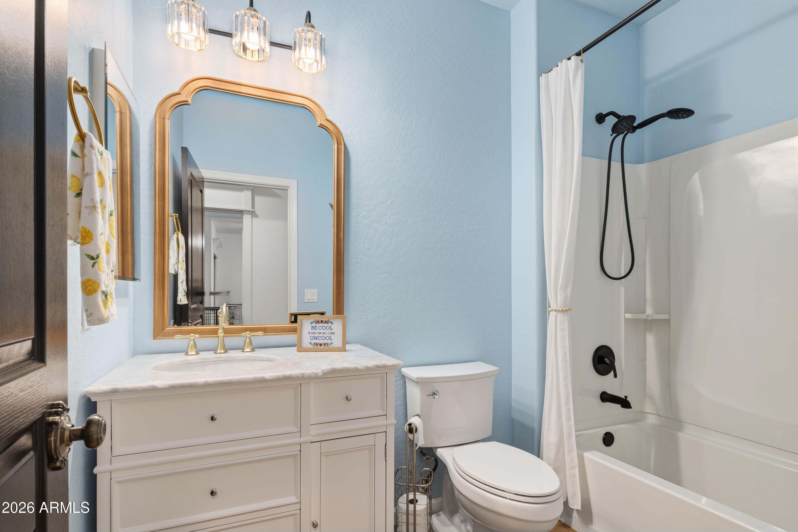
From the moment you step inside, the pride of ownership is undeniable. This stunning home has been thoughtfully designed with gorgeous wood-look tile flooring, coffered ceilings, wainscoting, upgraded molding, beautiful fixtures, and designer finishes throughout. Every detail feels intentional, creating a home that is both elevated and incredibly inviting.

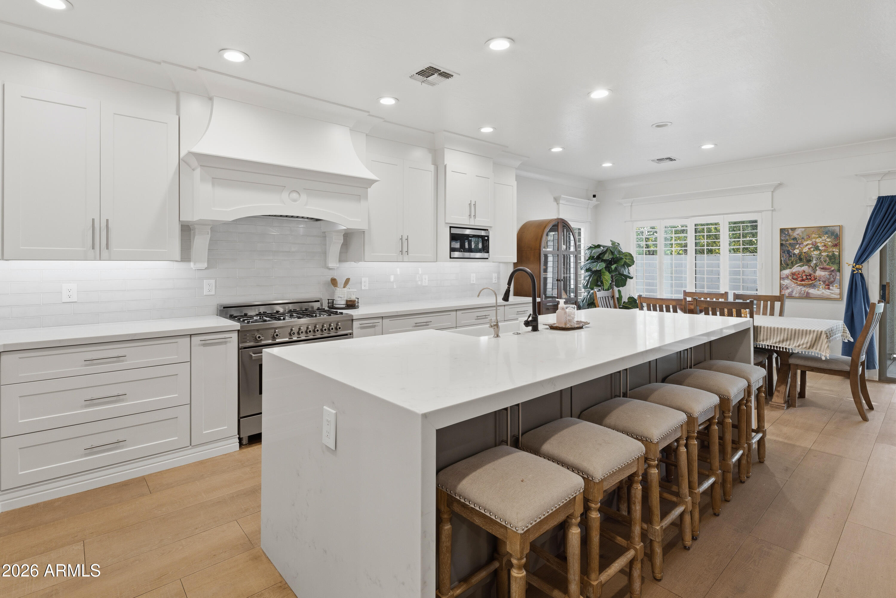
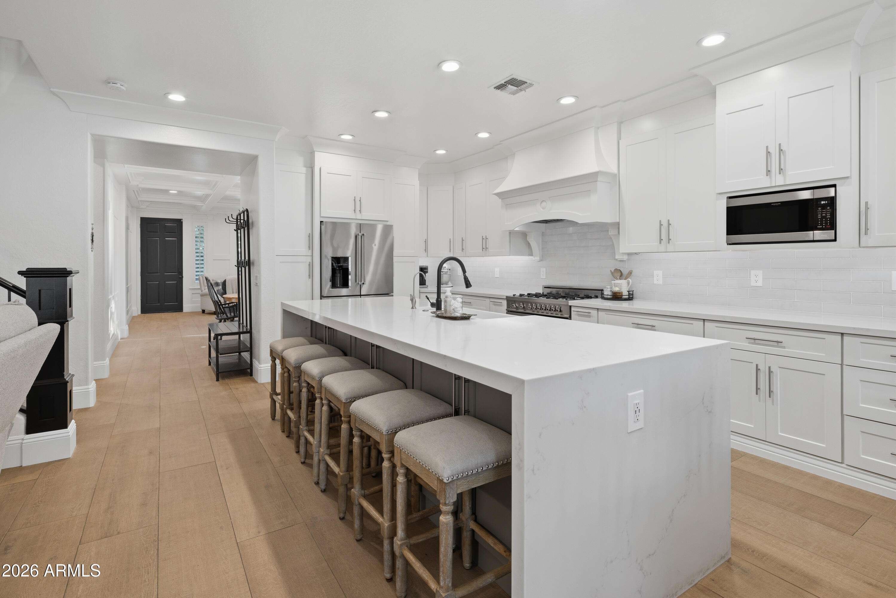
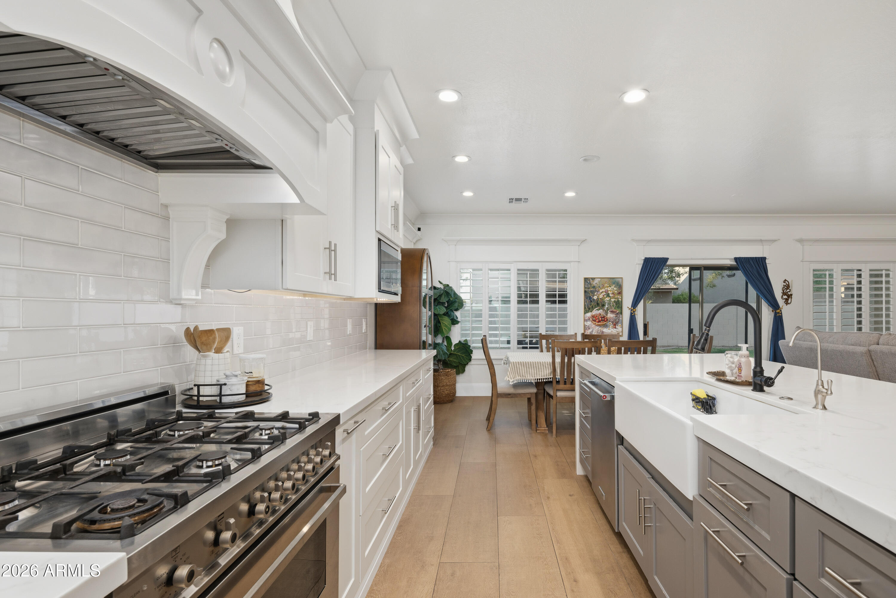
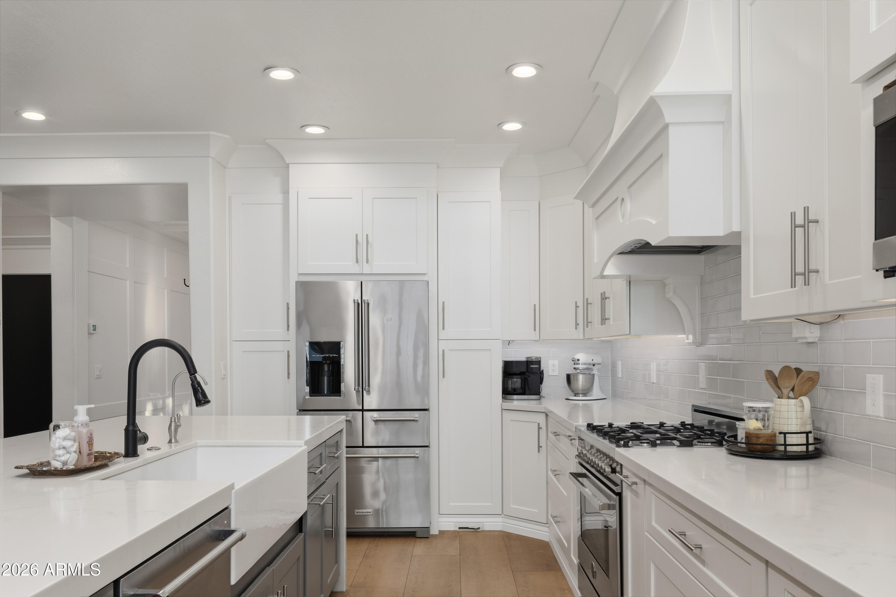
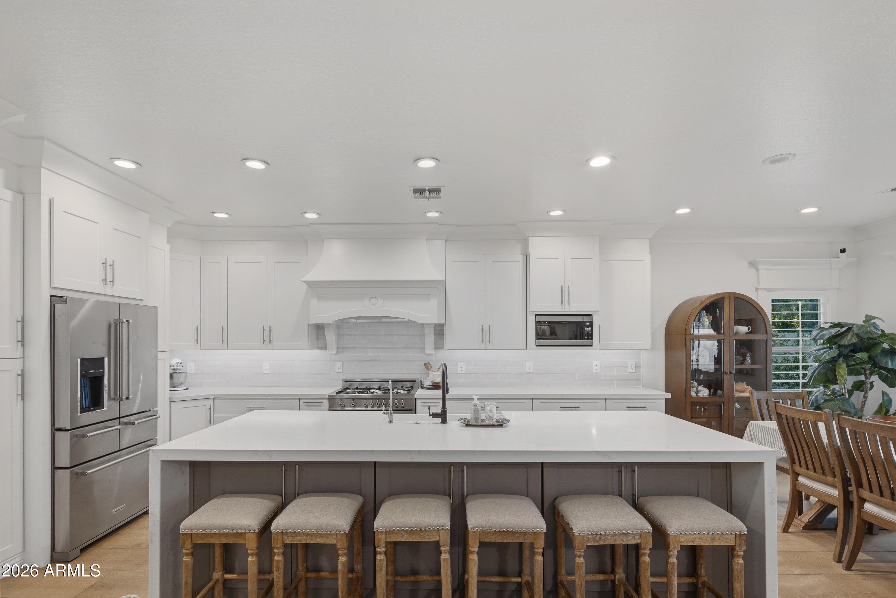
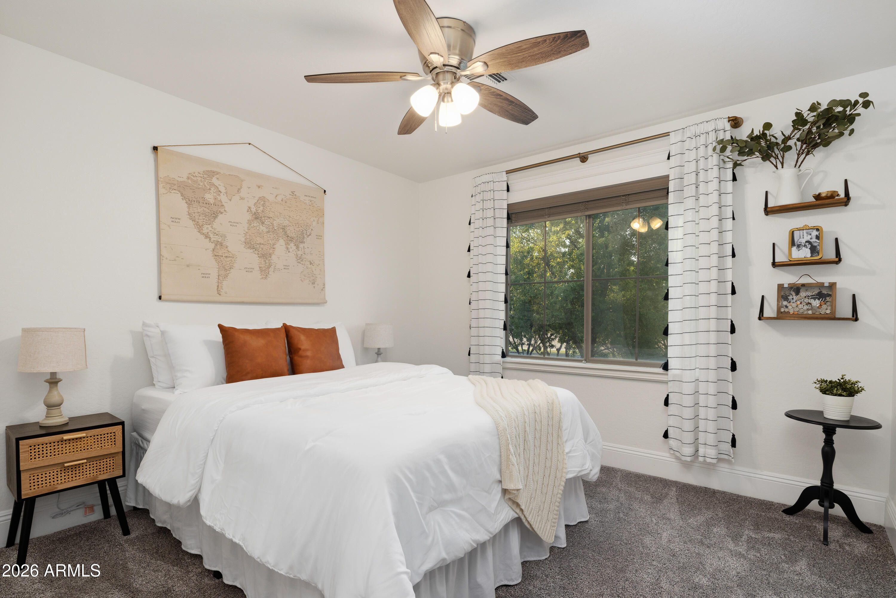
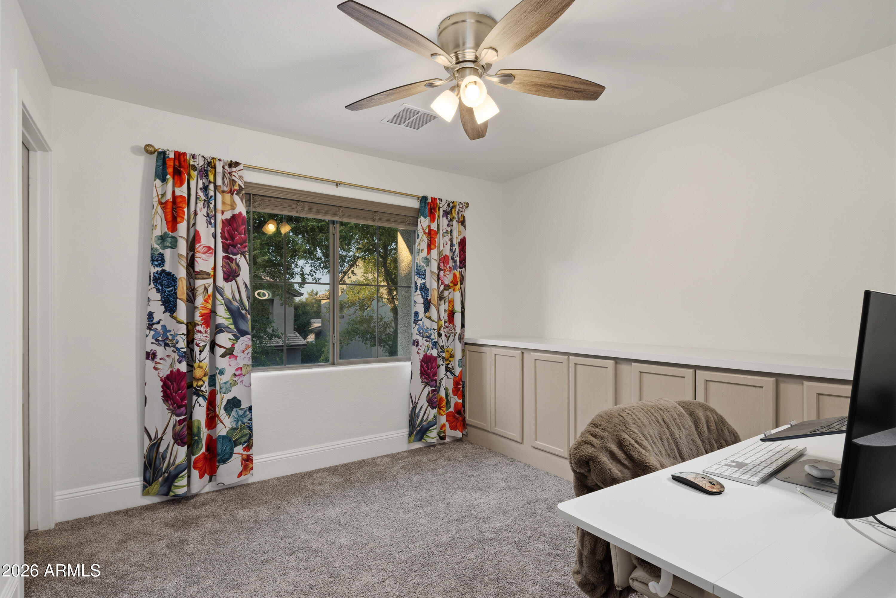
Offering over 3,200 square feet, 5 bedrooms, 3 bathrooms, and an exceptional floor plan, there is plenty of space to live, entertain, and make this home your own. The kitchen is truly the heart of the home, featuring quartz countertops, a huge waterfall-edge island, farmhouse sink, stainless steel appliances, and floor-to-ceiling shaker cabinetry. The thoughtfully designed floor plan also includes a large bedroom and full bathroom downstairs, perfect for guests, multigenerational living, or a private home office.

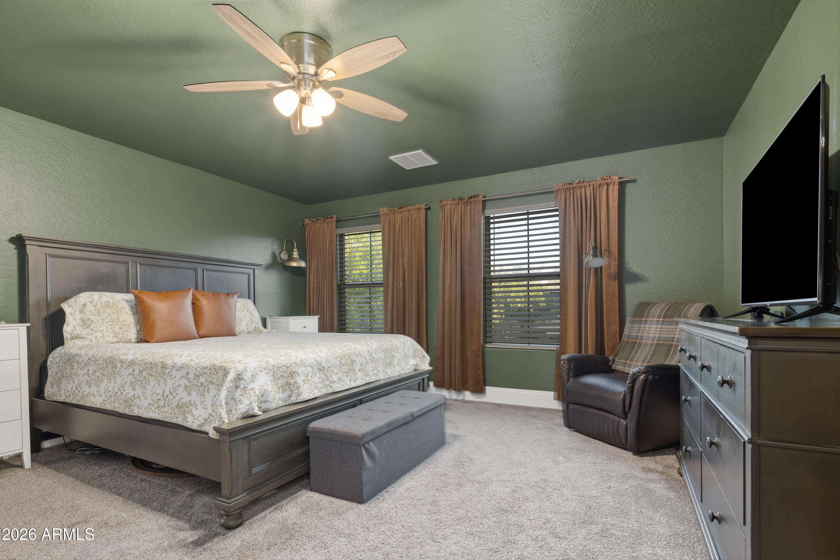
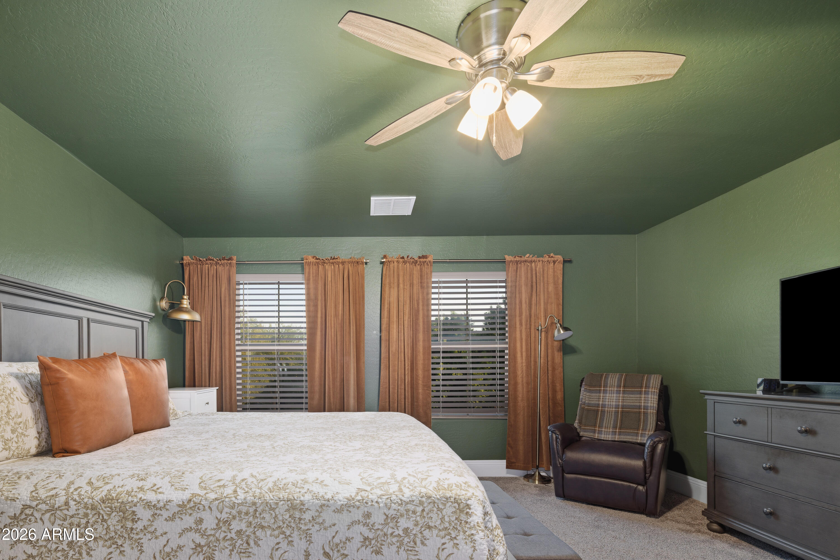
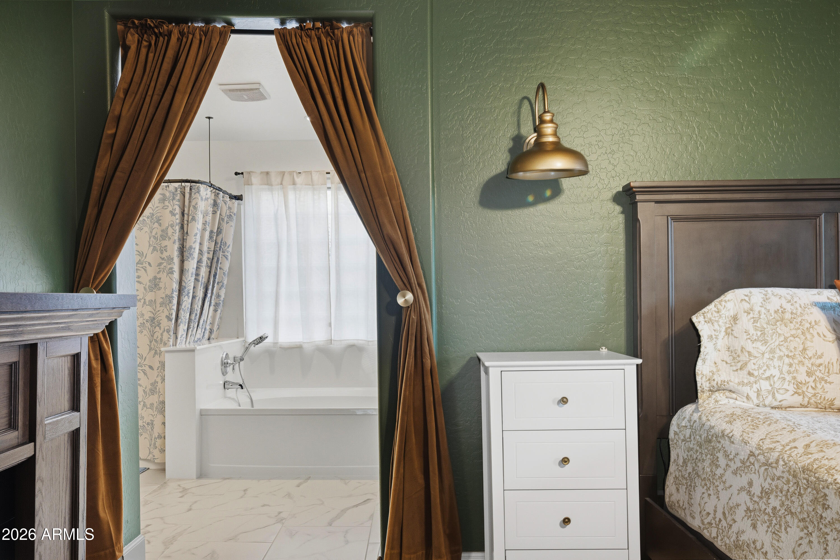
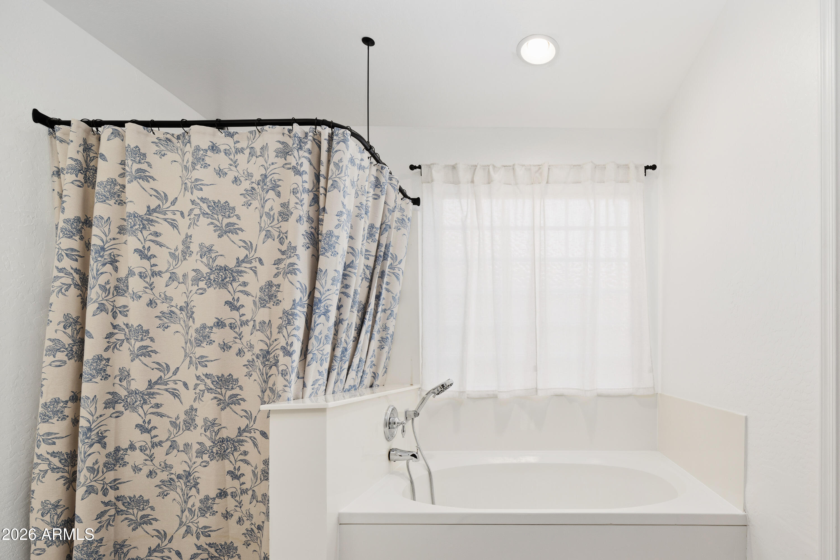
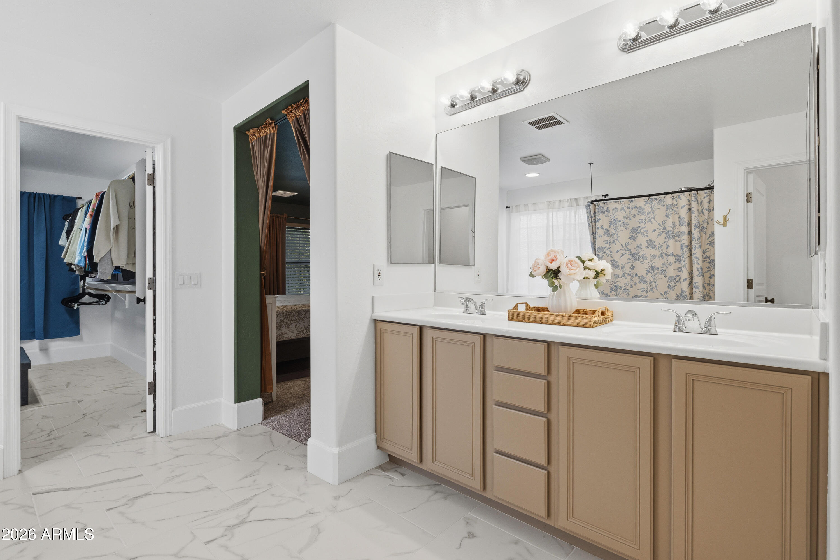
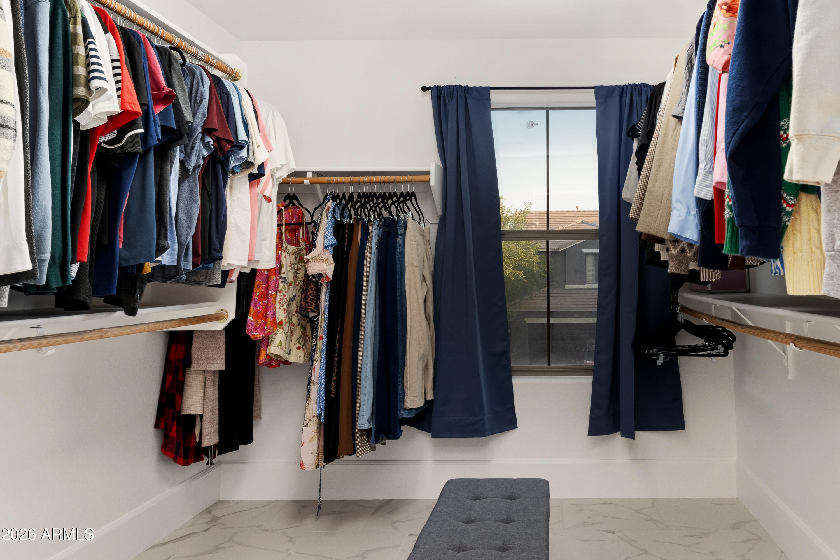
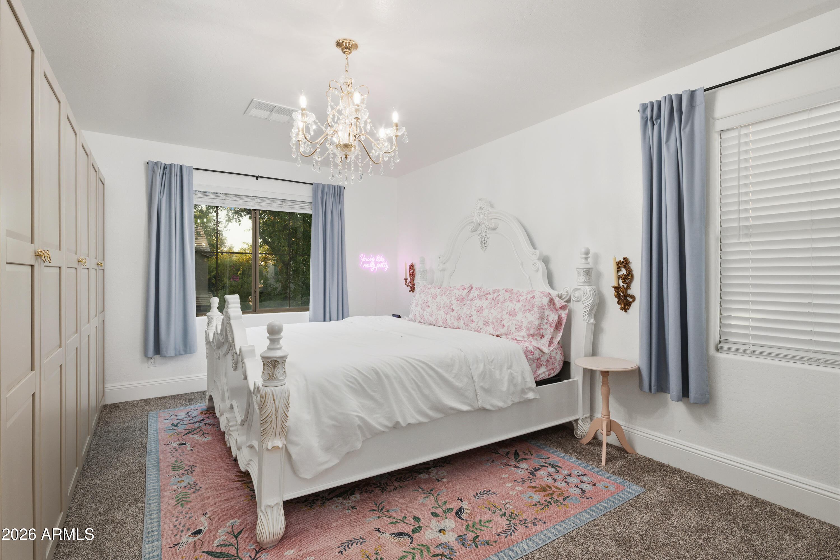
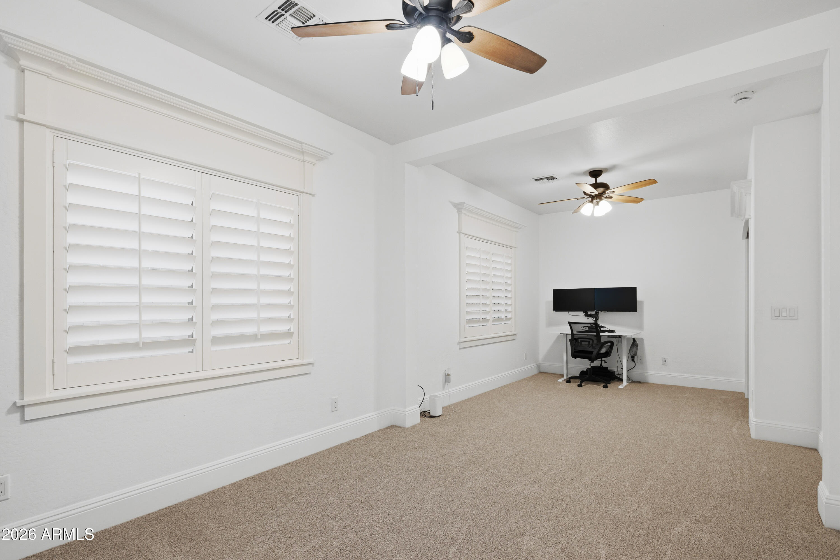
Upstairs, the spacious primary retreat features an oversized walk-in closet and beautiful ensuite bath, while the generously sized secondary bedrooms provide plenty of room for everyone.

Beautifully upgraded, meticulously maintained, and located in an incredible Morrison Ranch community. This is one you truly have to see in person.

5
beds

3
baths

3,291 Sq.Ft. LIVING AREA

7,140 Sq.Ft. lot

Heather Steck

Heather Steck

Mike Steck

Mike Steck

Features & Amenities

Interior

  • total bedrooms5
  • Total bathrooms3
  • full bathrooms3
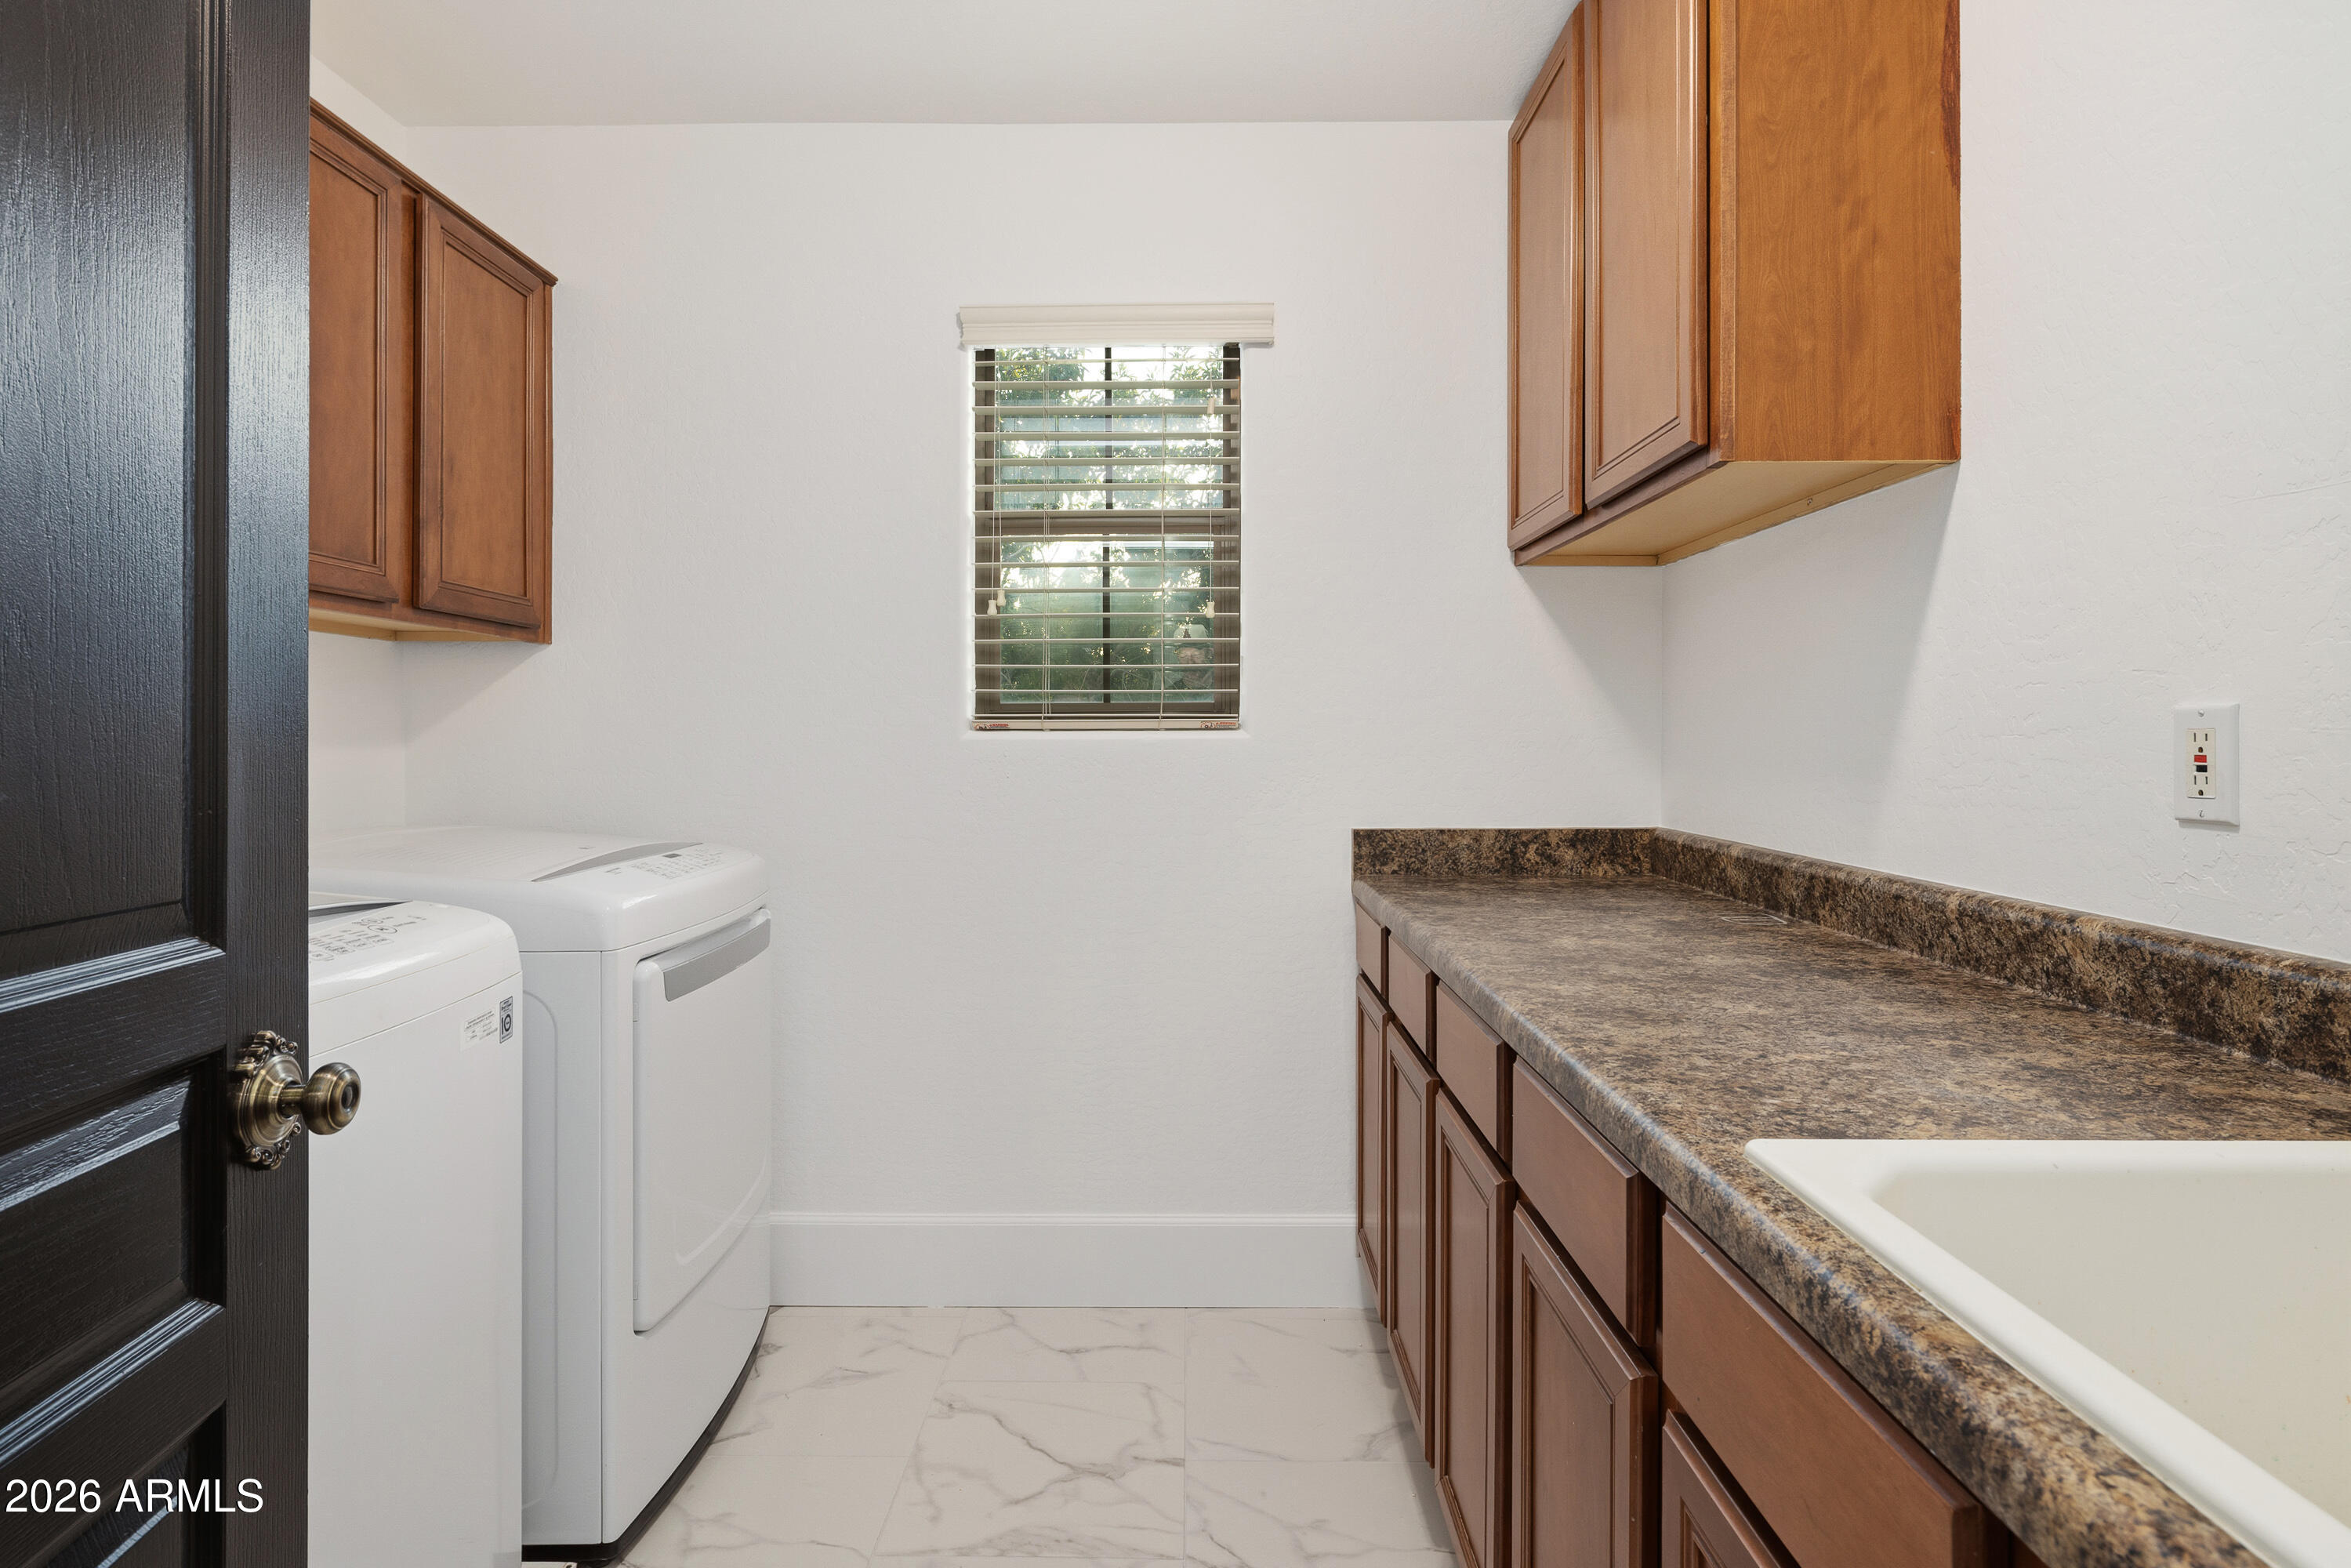
  • Laundry room Inside
  • Flooring Carpet, Tile
  • APPLIANCES Dryer, Washer, Water Softener Owned, Reverse Osmosis, Refrigerator, Built-in Microwave, Dishwasher, Disposal, Gas Cooktop
  • other interior Features Quartz Countertops, High Speed Internet, Double Vanity, Upstairs, 9 Flat Ceilings, Kitchen Island, Pantry, Full Bth Master Bdrm, Separate Shwr Tub

Area & Lot

  • Status Sold
  • Date Sold October 6, 2026
  • Living Area3,291 Sq.Ft.
  • Total Area3,291 Sq.Ft.
  • Lot Area7,140 Sq.Ft.
  • MLS® ID7066434
  • TypeResidential
  • YEAR BUILT2006
  • NeighborhoodGilbert
  • View DescriptionMountain(s)
  • Elementary SchoolHighland Park Elementary
  • Middle SchoolHighland Jr High School
  • High SchoolHighland High School
  • School DistrictGilbert Unified District

Exterior

  • STORIES2
  • Garage Space2.5
  • water SourcePublic
  • roofTile
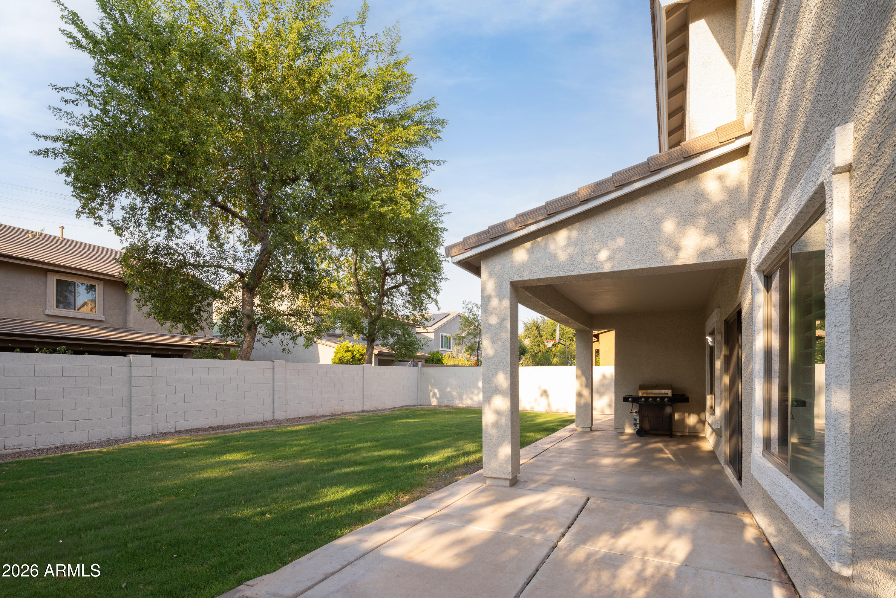
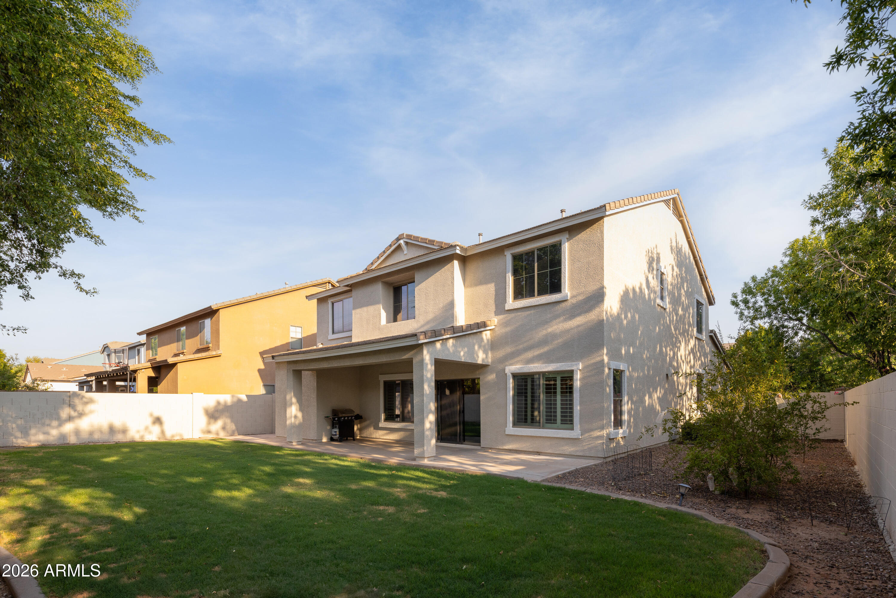
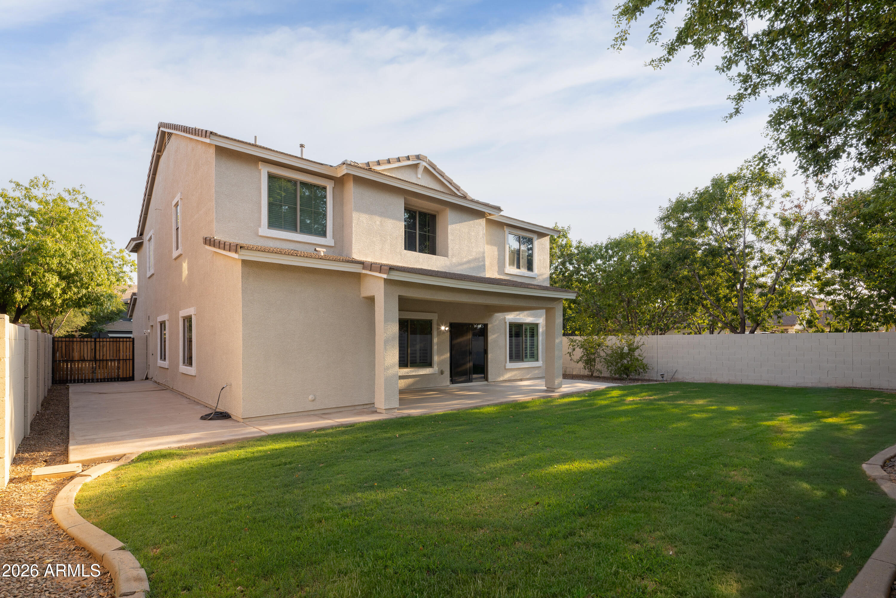
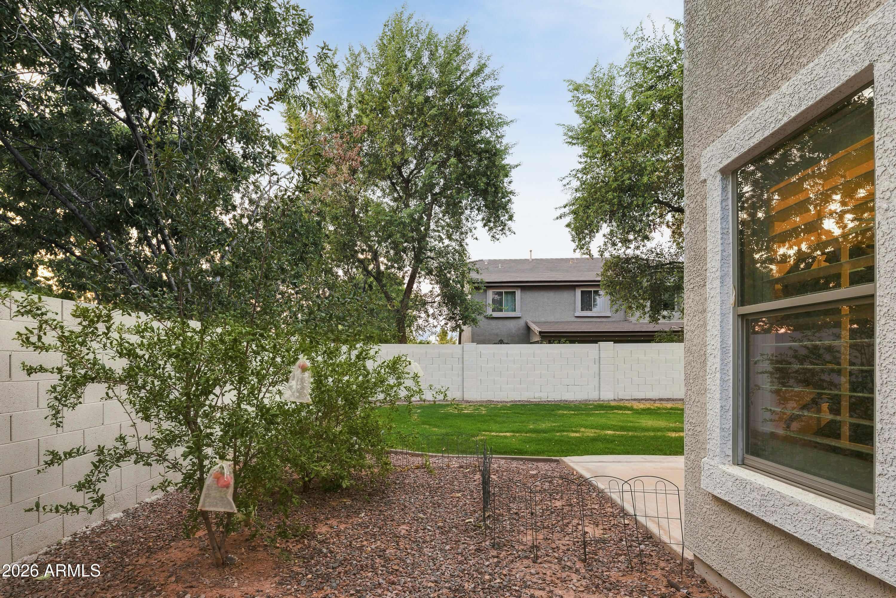
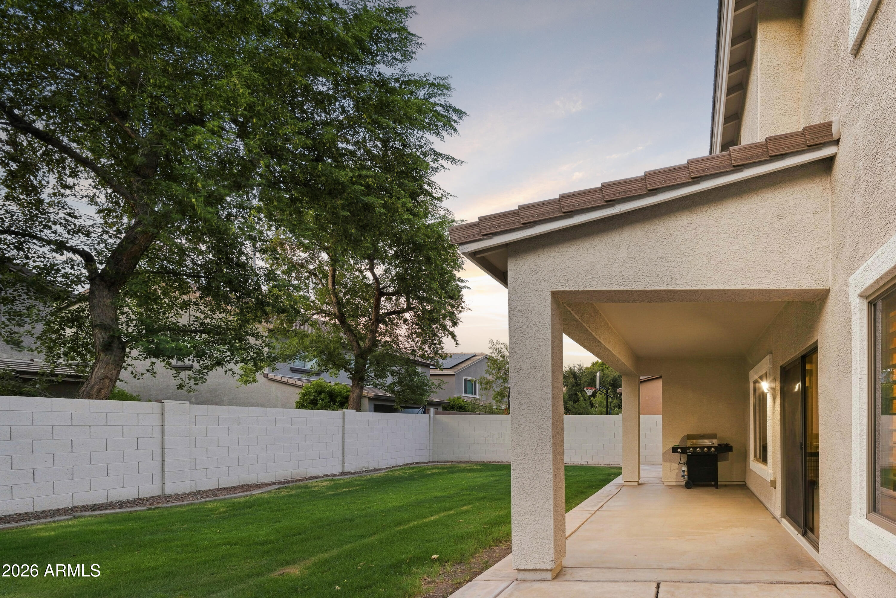
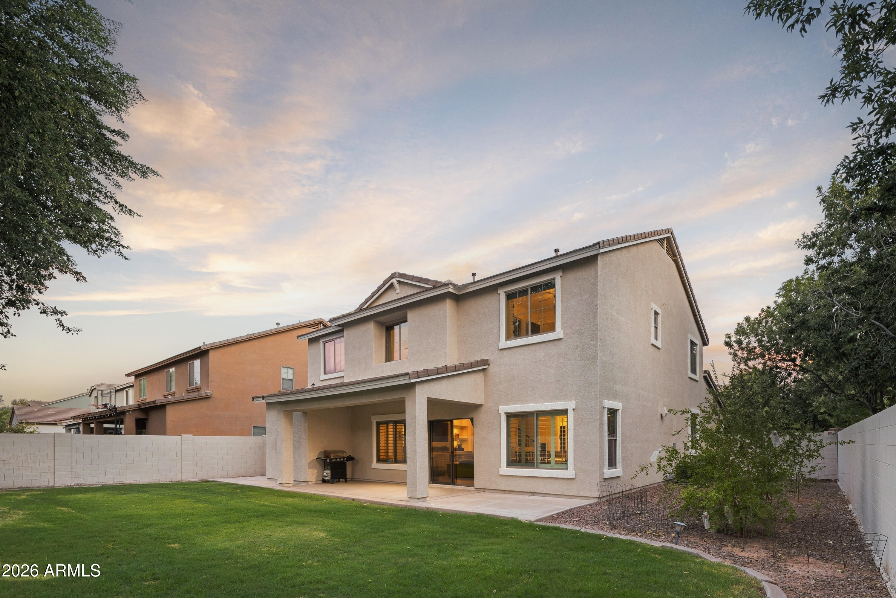
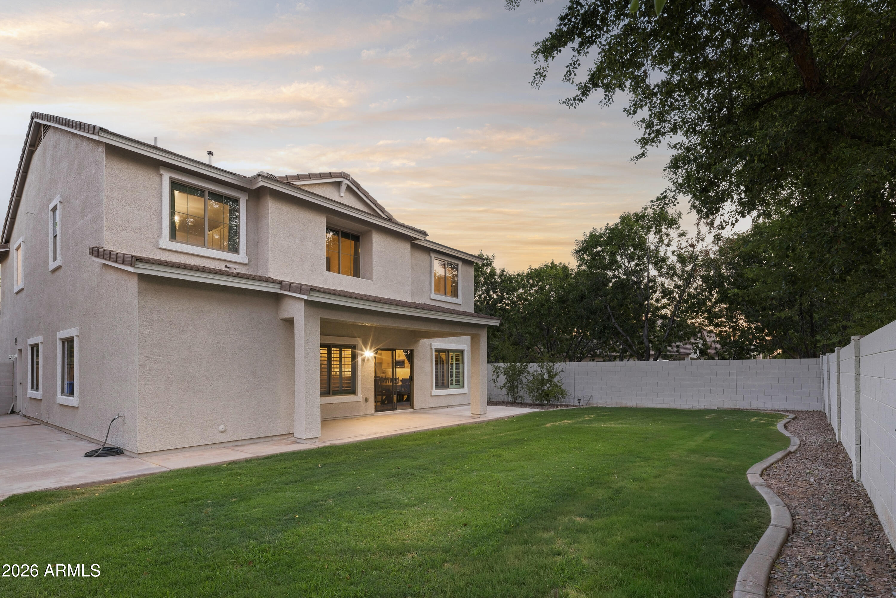
  • lot featuresNorth/South Exposure, Sprinklers In Rear, Sprinklers In Front, Grass Front, Grass Back
  • parkingGarage Door Opener, Direct Access
  • HEAT TYPENatural Gas
  • AIR CONDITIONINGCentral Air, Ceiling Fan(s)
  • sewerPublic Sewer

Financial

  • Sales Price$863,000
  • Real Estate Tax $2,689/yr
  • HOA $438/3 mos

Gilbert

Explore

Experience the Difference

Working with Steck Residential means more than just buying or selling a home—it means experiencing a higher level of service.

Follow Us on Instagram