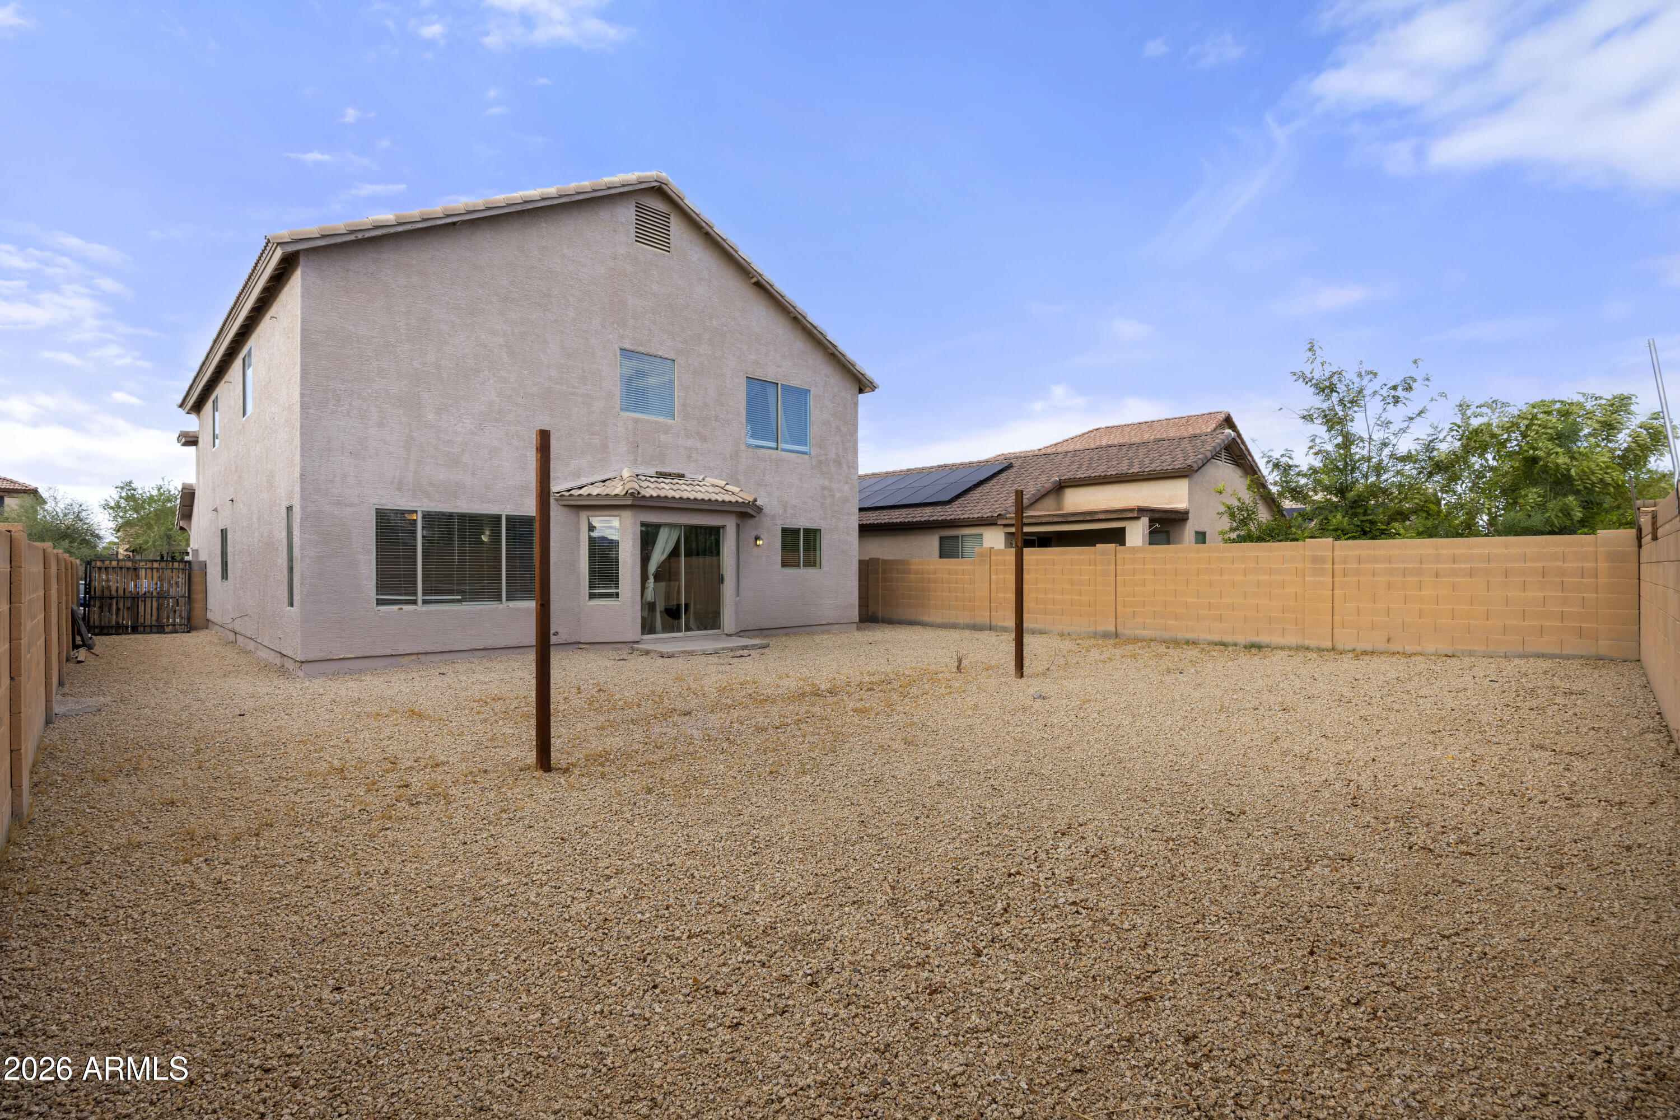
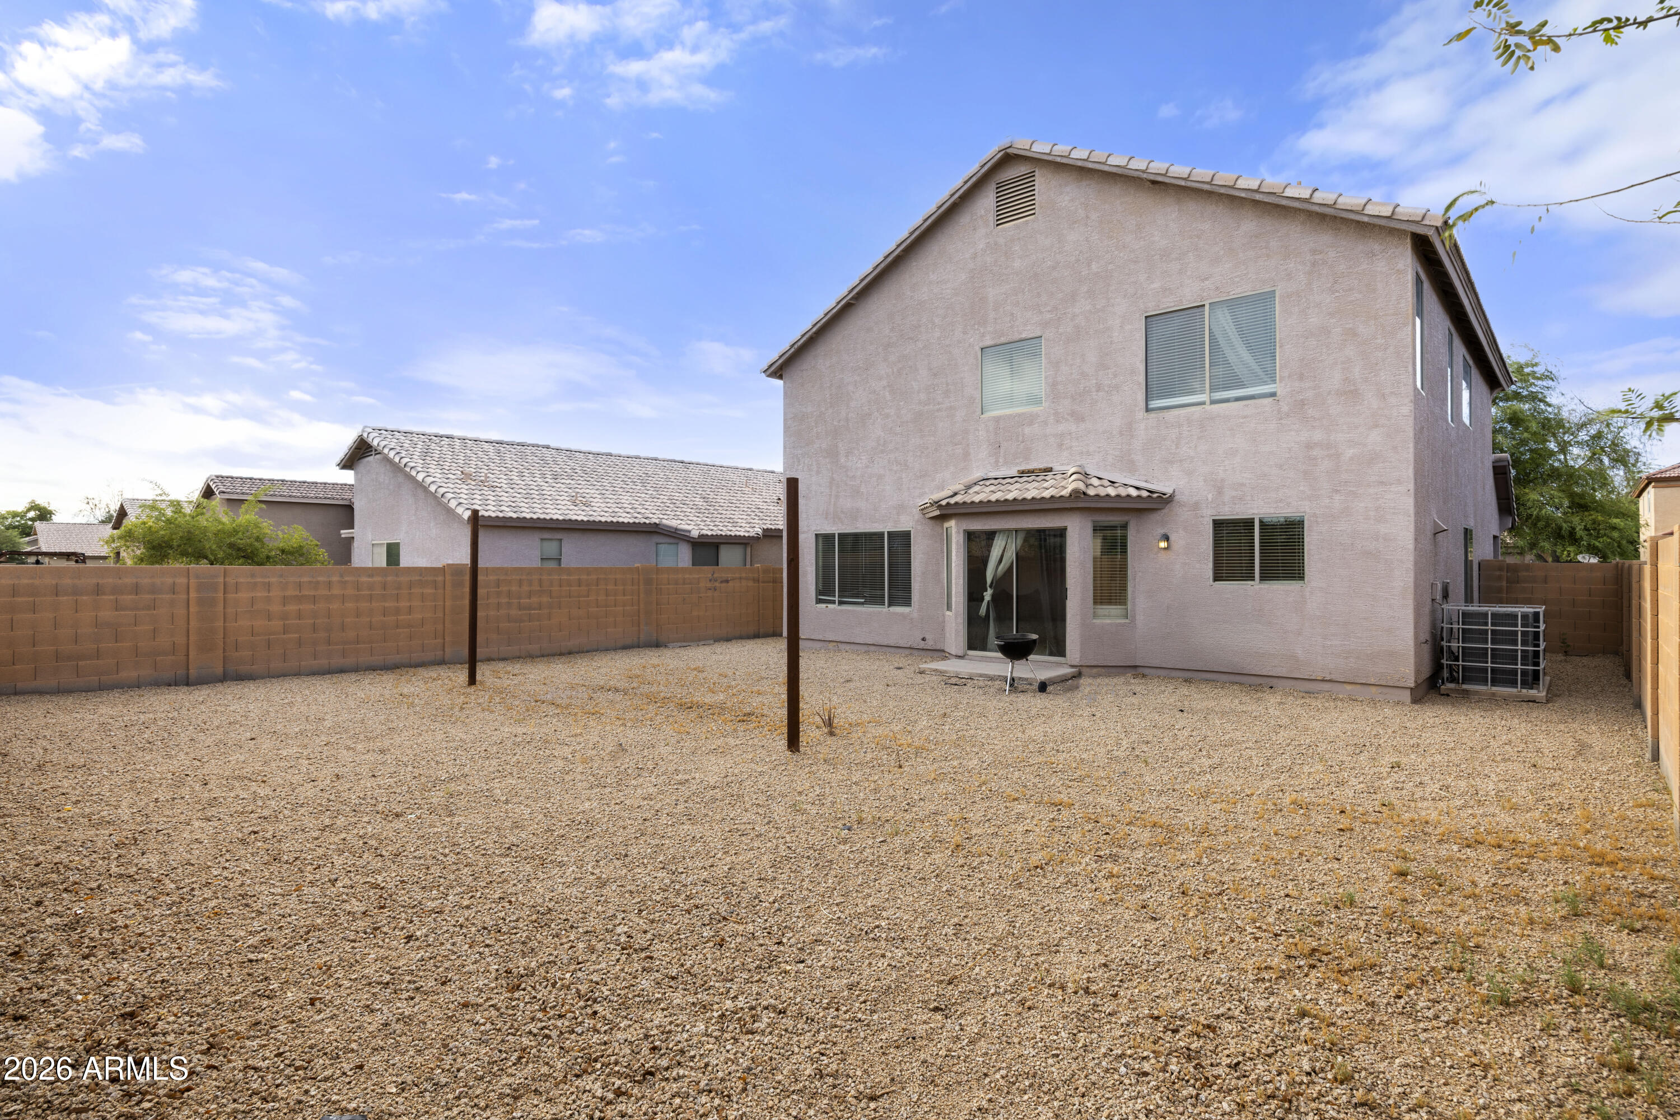
4329 W ST KATERI Drive
SEE ALL PHOTOS
4329 W ST KATERI Drive
Courtesy of RETSY, Shannon Elizabeth DiBiasi Listing Contact: 303-588-1251 
For Sale

4329 W ST KATERI Drive

4329 W ST KATERI Drive, Laveen, AZ 85339

$450,000
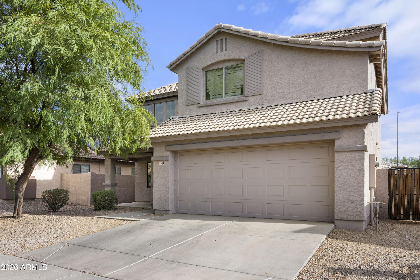
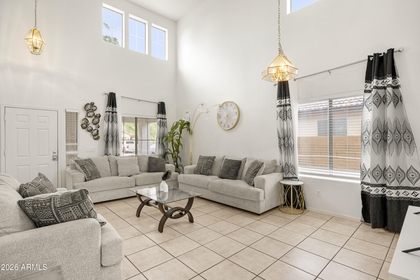
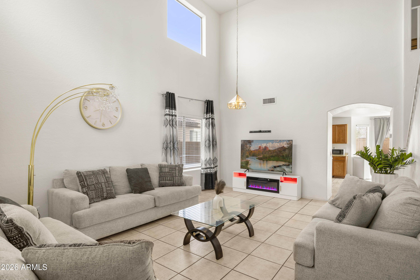
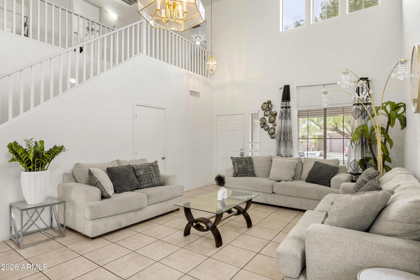
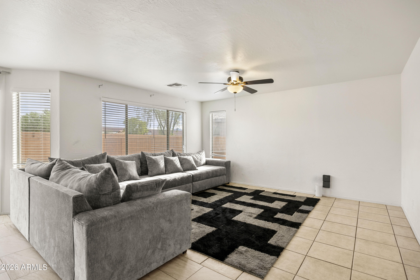
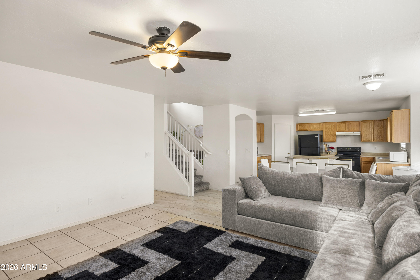
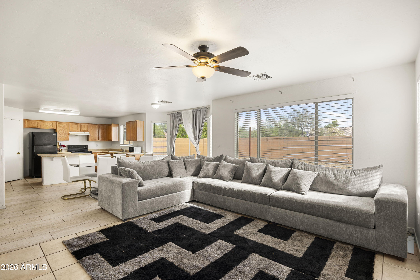
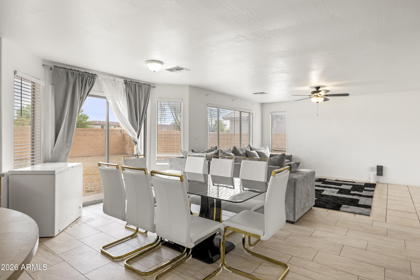
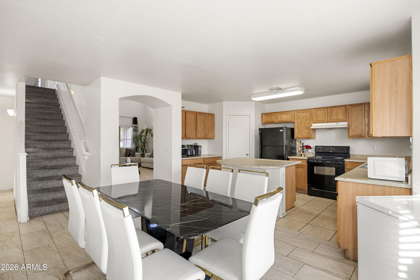
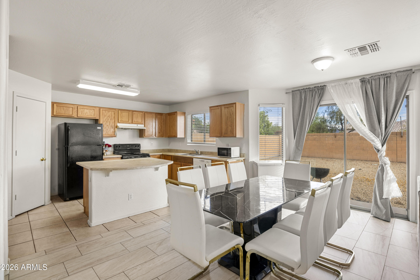
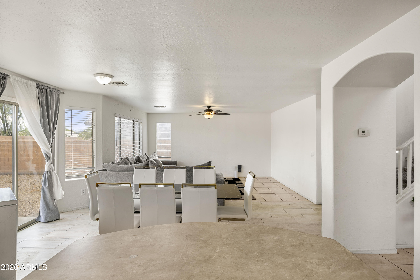
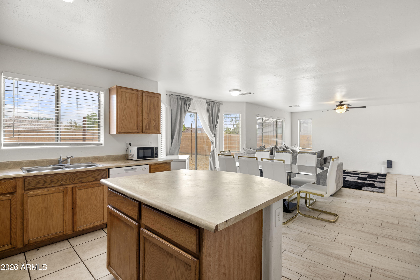
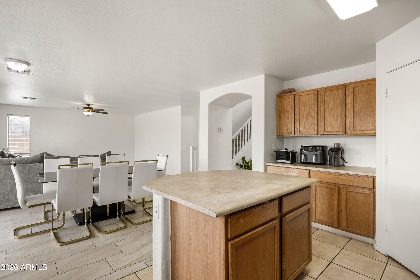
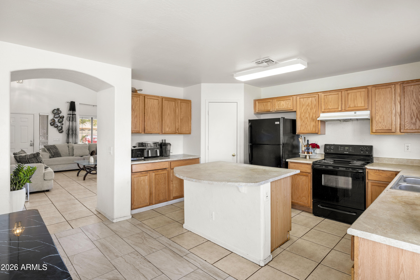
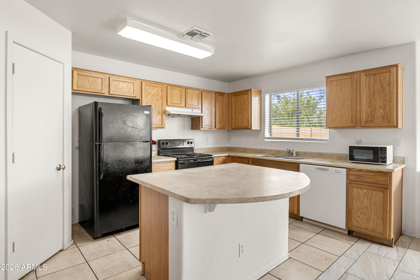
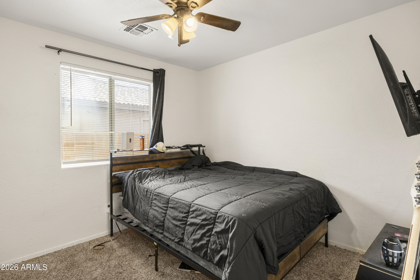
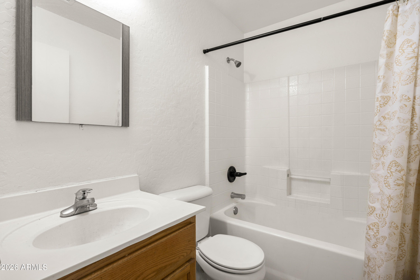
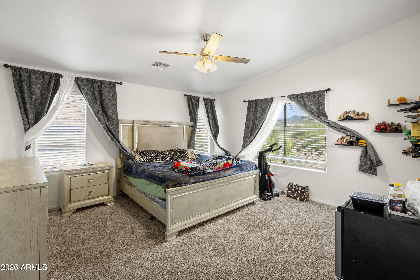
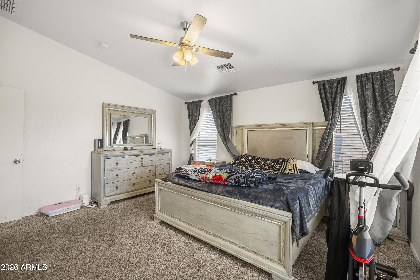
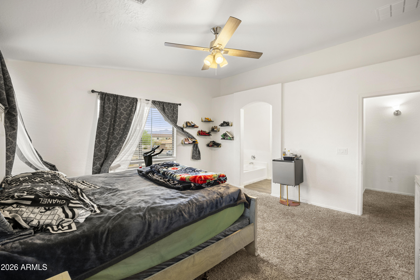
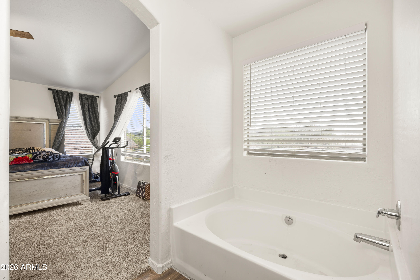
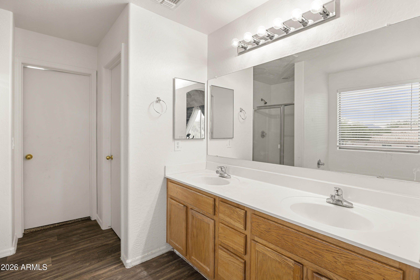
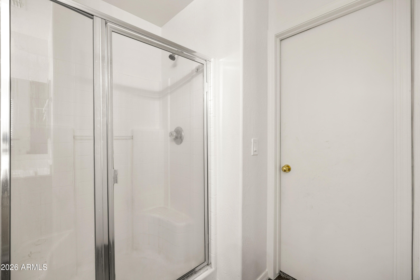
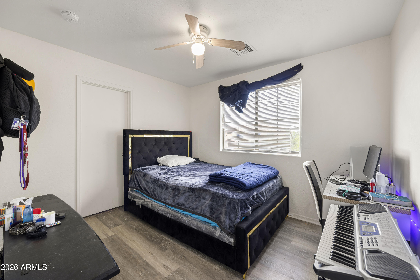
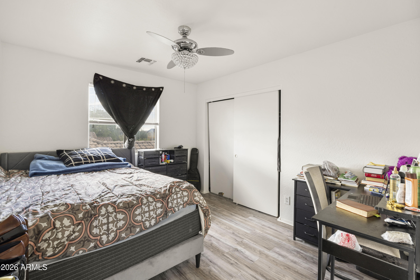
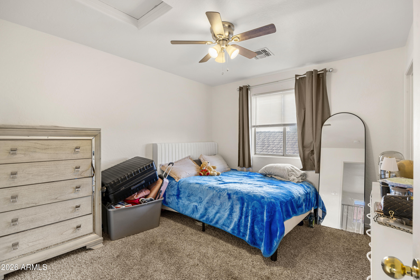
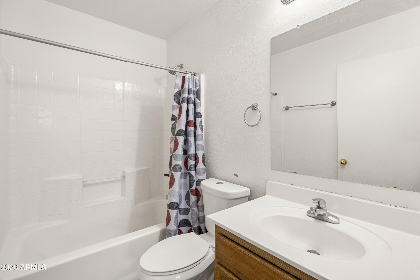
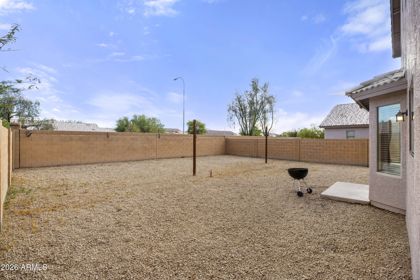
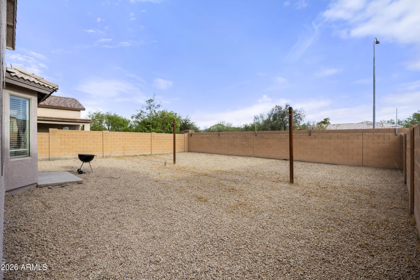
Enjoy owning this adorable two-story home with plenty of space for everyone! Inside, fall in love with the large living room featuring soaring ceilings, tile flooring, picture windows, and stylish light fixtures. Desirable great room graced with abundant natural light provides the perfect setting for comfortable everyday living and entertaining. Lovely kitchen comes with a center island with a breakfast bar, ample honey oak cabinets, a pantry, and built-in appliances. In the sizable primary bedroom, you will have a private bathroom wth dual sinks and a walk-in closet. Venture to the large backyard and create lasting memories with loved ones and friends. Hurry! A deal like this will sell fast!

5
beds

3
baths

2,327 Sq.Ft. LIVING AREA

5,500 Sq.Ft. lot

Heather Steck

Heather Steck

Features & Amenities

Interior

  • total bedrooms5
  • Total bathrooms3
  • full bathrooms3
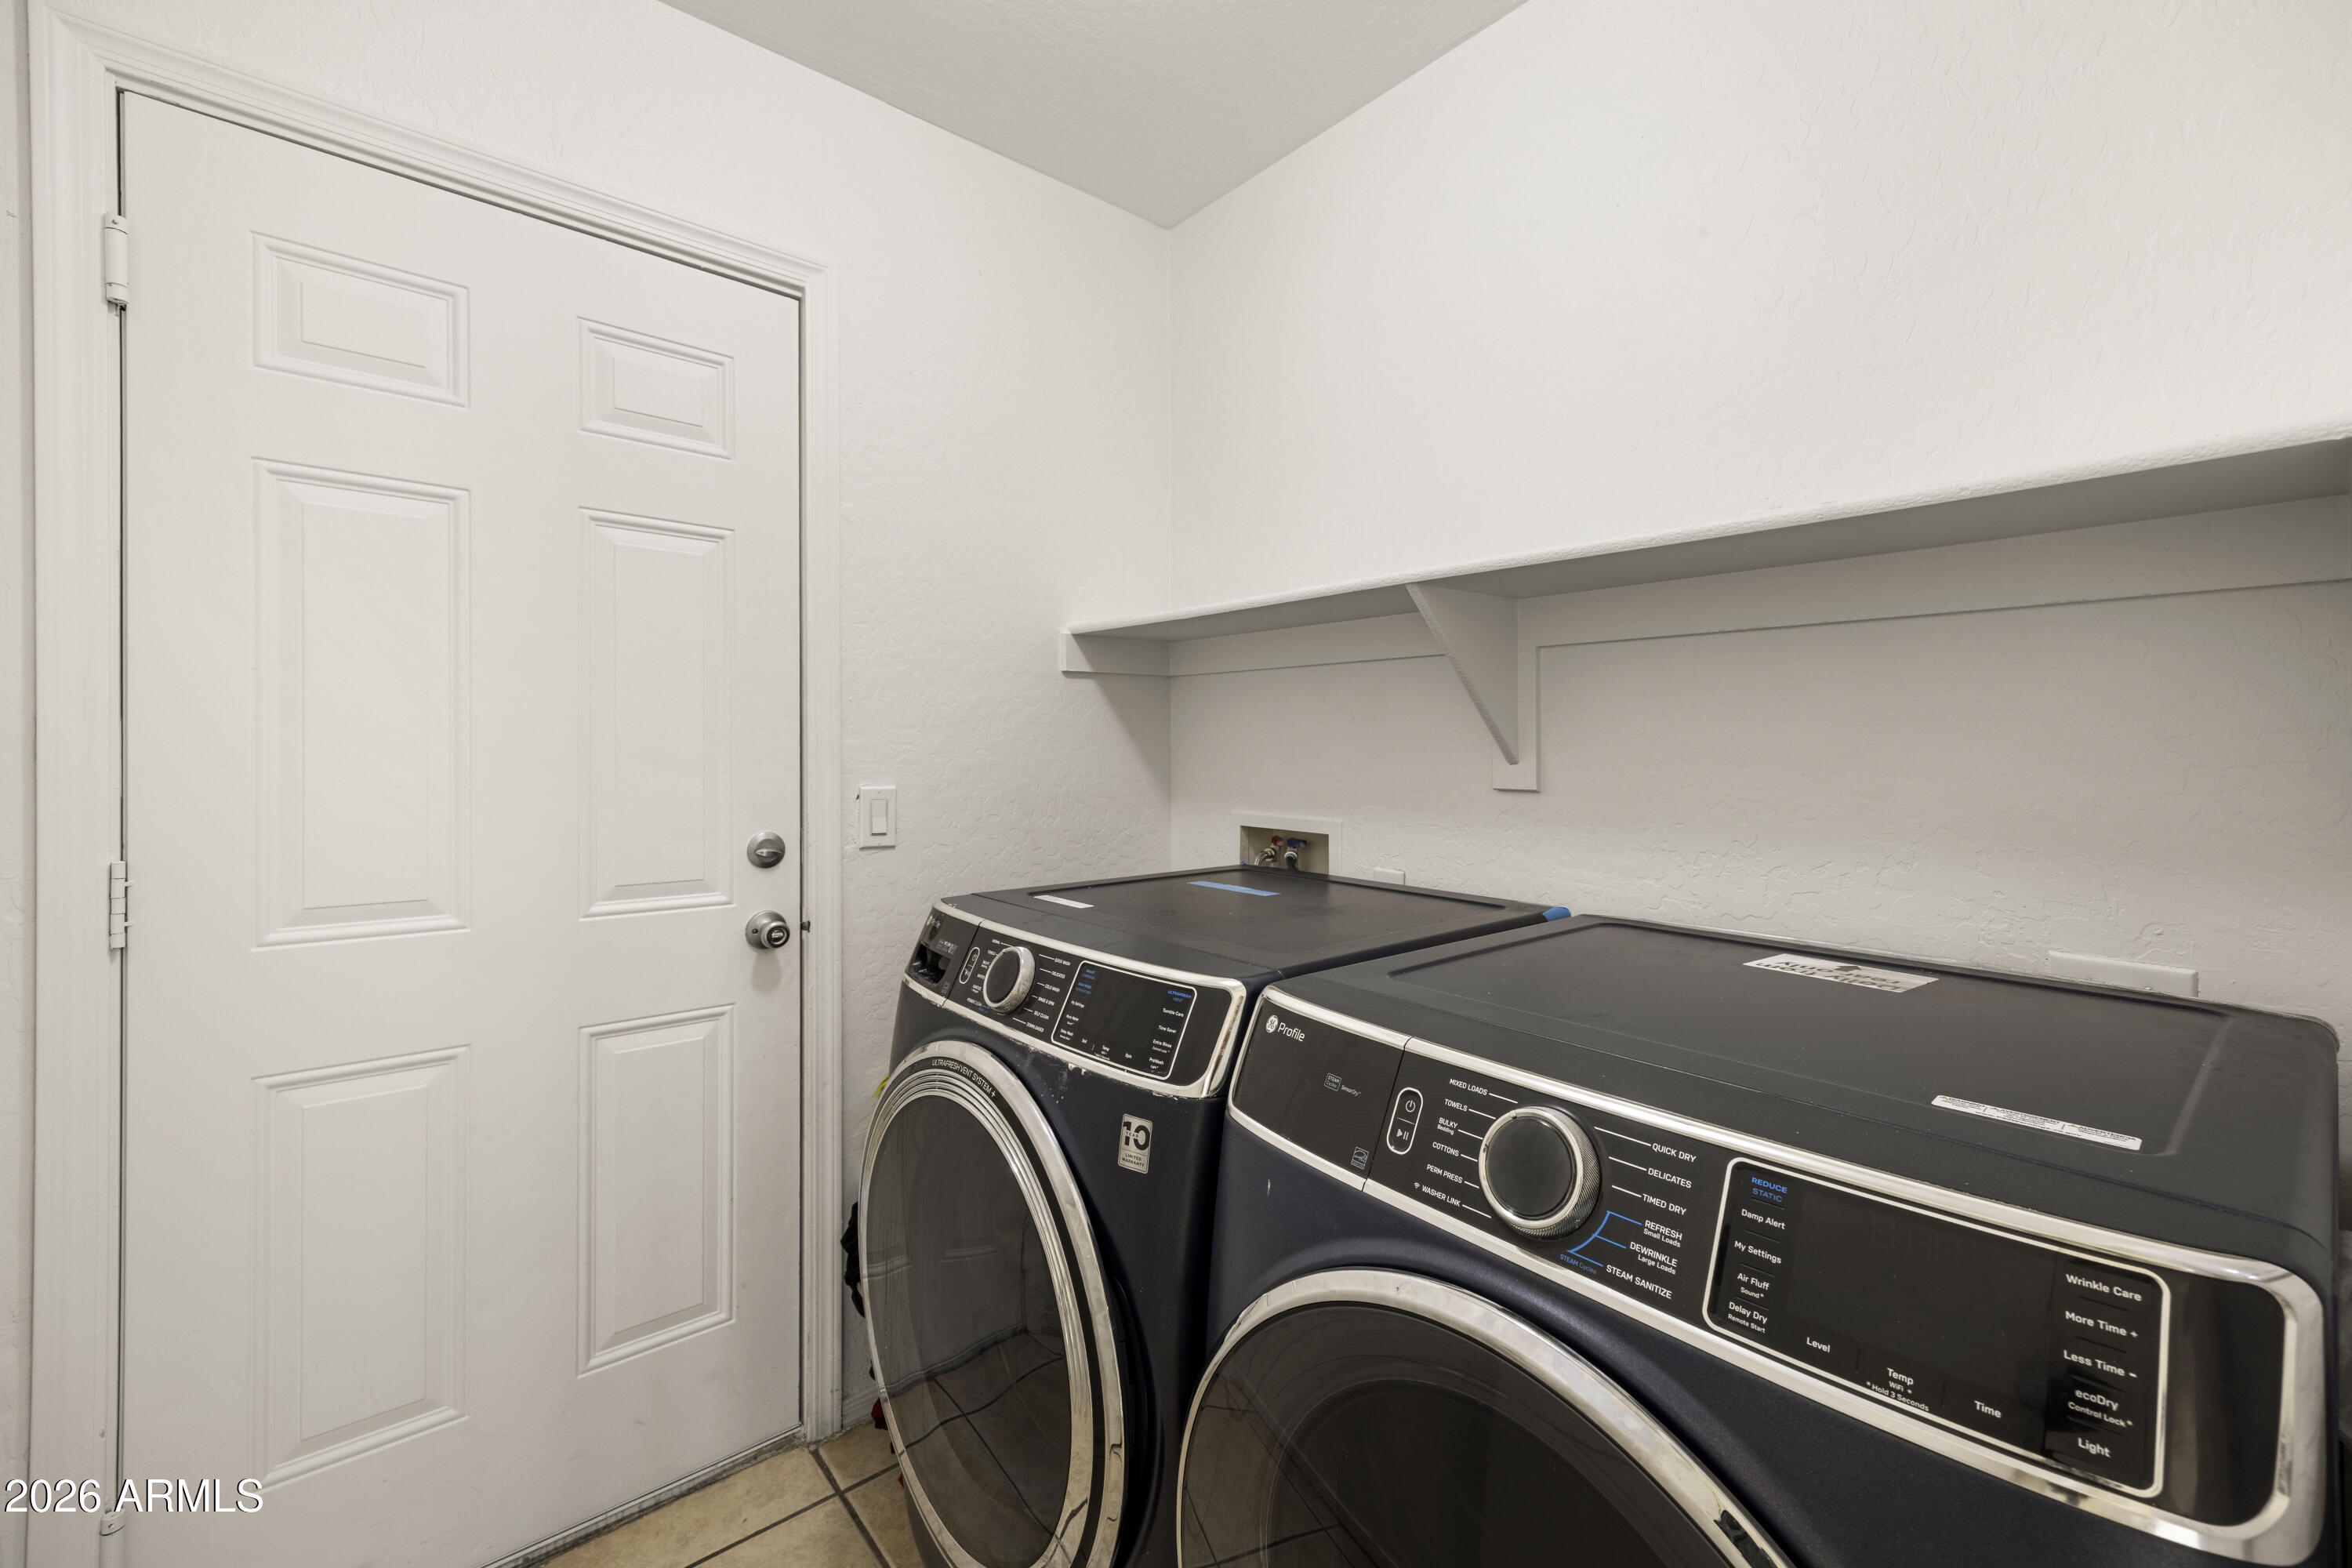
  • Laundry room Inside, Gas Dryer Hookup
  • Flooring Carpet, Laminate, Tile
  • APPLIANCES Dryer, Washer, Refrigerator, Dishwasher, Disposal, Electric Range
  • other interior Features High Speed Internet, Double Vanity, Upstairs, Eat-in Kitchen, Breakfast Bar, 9 Flat Ceilings, Vaulted Ceiling(s), Kitchen Island, Pantry, Full Bth Master Bdrm, Separate Shwr Tub, Laminate Counters

Area & Lot

  • Status For Sale
  • Living Area2,327 Sq.Ft.
  • Lot Area5,500 Sq.Ft.
  • MLS® ID7079665
  • TypeResidential
  • YEAR BUILT2004
  • NeighborhoodPhoenix
  • Architecture StylesContemporary
  • Elementary SchoolRogers Ranch School
  • Middle SchoolRogers Ranch School
  • High SchoolBetty Fairfax High School
  • School DistrictPhoenix Union High School District

Exterior

  • STORIES2
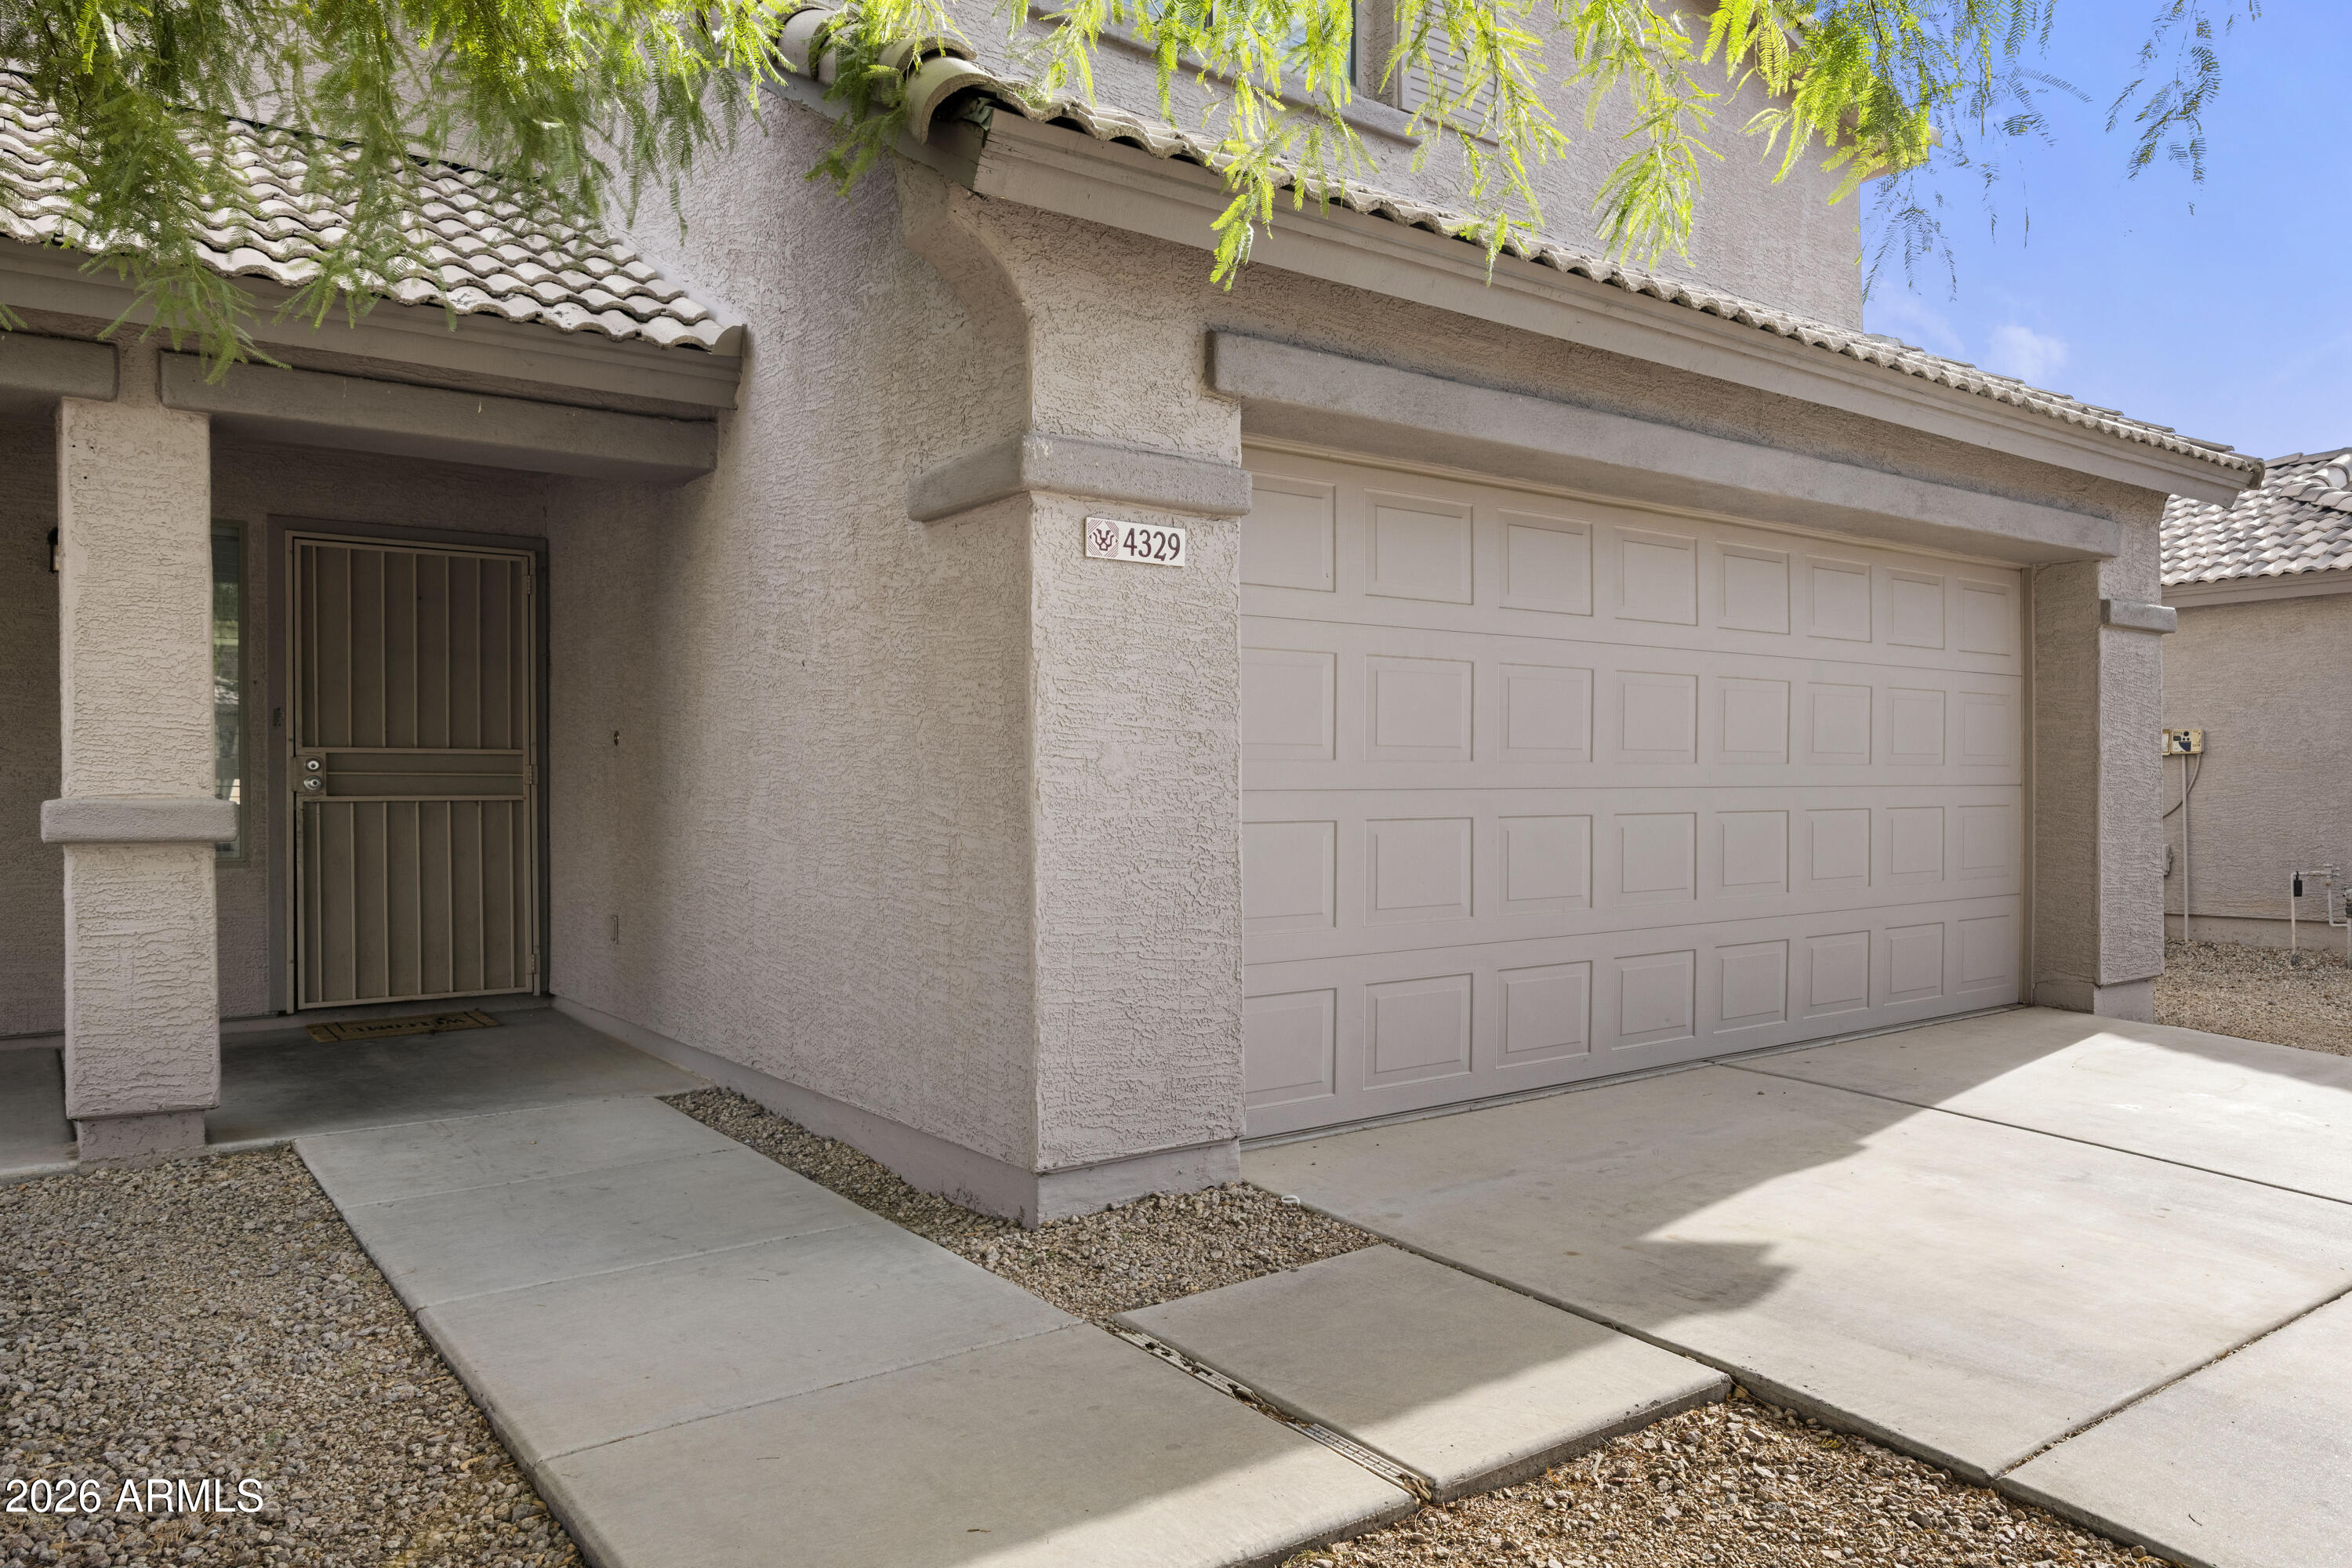
  • Garage Space2.0
  • water SourcePublic
  • roofTile
  • lot featuresNorth/South Exposure, Gravel/Stone Front, Gravel/Stone Back
  • parkingAttached Garage, Garage Door Opener, Direct Access
  • HEAT TYPEElectric
  • AIR CONDITIONINGCentral Air
  • sewerPublic Sewer

Financial

  • Sales Price$450,000
  • Real Estate Tax $2,268/yr
  • HOA $69/mo
image

Schedule a Showing

We would love to show you our beautiful property. Please select your preferred date and time below. An agent will be in touch shortly to confirm your appointment.

Schedule a Showing

We would love to show you our beautiful property. Please select your preferred date and time below. An agent will be in touch shortly to confirm your appointment.

Thank you for your interest in 4329 W ST KATERI Drive, Laveen, AZ 85339. We are reviewing your request and will be in touch shortly!

Mortgage Calculator

Estimate your monthly mortgage payment, including the principal and interest, property taxes, and HOA. Adjust the values to generate a more accurate rate.

All estimates are provided for informational purposes only. Actual amounts may vary.
$0,000 Your Payment 20 15 65
$0,000 Your Payment

Phoenix

Explore

Experience the Difference

Working with Steck Residential means more than just buying or selling a home—it means experiencing a higher level of service.

Follow Us on Instagram