Leave a Message

By providing your contact information to Steck Residential, your personal information will be processed in accordance with Steck Residential's Privacy Policy. By checking the box(es) below, you consent to receive communications regarding your real estate inquiries and related marketing and promotional updates in the manner selected by you. For SMS text messages, message frequency varies. Message and data rates may apply. You may opt out of receiving further communications from Steck Residential at any time. To opt out of receiving SMS text messages, reply STOP to unsubscribe.

Thank you for your message. We will be in touch with you shortly.

Home Search
4678 E Olney Avenue
4678 E Olney Avenue
4678 E Olney Avenue
4678 E Olney Avenue
4678 E Olney Avenue
4678 E Olney Avenue
4678 E Olney Avenue
4678 E Olney Avenue
4678 E Olney Avenue
4678 E Olney Avenue
4678 E Olney Avenue
4678 E Olney Avenue
4678 E Olney Avenue
4678 E Olney Avenue
4678 E Olney Avenue
4678 E Olney Avenue
4678 E Olney Avenue
4678 E Olney Avenue
4678 E Olney Avenue
4678 E Olney Avenue
4678 E Olney Avenue
4678 E Olney Avenue
4678 E Olney Avenue
4678 E Olney Avenue
4678 E Olney Avenue
4678 E Olney Avenue
4678 E Olney Avenue
4678 E Olney Avenue
4678 E Olney Avenue
4678 E Olney Avenue
4678 E Olney Avenue
4678 E Olney Avenue
SEE ALL PHOTOS
4678 E Olney Avenue
4678 E Olney Avenue
4678 E Olney Avenue
4678 E Olney Avenue
4678 E Olney Avenue
4678 E Olney Avenue
4678 E Olney Avenue
4678 E Olney Avenue
4678 E Olney Avenue
4678 E Olney Avenue
4678 E Olney Avenue
4678 E Olney Avenue
4678 E Olney Avenue
4678 E Olney Avenue
4678 E Olney Avenue
4678 E Olney Avenue
4678 E Olney Avenue
4678 E Olney Avenue
4678 E Olney Avenue
4678 E Olney Avenue
4678 E Olney Avenue
4678 E Olney Avenue
4678 E Olney Avenue
4678 E Olney Avenue
4678 E Olney Avenue
4678 E Olney Avenue
4678 E Olney Avenue
4678 E Olney Avenue
4678 E Olney Avenue
4678 E Olney Avenue
4678 E Olney Avenue
4678 E Olney Avenue
Sold

4678 E Olney Avenue

4678 E Olney Avenue, Gilbert, AZ 85234

$460,000
*CONCESSIONS OFFERED FOR LOAN*

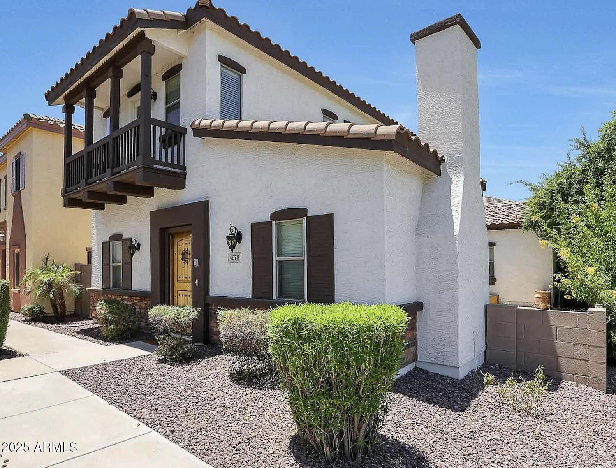
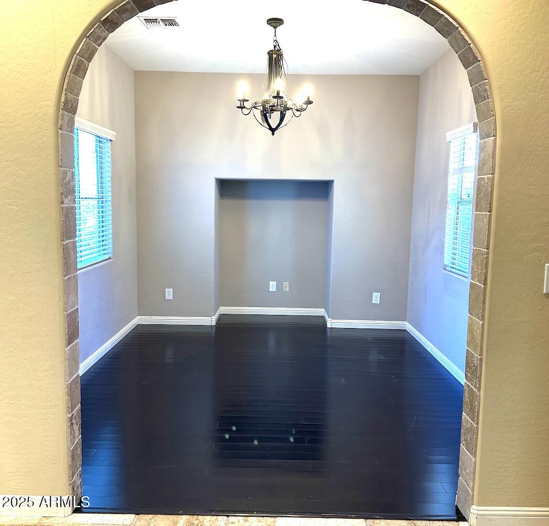
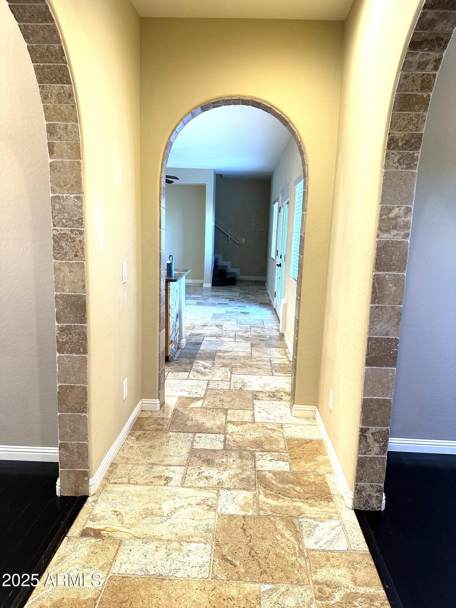
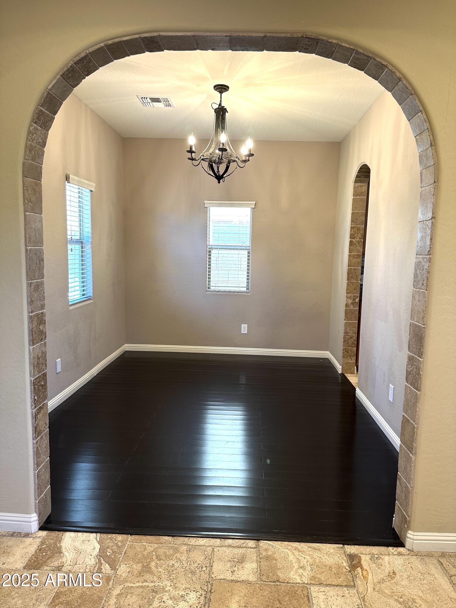
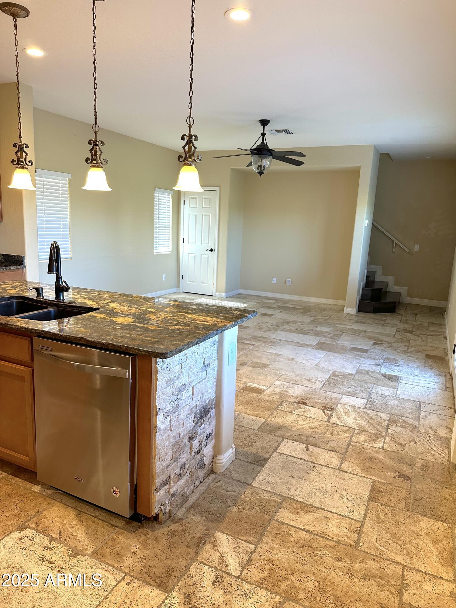
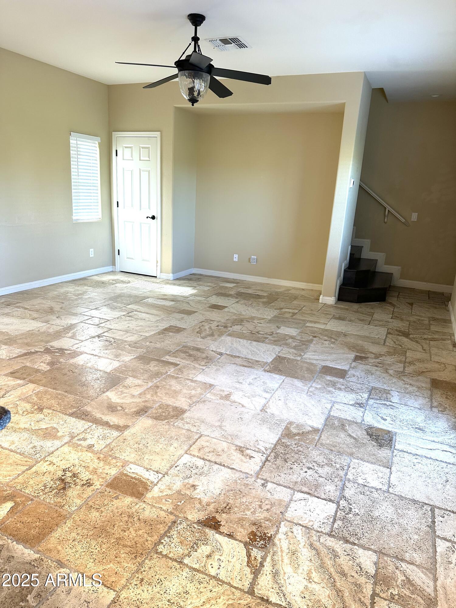
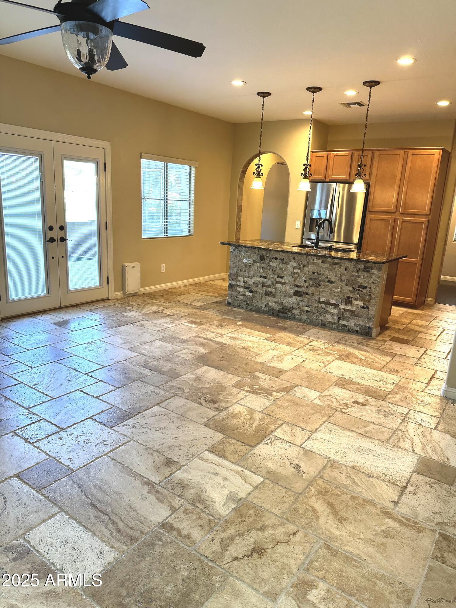
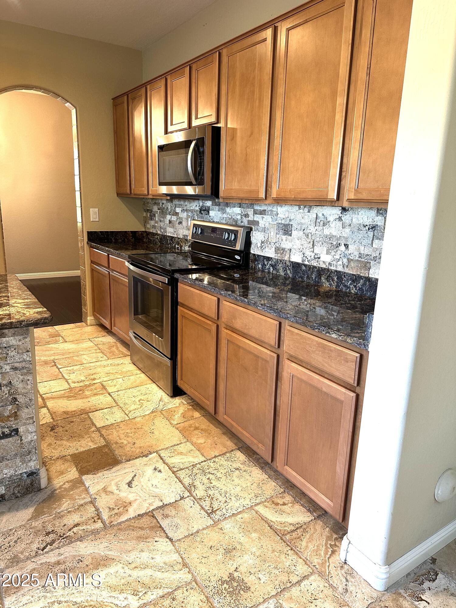
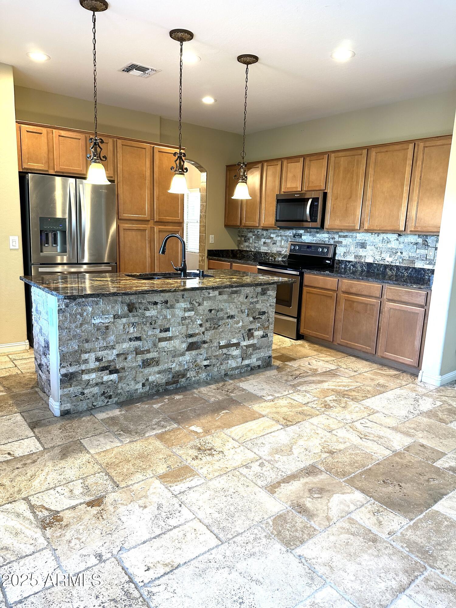
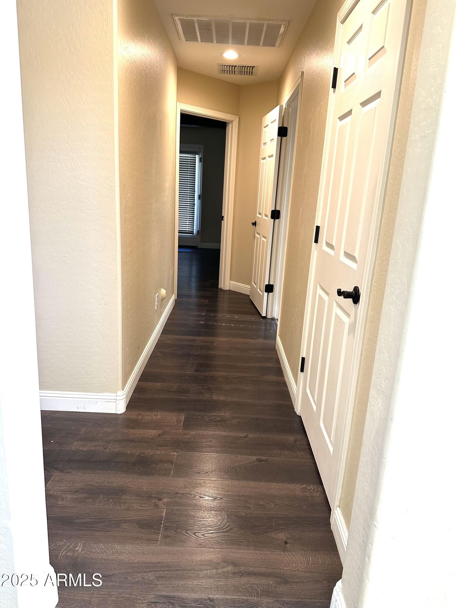
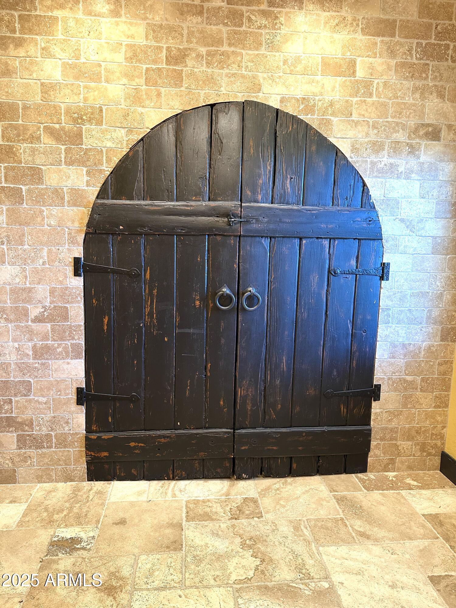
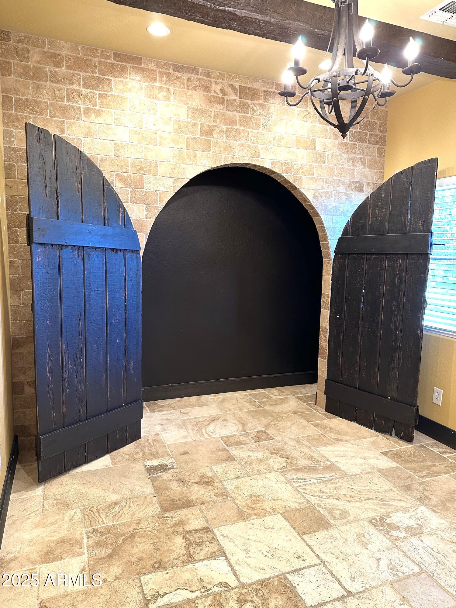
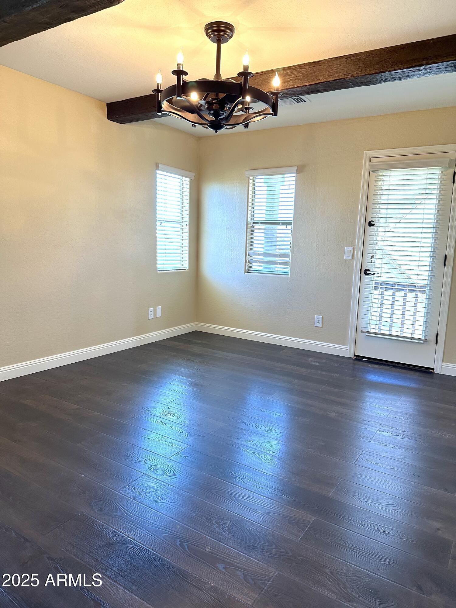
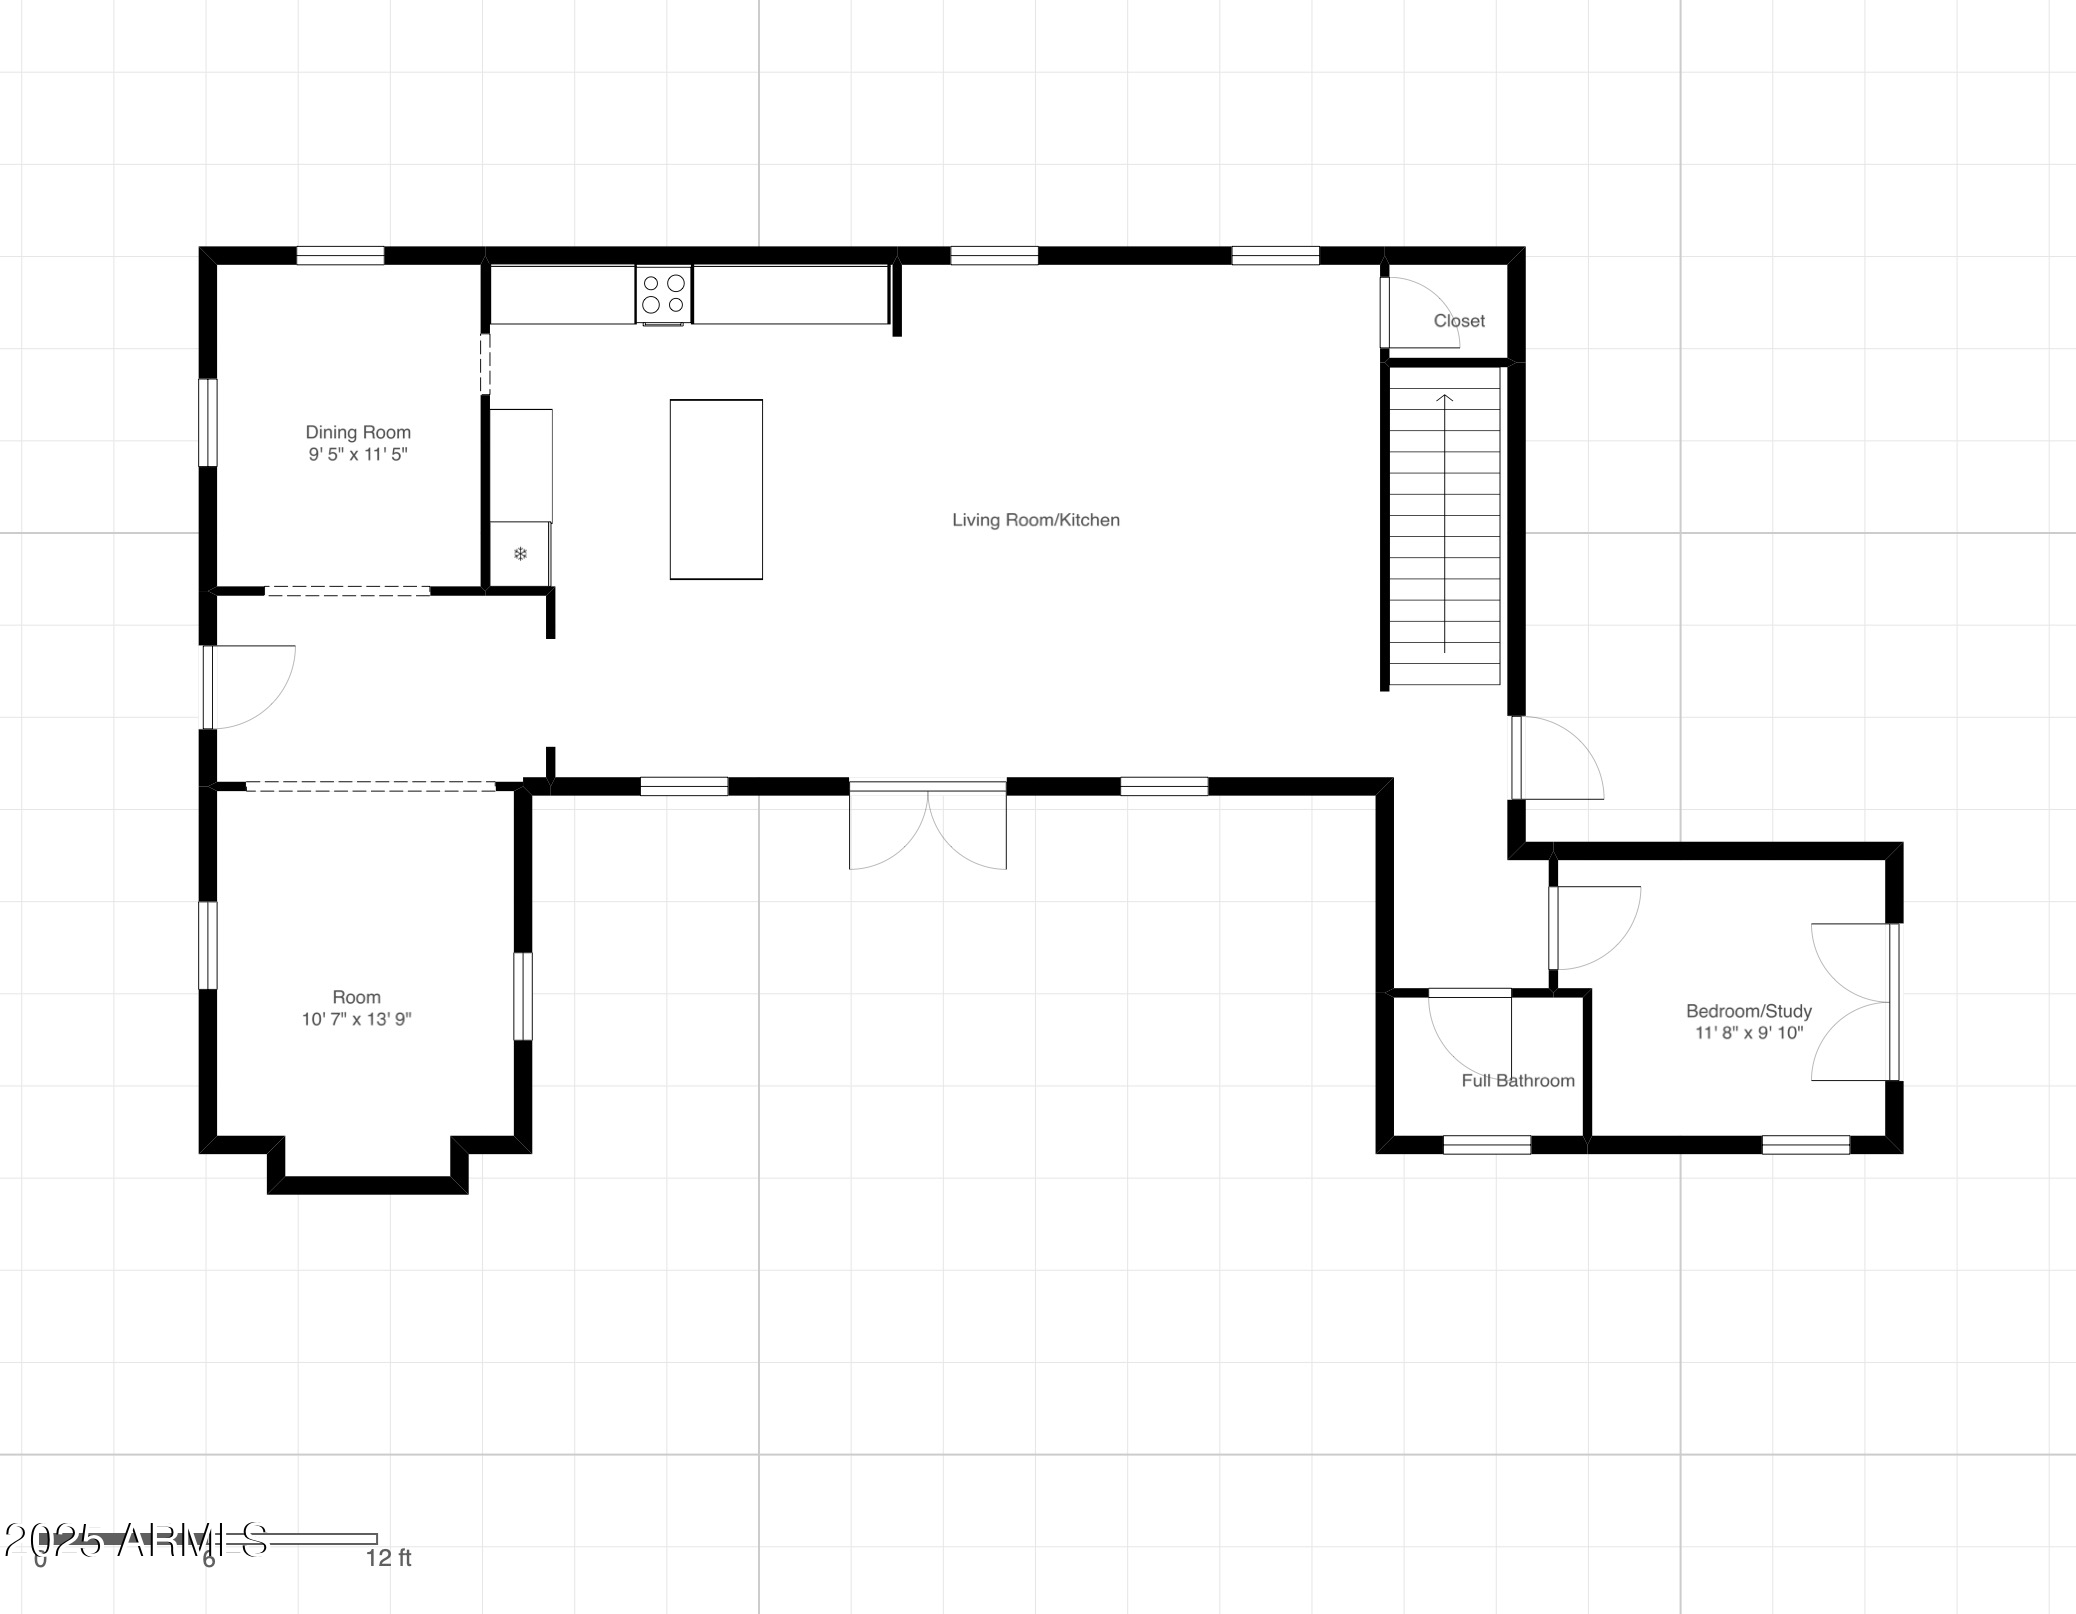
Step into timeless elegance in this stunning 4-bedroom, 3-bath home where warm Tuscan vibes meet contemporary design. The open floor plan features beautiful tile flooring throughout, leading you to a chef's kitchen complete with a grand island, perfect for entertaining and family gatherings.

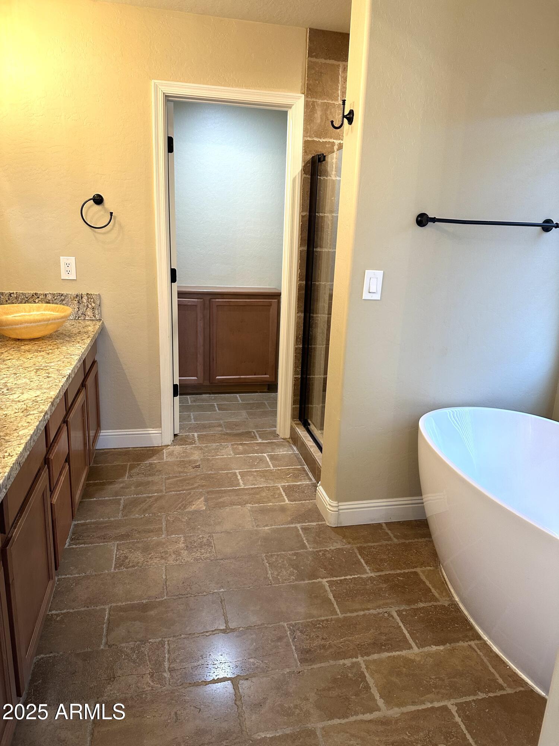
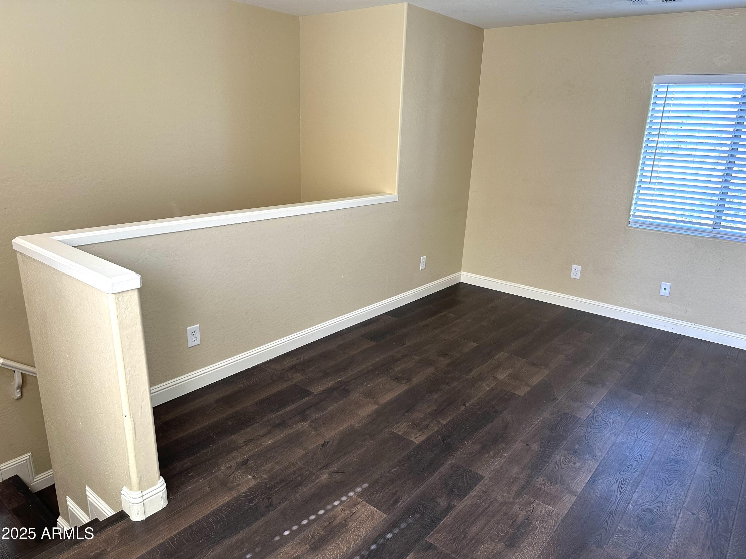
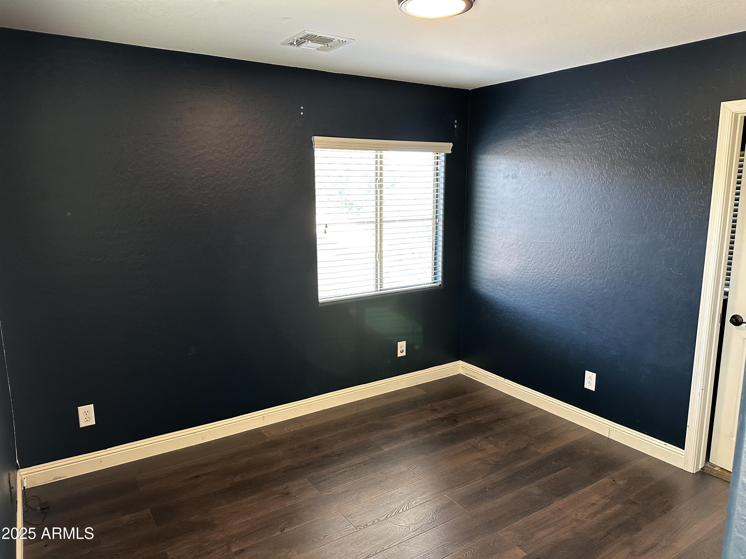
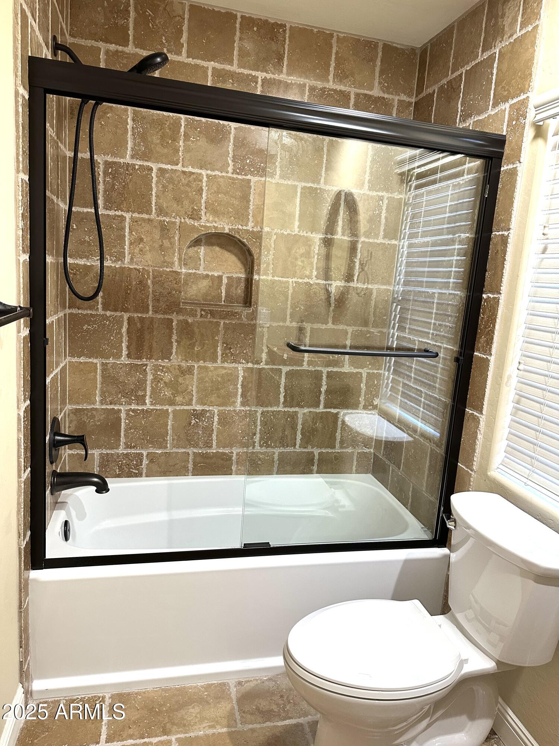
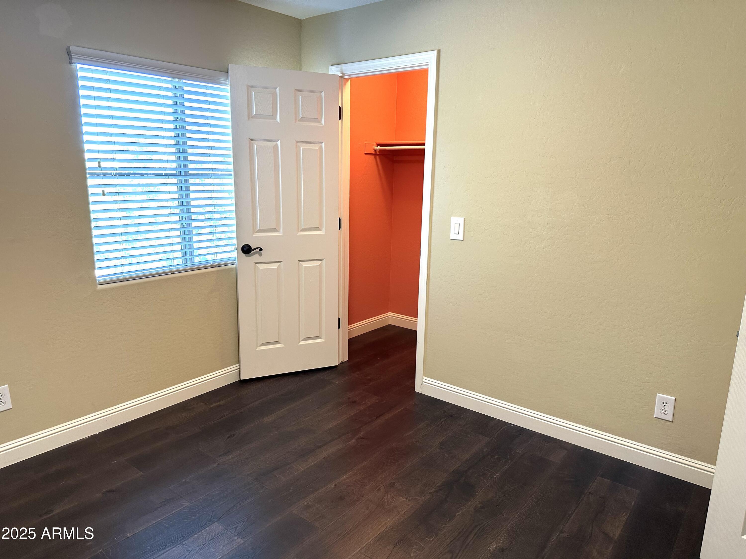
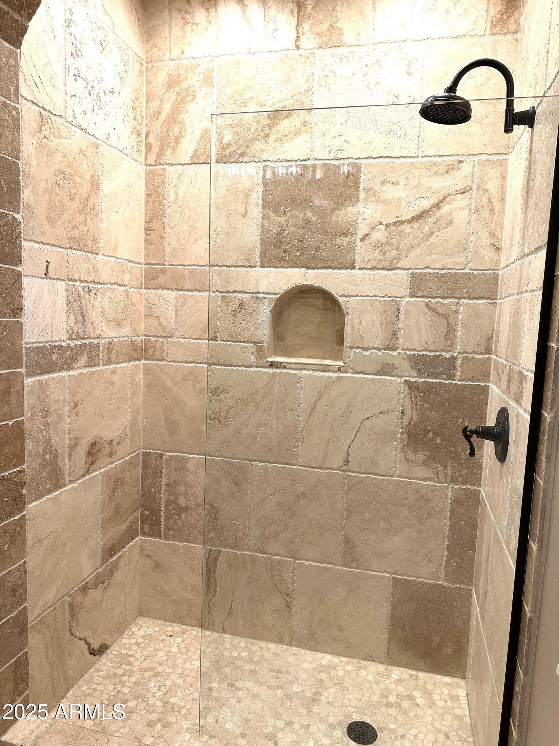
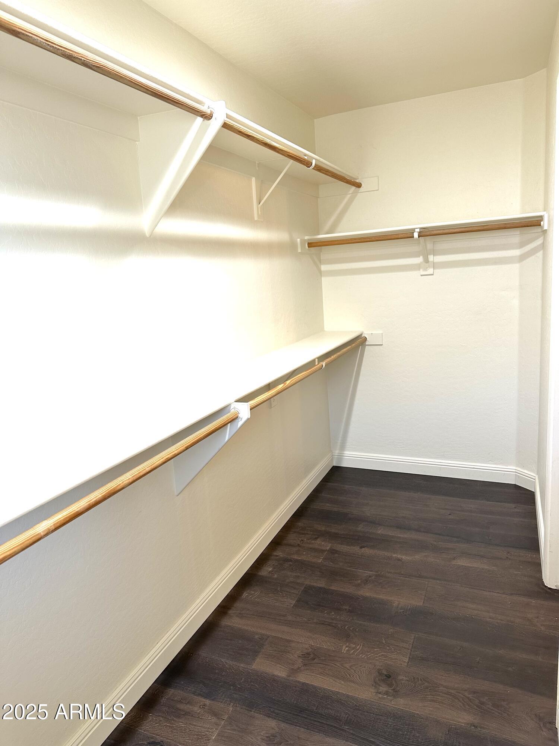
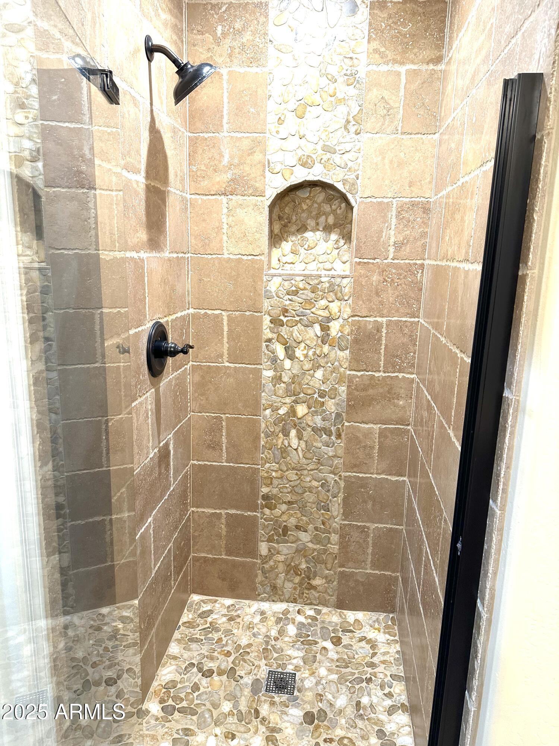
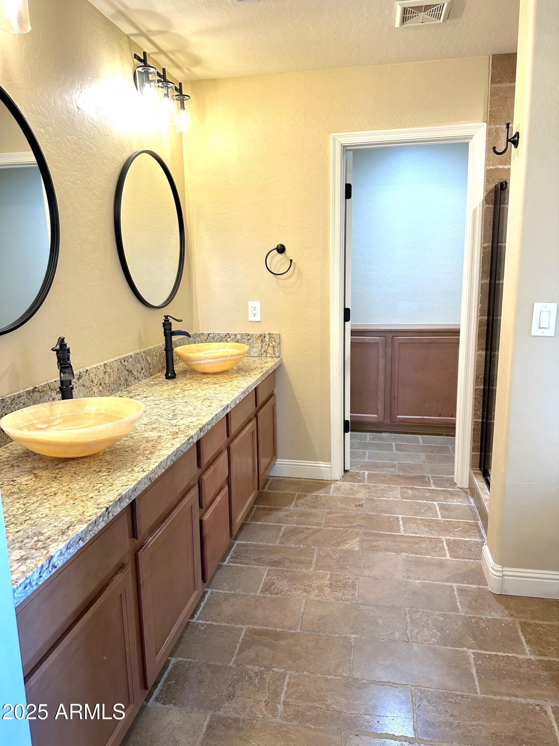
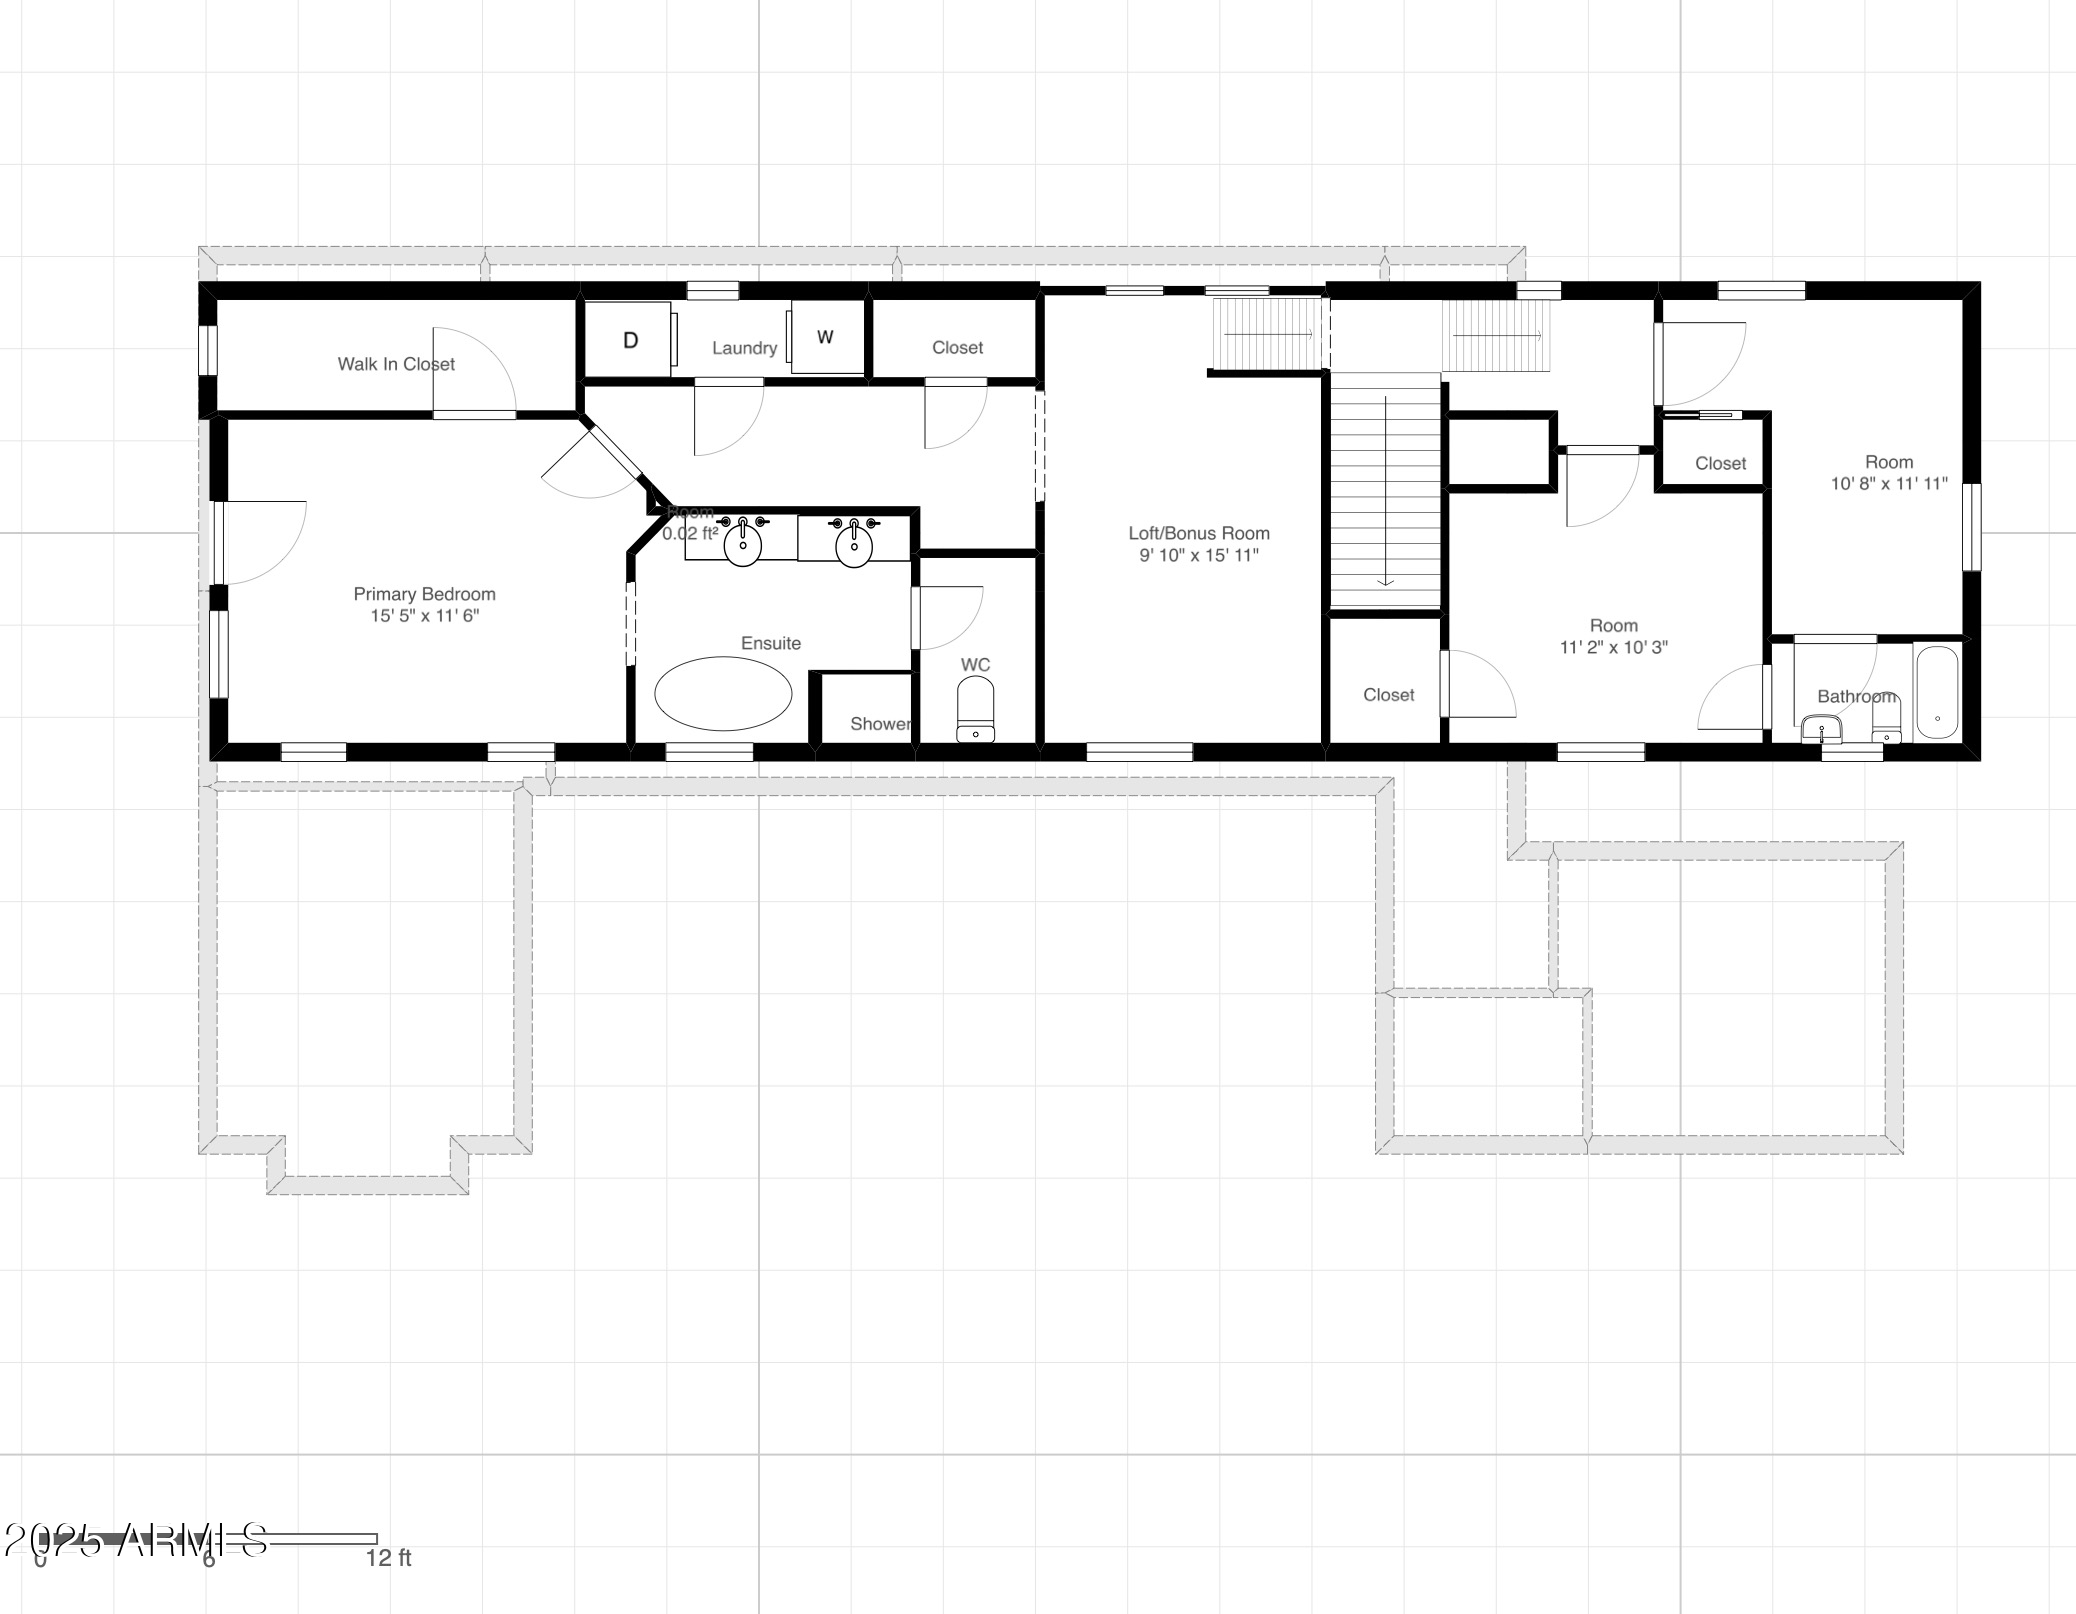
Upstairs, unwind in the luxurious primary suite with its spa-like ensuite, soaking tub, and custom tile shower, plus a dream walk-in closet; a loft for movie nights or gaming, and 2 bedrooms with a jack and jill bathroom.

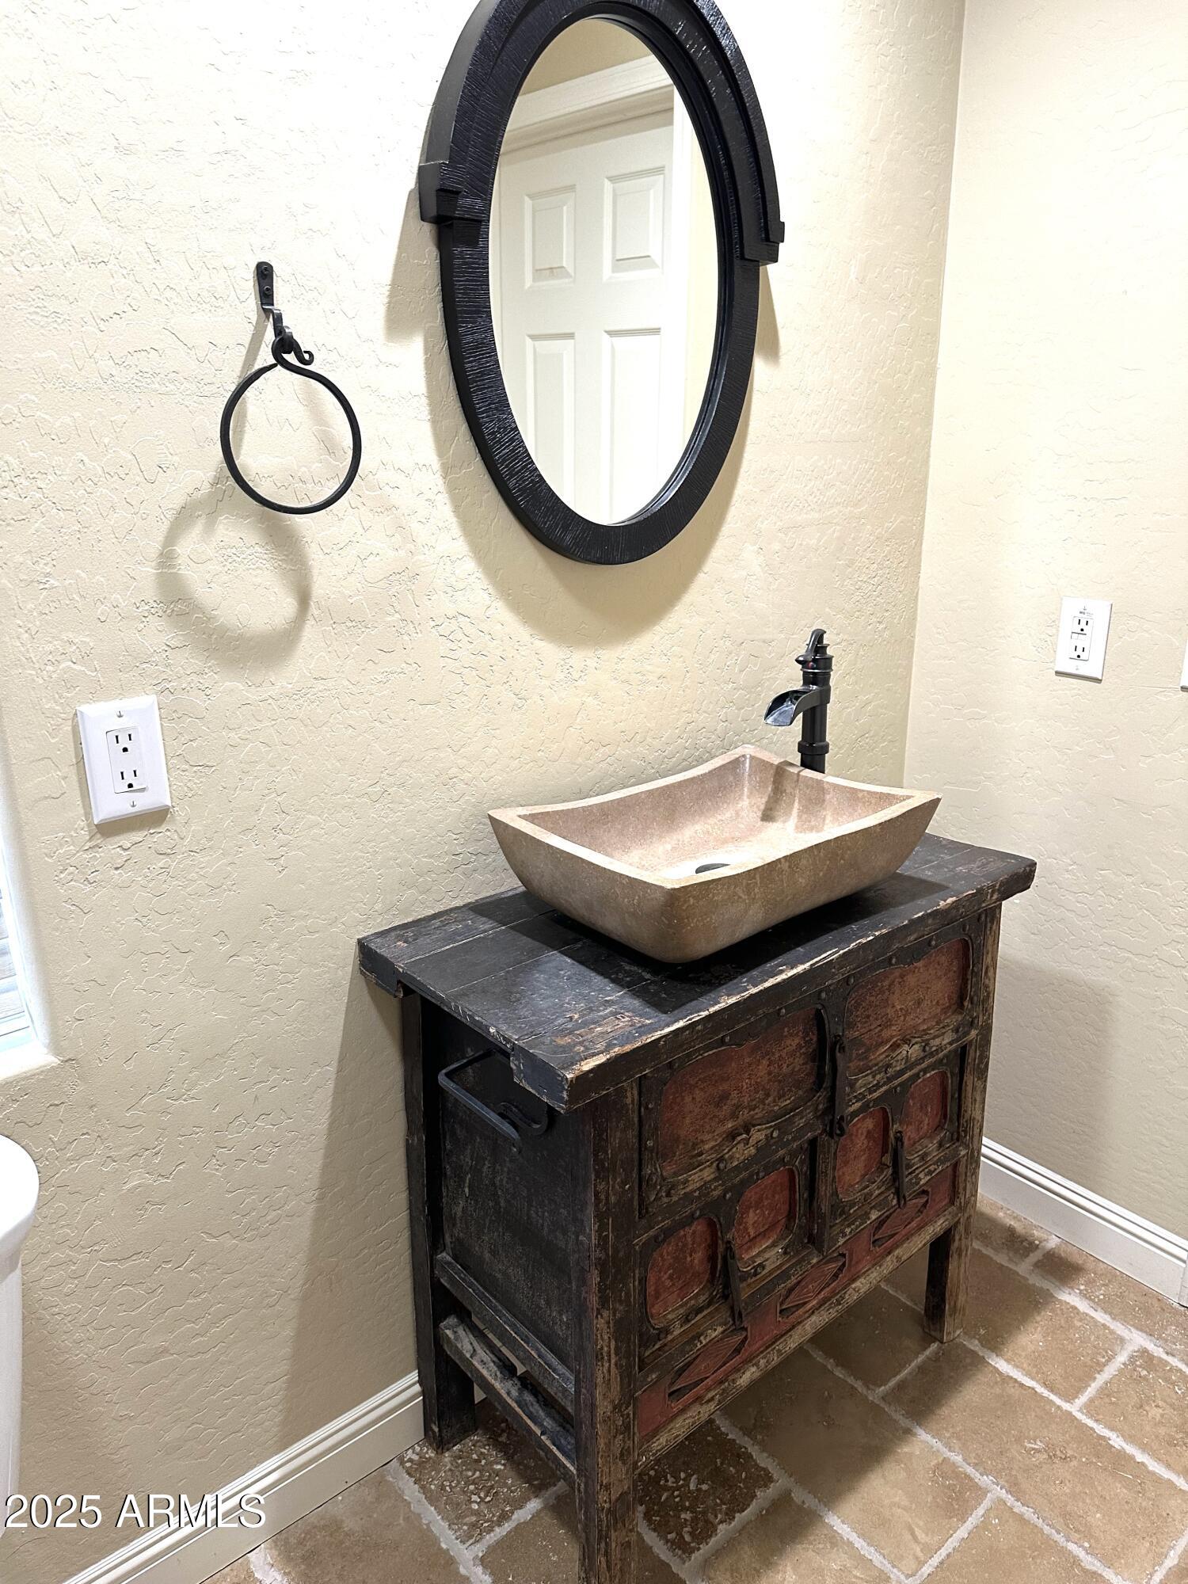
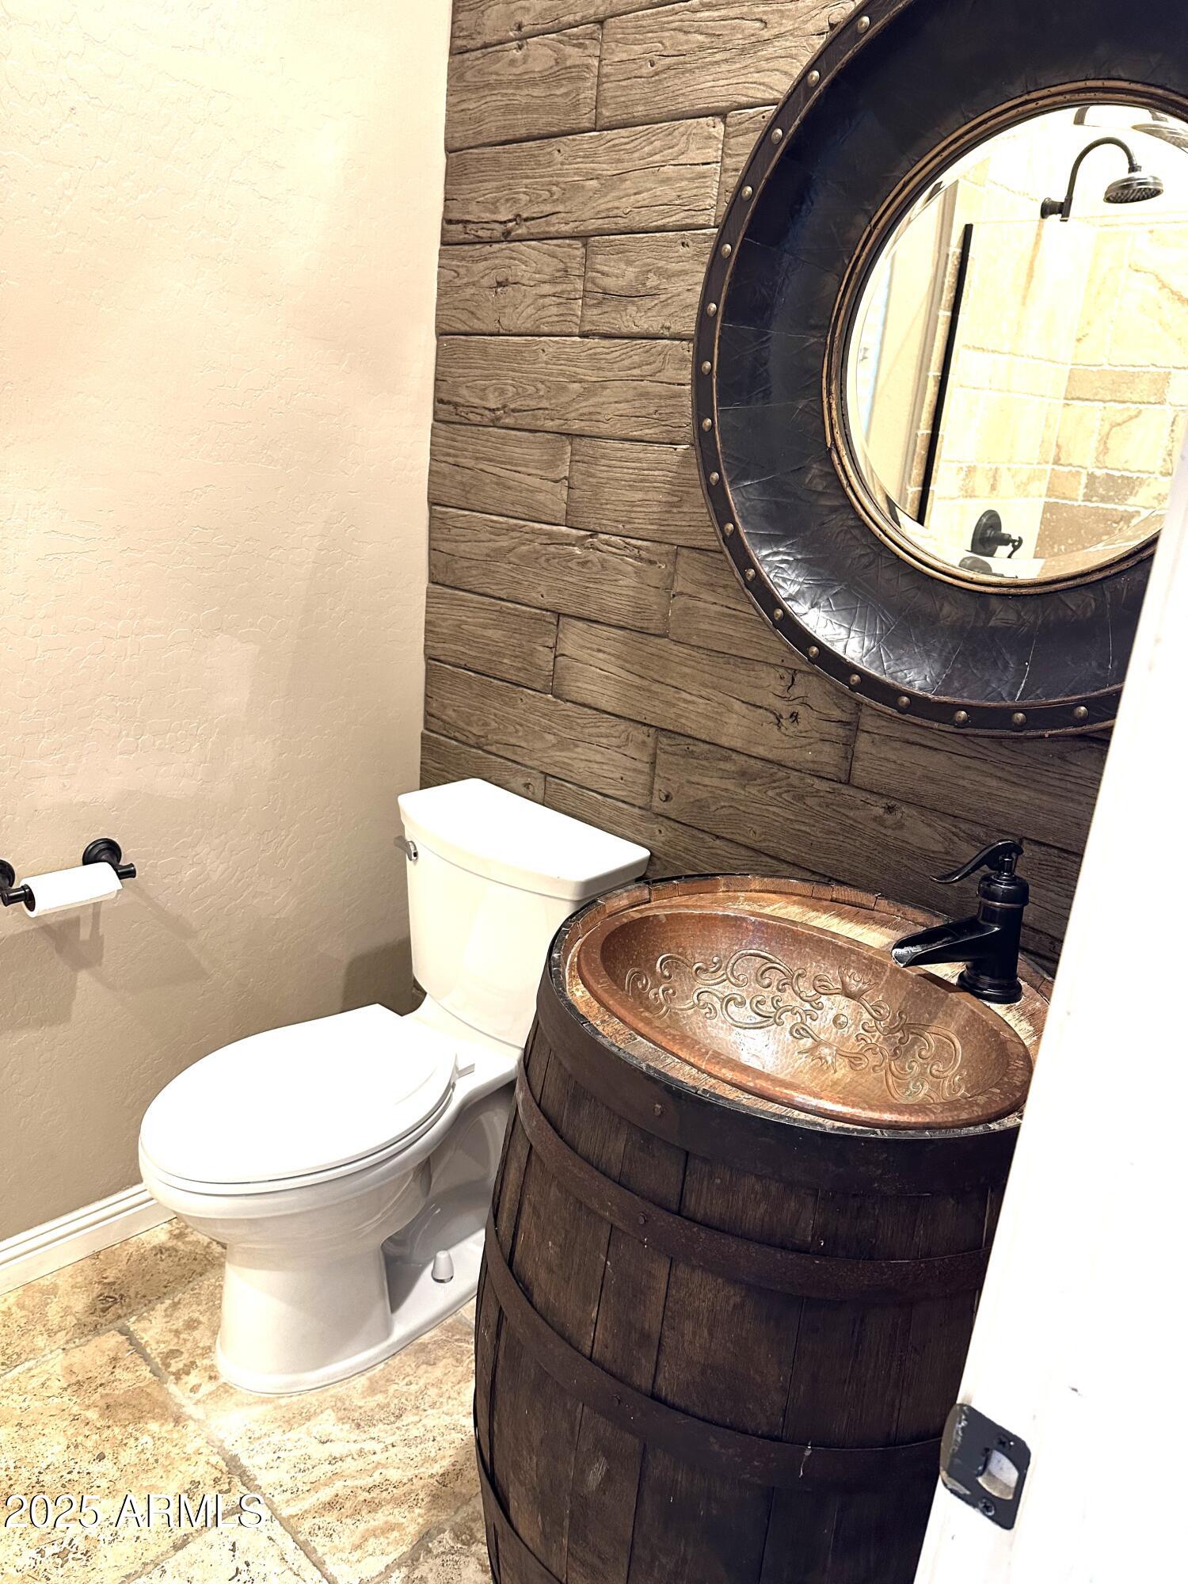
Every bathroom showcases elegant tile finishes, adding a touch of sophistication to every corner. Whether you're cooking in the kitchen, relaxing in the tub, or hosting friends, this home is a retreat. A/C Units are from 2023 and 2025. A/C Unit has a Good Leap Loan attached.

Water Heater is from 2024, and was upgraded to 50 gallon.

4
beds

3
baths

2,292 Sq.Ft. LIVING AREA

3,615 Sq.Ft. lot

Mike Steck

Mike Steck

Features & Amenities

Interior

  • total bedrooms4
  • Total bathrooms3
  • full bathrooms3
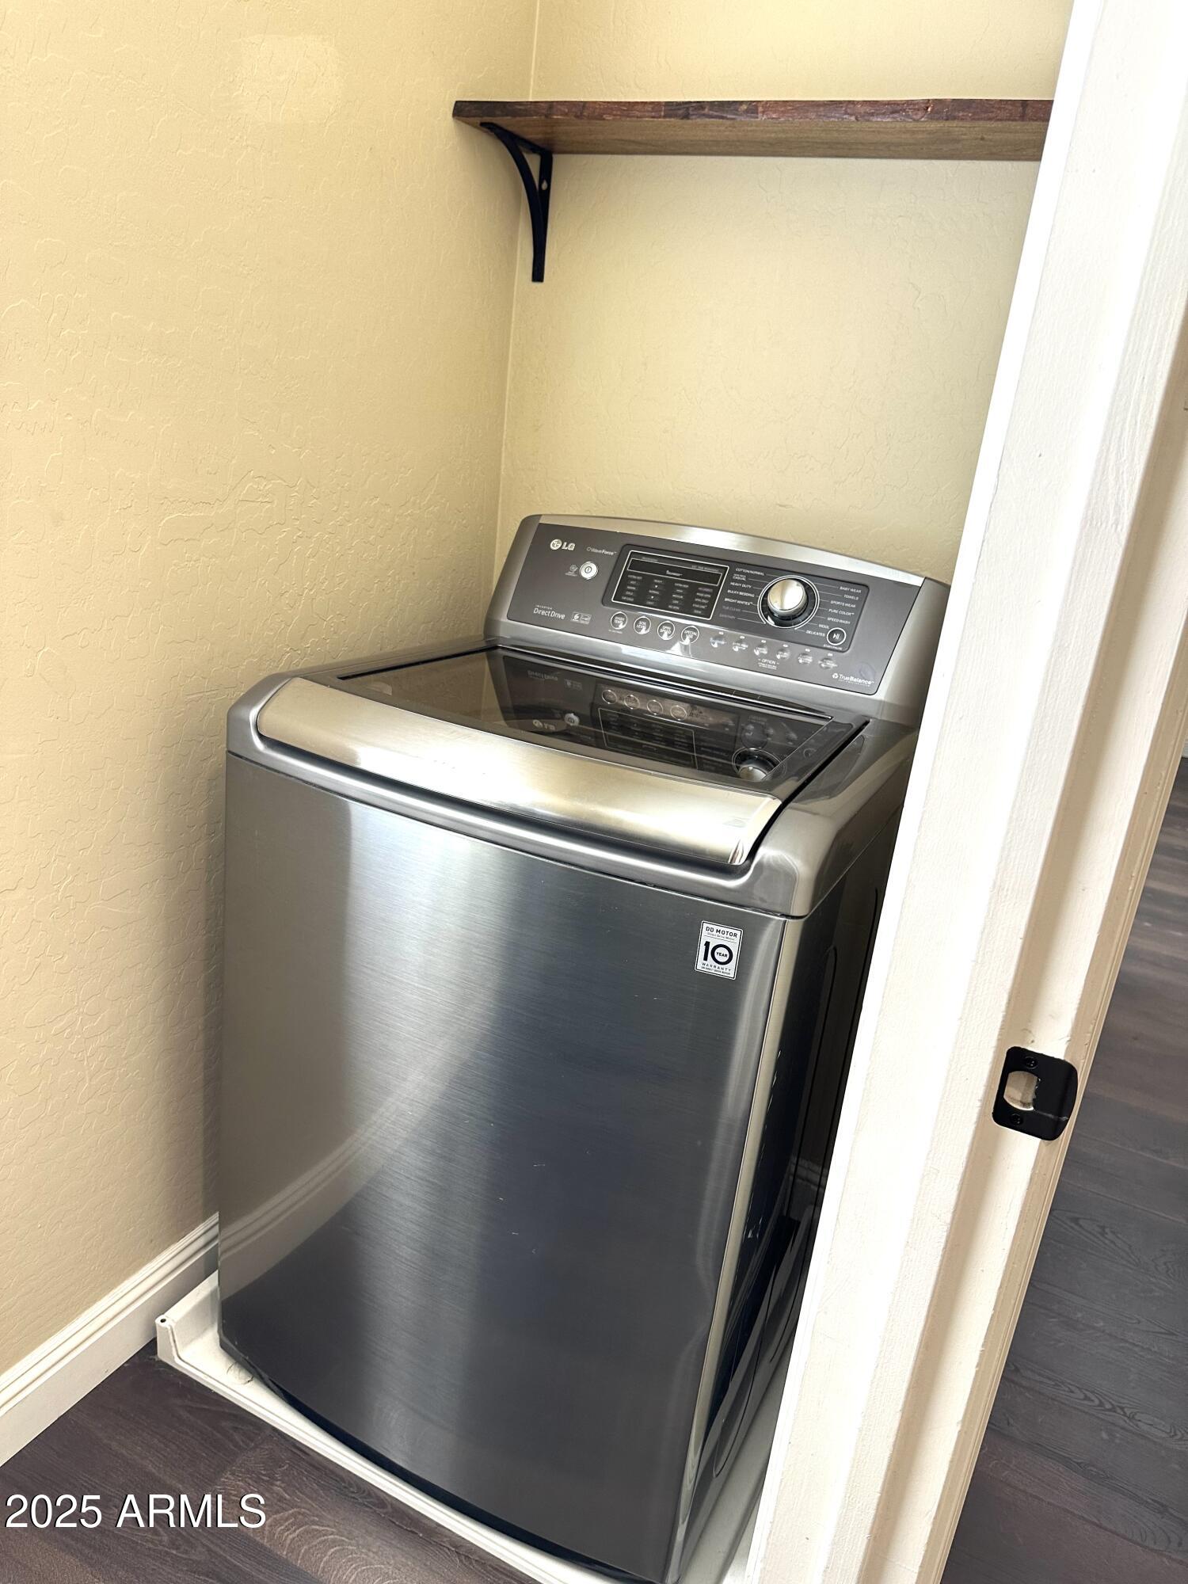
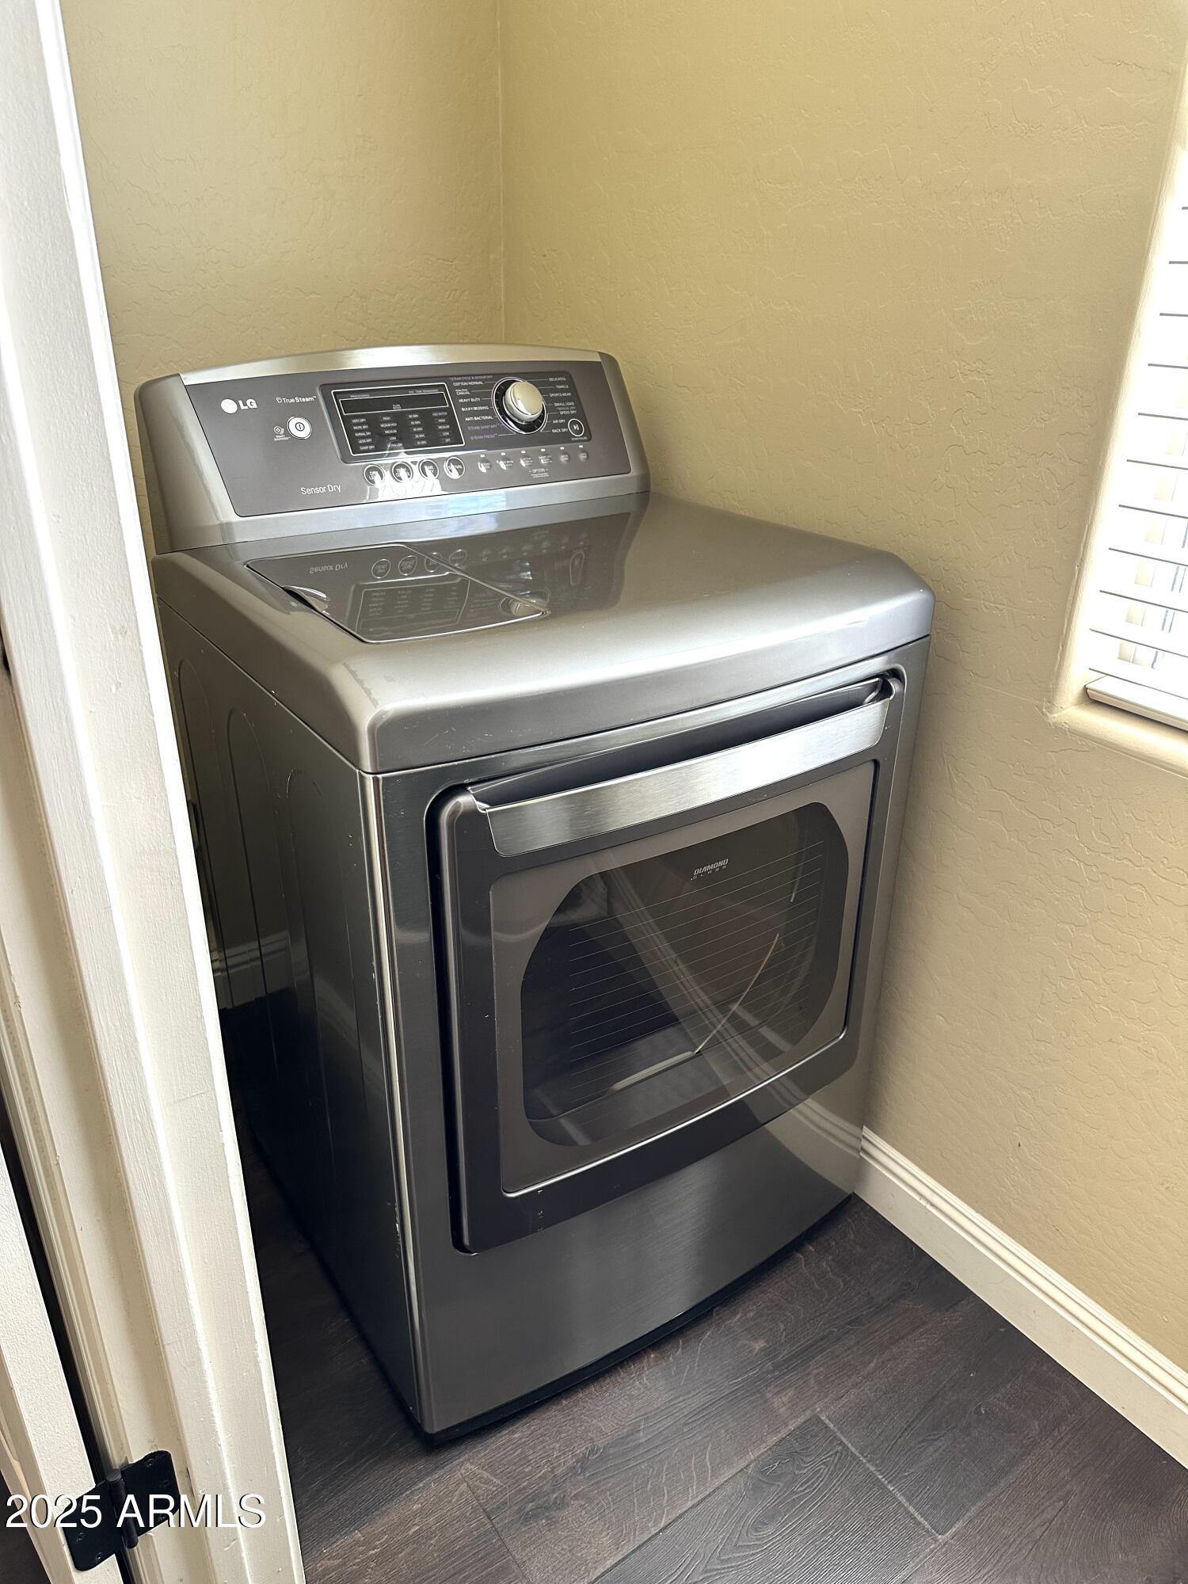
  • Laundry room Upstairs Laundry
  • Flooring Tile
  • APPLIANCES Dryer, Washer, Refrigerator, Built-in Microwave, Dishwasher, Electric Range
  • other interior Features Granite Counters, Upstairs, Kitchen Island, Full Bth Master Bdrm

Area & Lot

  • Status Sold
  • Living Area2,292 Sq.Ft.
  • Lot Area3,615 Sq.Ft.
  • MLS® ID6936726
  • TypeResidential
  • YEAR BUILT2005
  • NeighborhoodGilbert
  • Architecture StylesSanta Barbara/Tuscan
  • Elementary SchoolTowne Meadows Elementary School
  • Middle SchoolHighland Jr High School
  • High SchoolHighland High School
  • School DistrictGilbert Unified District

Exterior

  • STORIES2
  • Garage Space2.0
  • water SourceCity Water
  • roofComposition, Tile
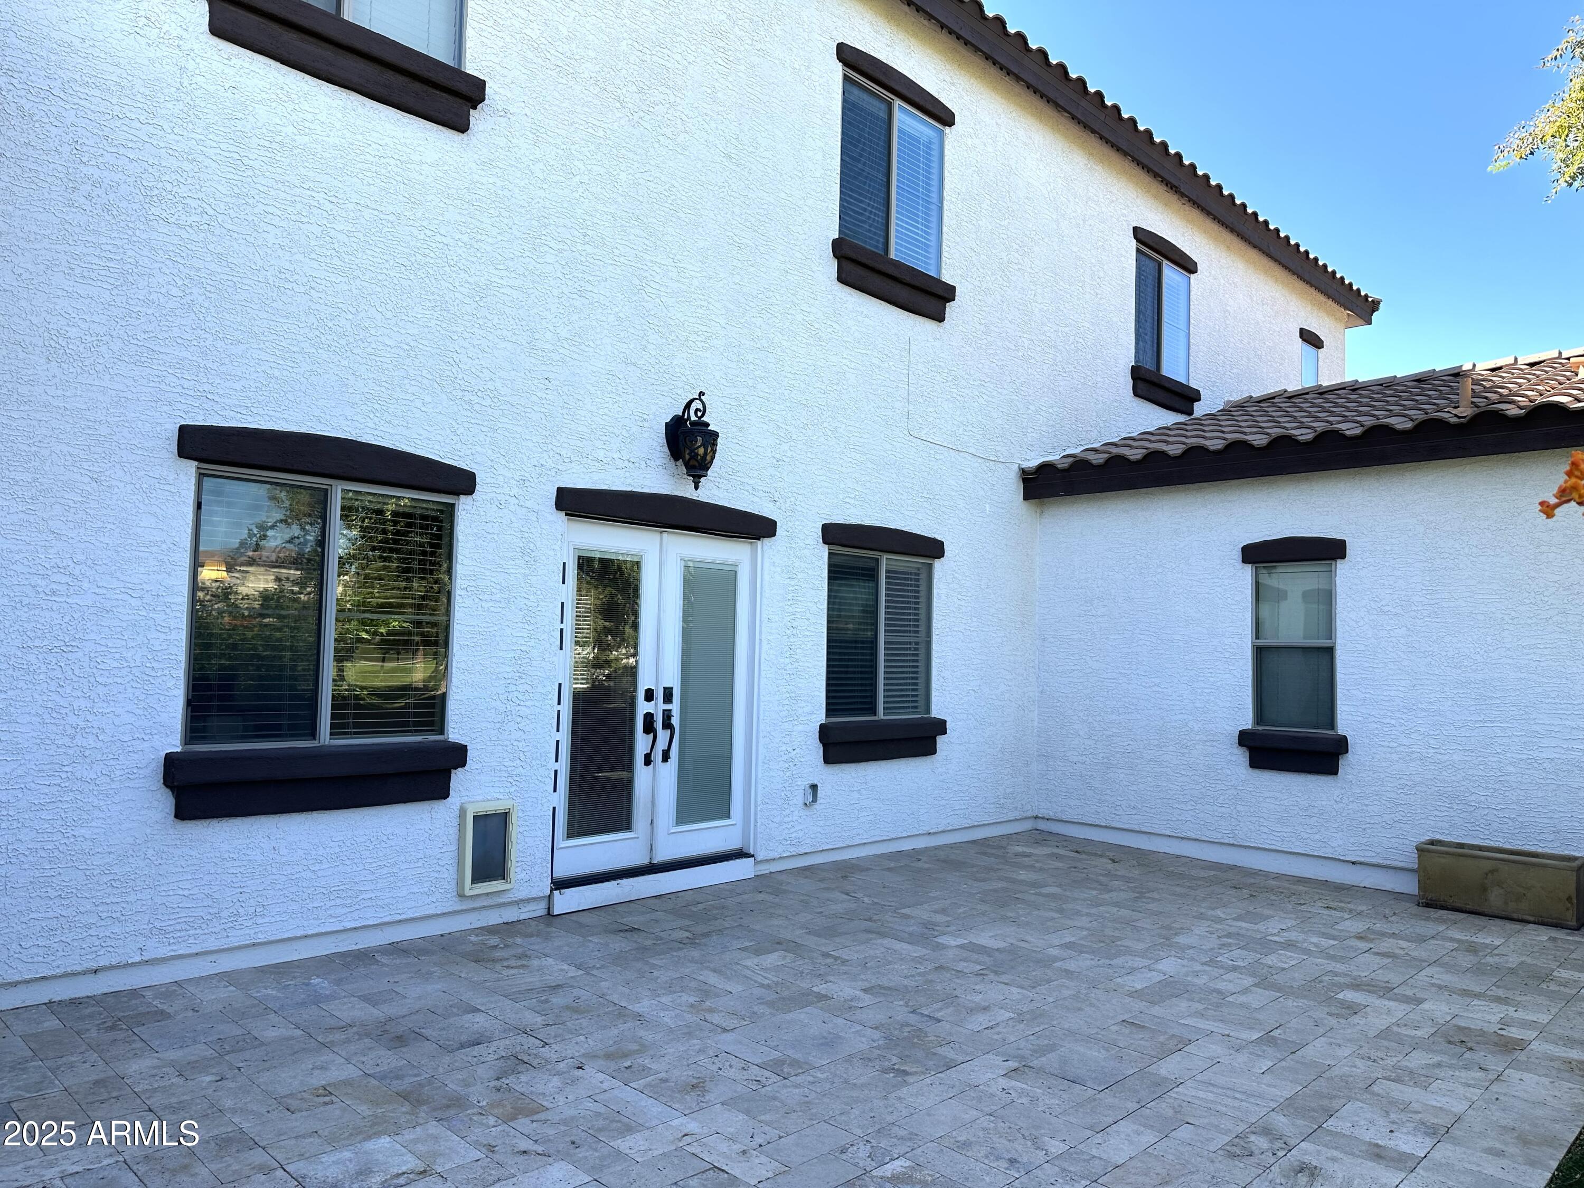
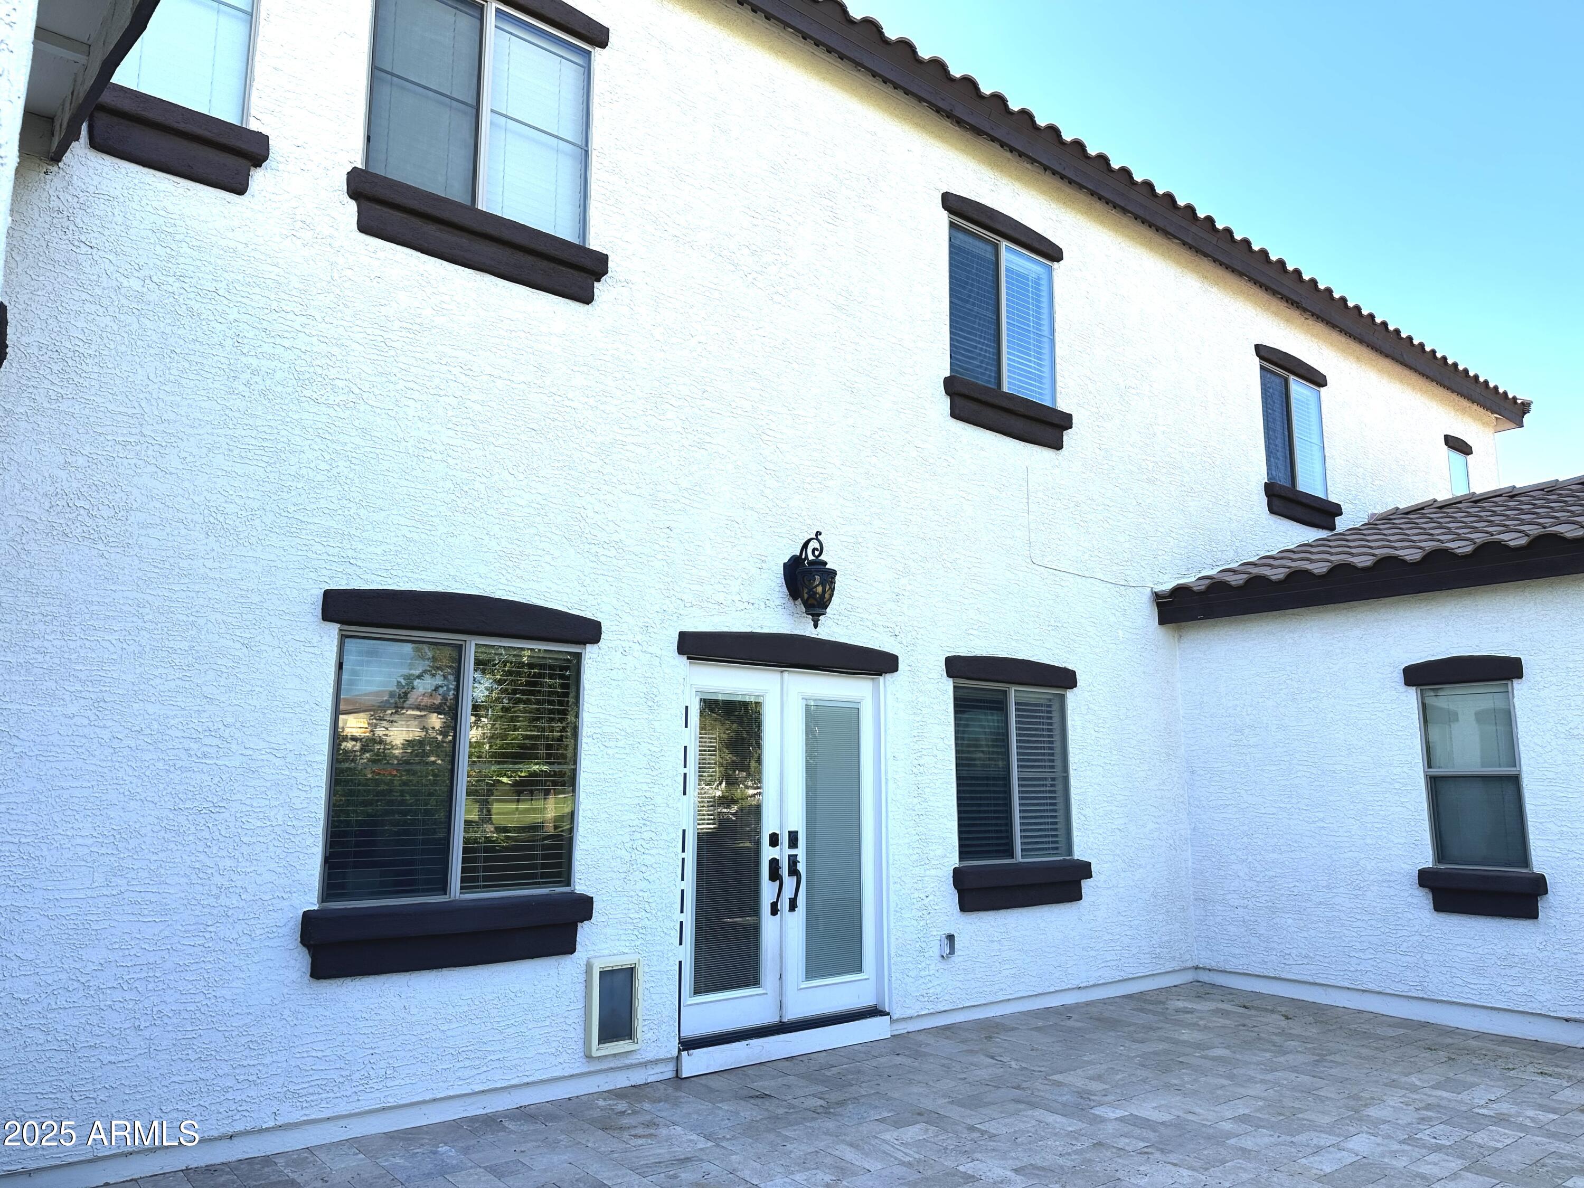
  • lot featuresBorders Common Area, Gravel/Stone Front, Gravel/Stone Back, Synthetic Grass Back
  • parkingAttached Garage, Shared Driveway
  • HEAT TYPEElectric
  • AIR CONDITIONINGCentral Air, Ceiling Fan(s)
  • sewerPublic Sewer
  • security FeaturesSecurity Guard
  • other exterior FeaturesBalcony

Financial

  • Sales Price$460,000
  • Real Estate Tax $1,552/yr
  • HOA $98/mo

Gilbert

Explore

Experience the Difference

Working with Steck Residential means more than just buying or selling a home—it means experiencing a higher level of service.

Follow Us on Instagram