Leave a Message

By providing your contact information to Steck Residential, your personal information will be processed in accordance with Steck Residential's Privacy Policy. By checking the box(es) below, you consent to receive communications regarding your real estate inquiries and related marketing and promotional updates in the manner selected by you. For SMS text messages, message frequency varies. Message and data rates may apply. You may opt out of receiving further communications from Steck Residential at any time. To opt out of receiving SMS text messages, reply STOP to unsubscribe.

Thank you for your message. We will be in touch with you shortly.

Home Search
5111 S CUPERTINO Drive
SEE ALL PHOTOS
5111 S CUPERTINO Drive
Courtesy of RETSY
For Sale

5111 S CUPERTINO Drive

5111 S CUPERTINO Drive, Gilbert, AZ 85298

$1,350,000
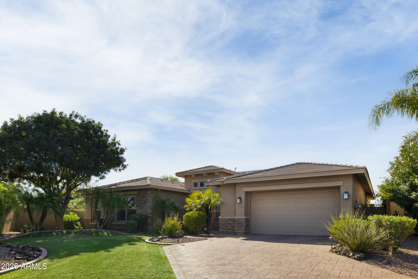
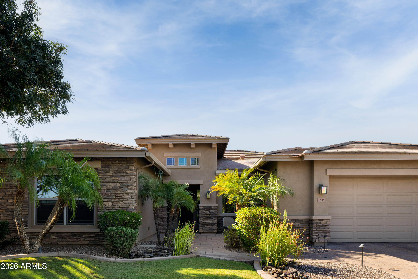
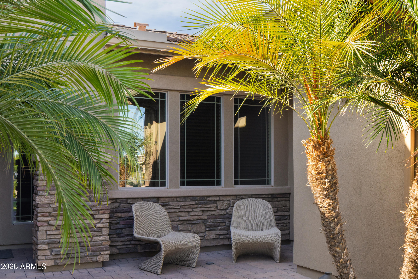
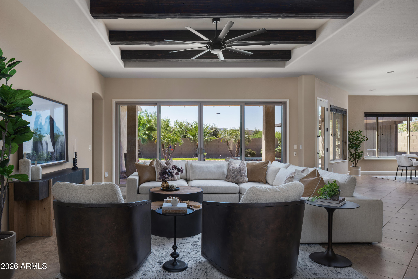
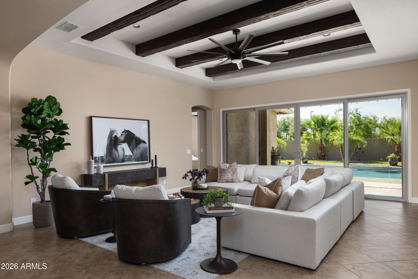
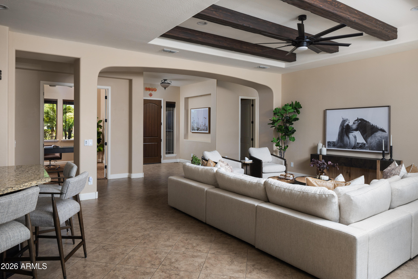
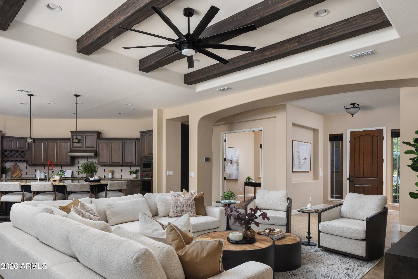
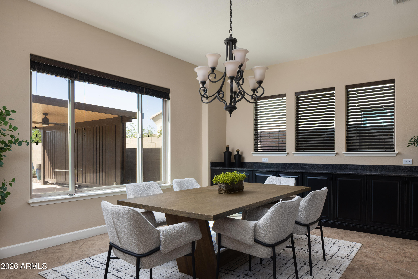
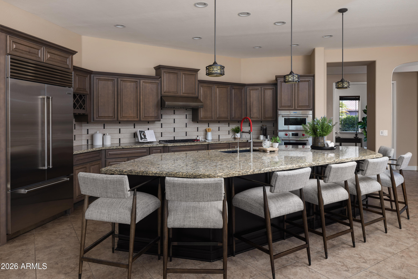
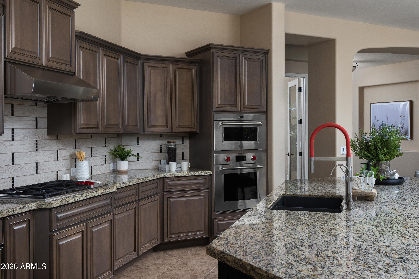
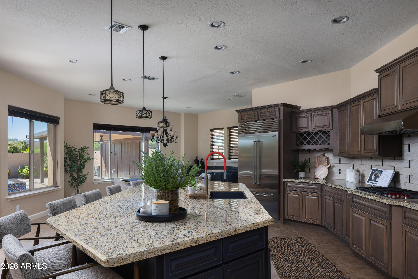
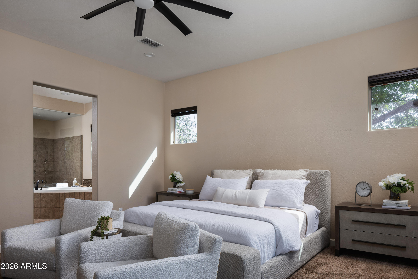
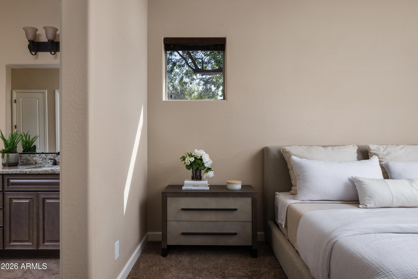
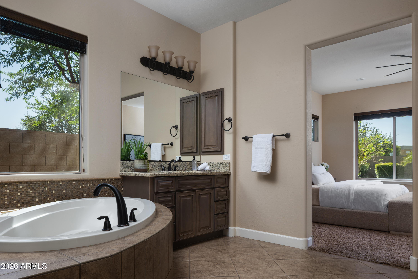
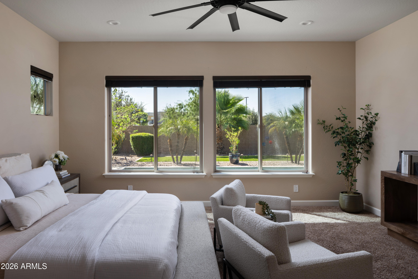
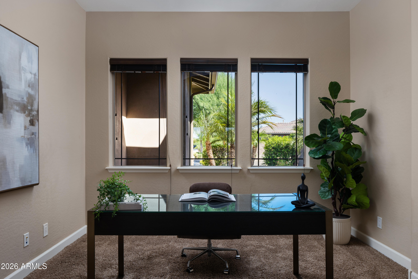
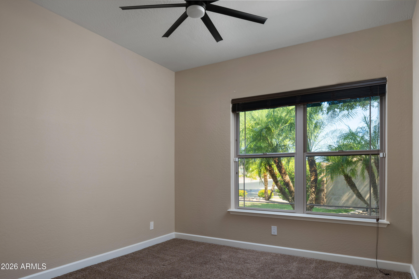
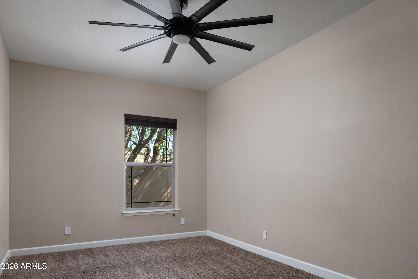
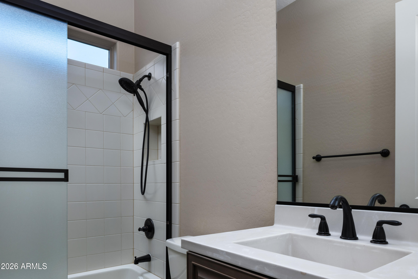
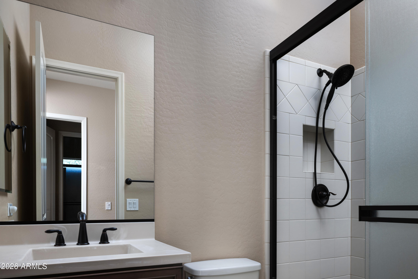
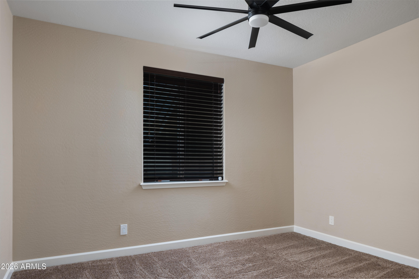
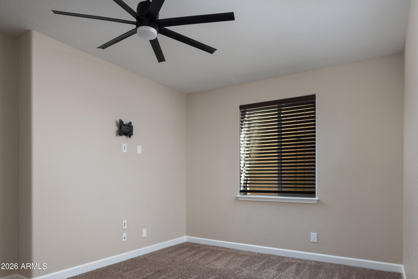
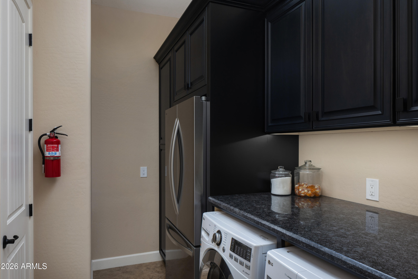
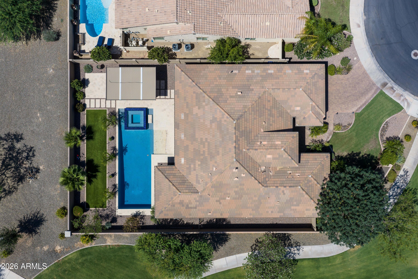
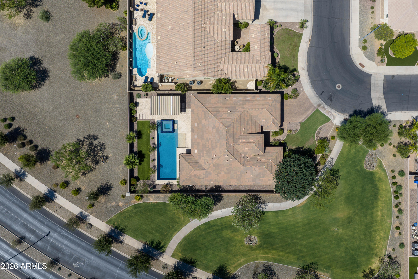
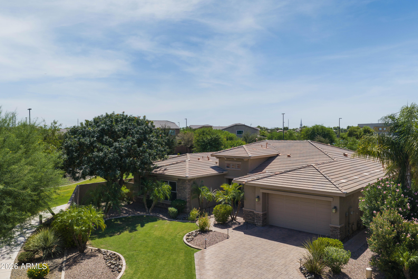
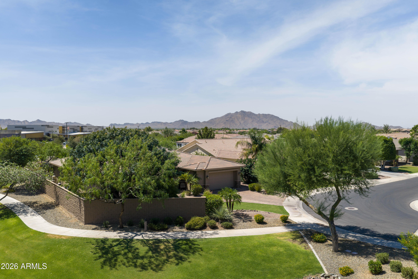
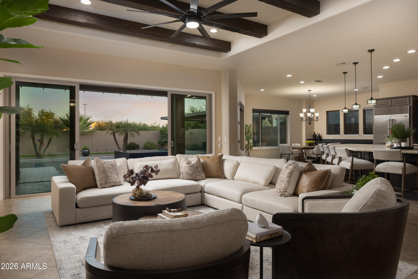
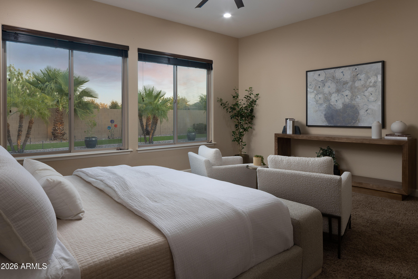
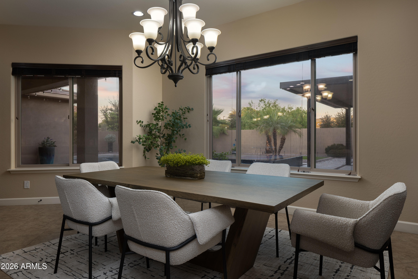
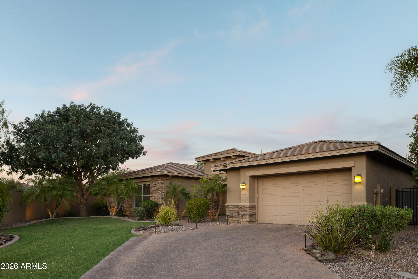
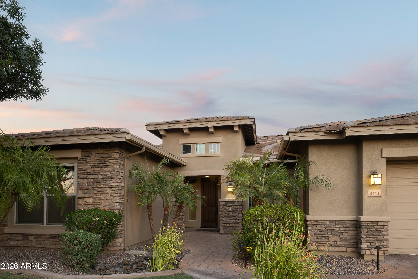
Some homes simply check the boxes. This one creates an experience. Perfectly positioned on one of the most desirable lots in The Bridges, this exceptional basement residence offers a level of privacy rarely found, with no neighbors on three sides and unobstructed space behind. From the moment you arrive, it's clear this home was designed for those who appreciate thoughtful architecture, elevated finishes, and effortless indoor-outdoor living. Natural light pours into the expansive great room where soaring ceilings and an open-concept design create a warm yet sophisticated atmosphere. At the center of it all is a beautifully reimagined chef's kitchen feat. premium Wolf and Sub-Zero appliances, refinished custom cabinetry, granite countertops, designer finishes, and an oversized island that naturally becomes the heart of every gathering.
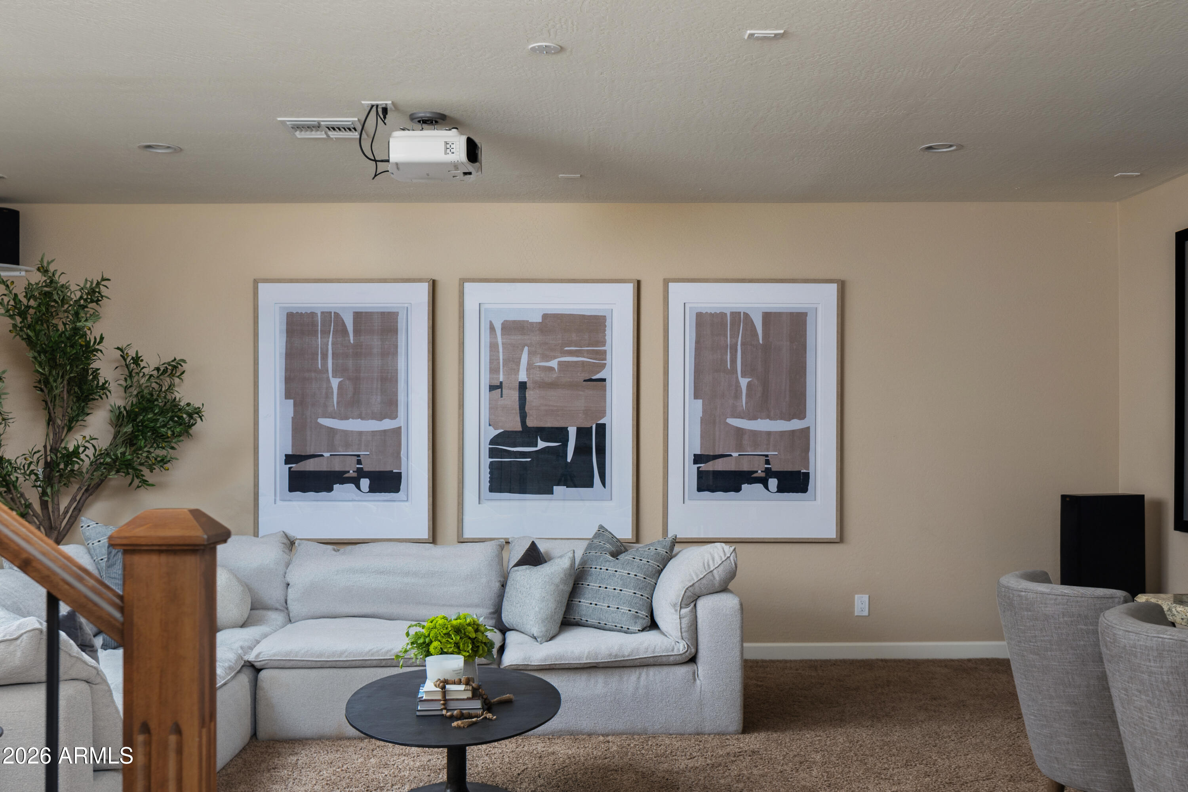
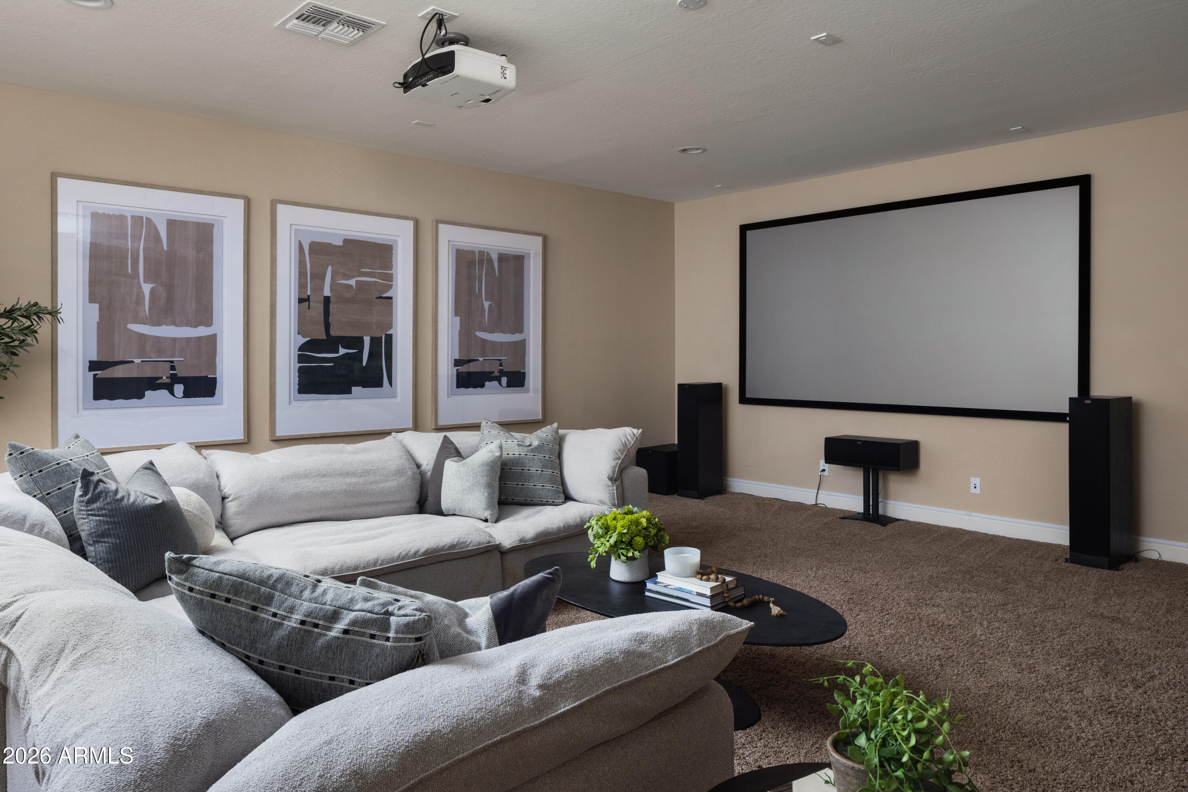
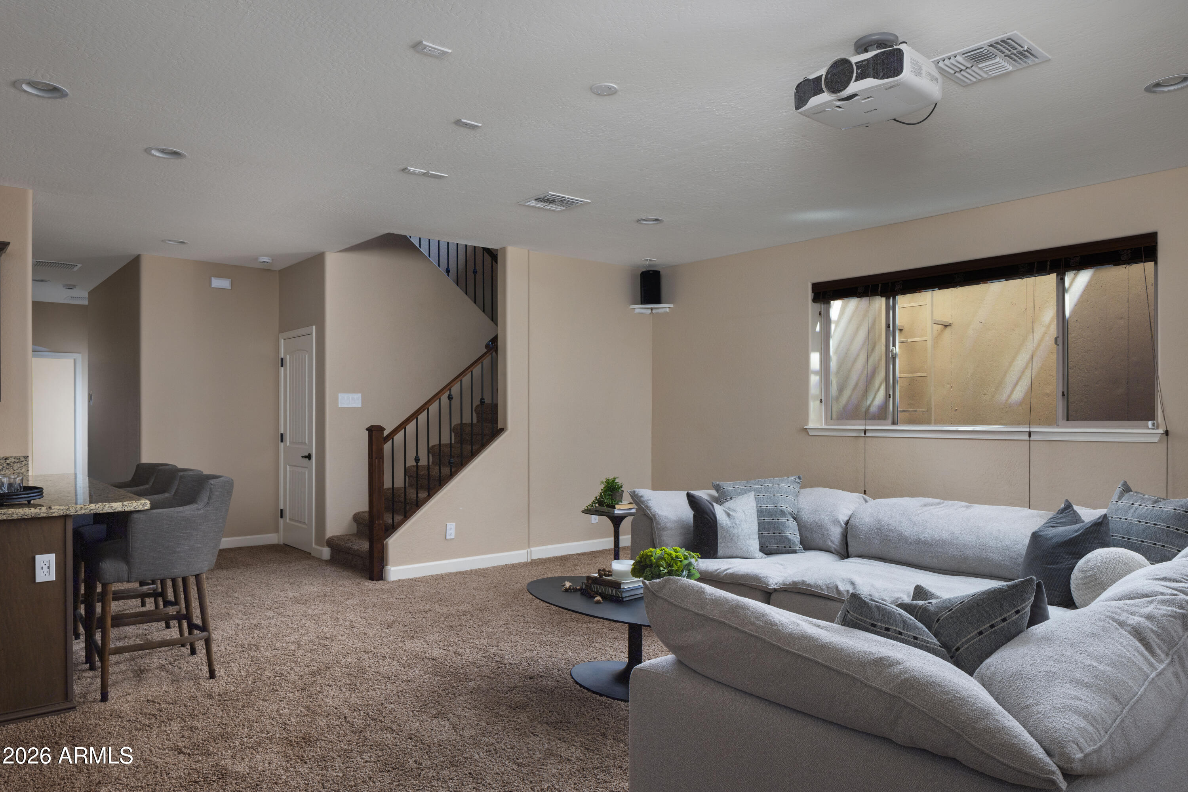
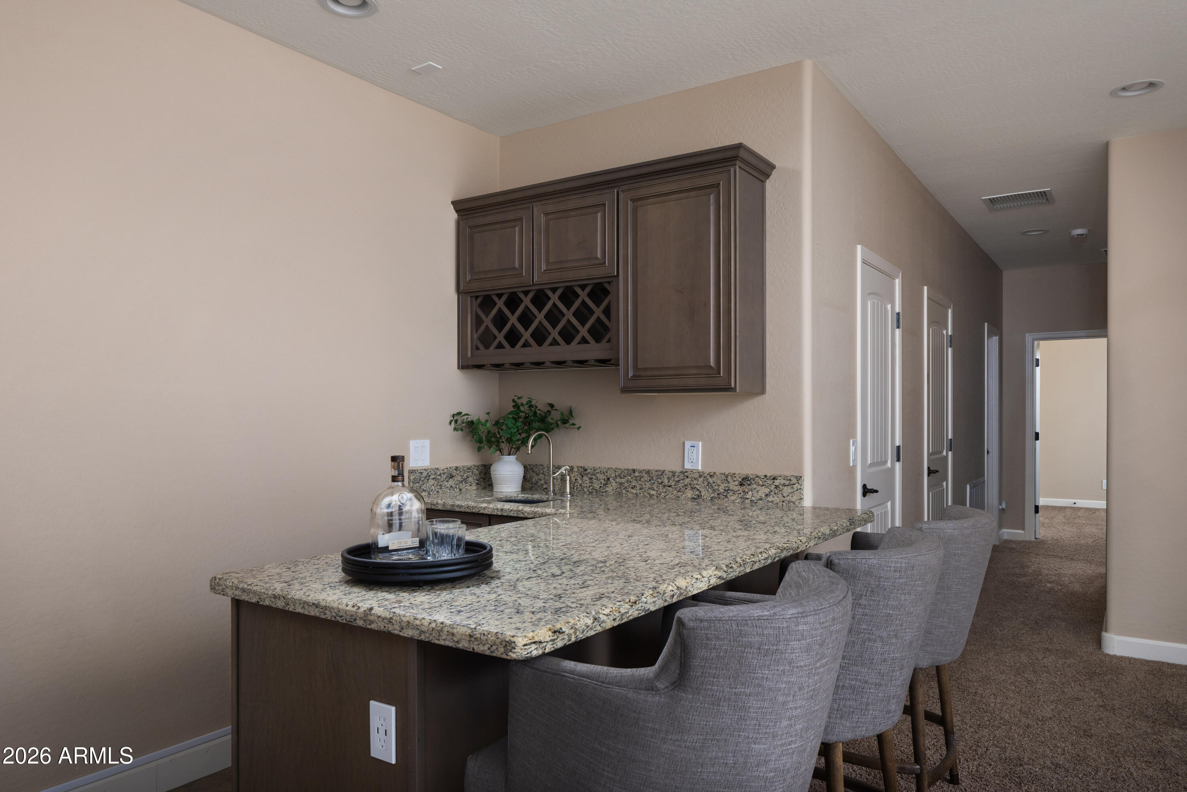
One of the home's most coveted features is its rare basement, a true luxury in Arizona complete with a custom theater and entertaining bar, creating the ultimate destination for movie nights, game days, celebrations, or hosting overnight guests.

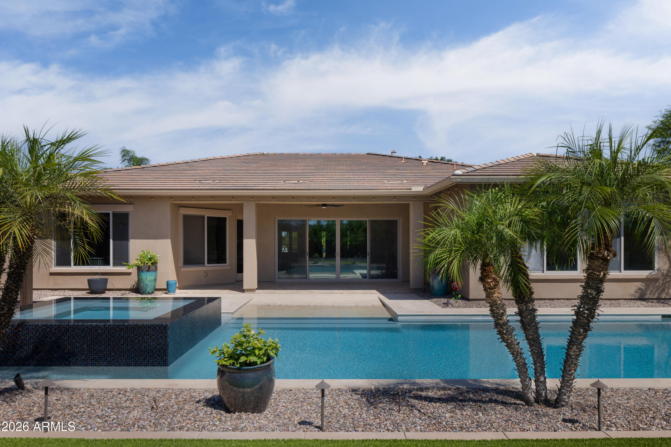
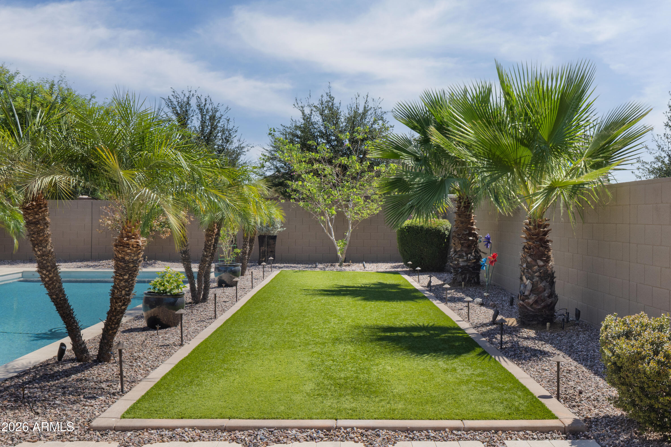
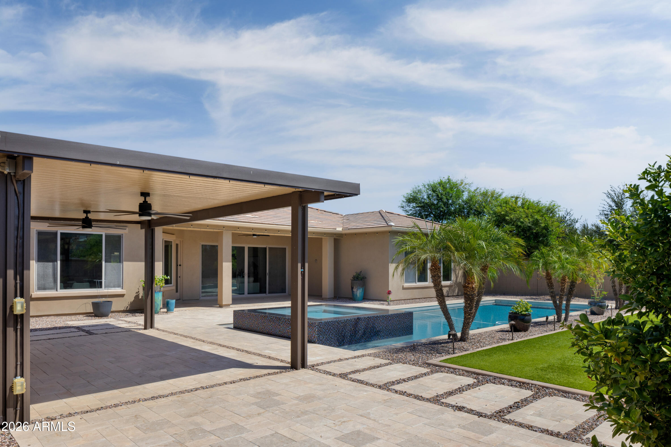
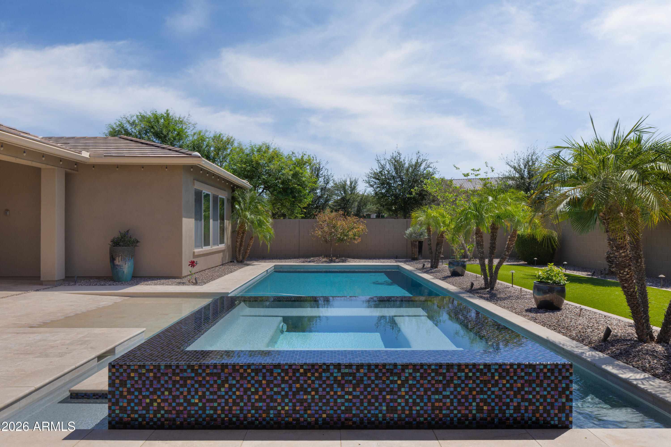
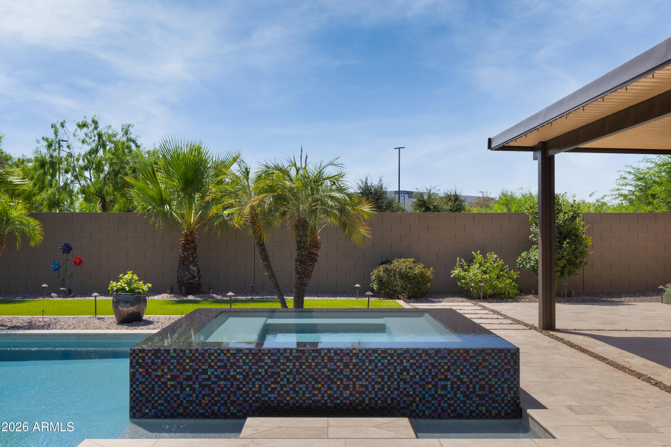
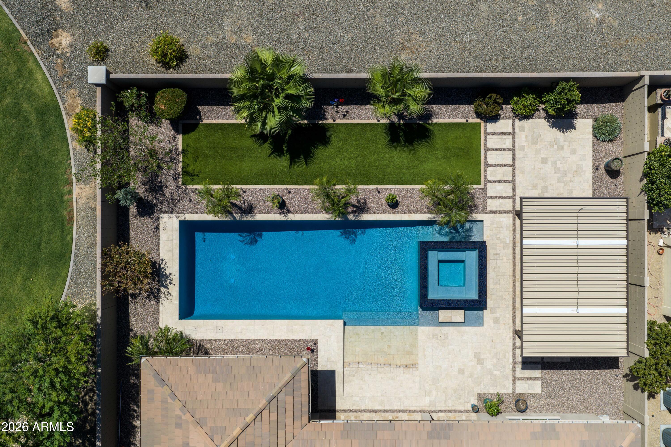
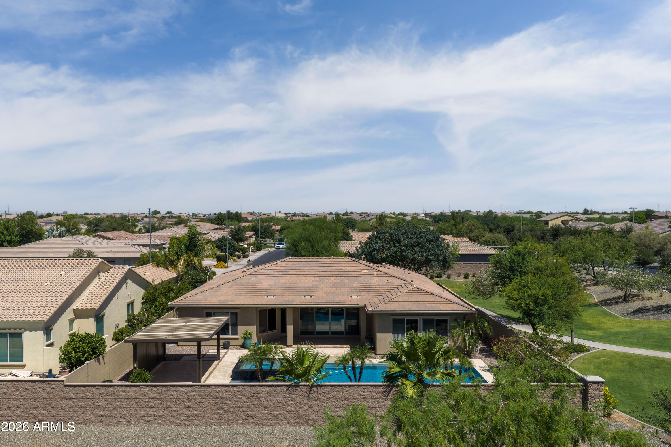
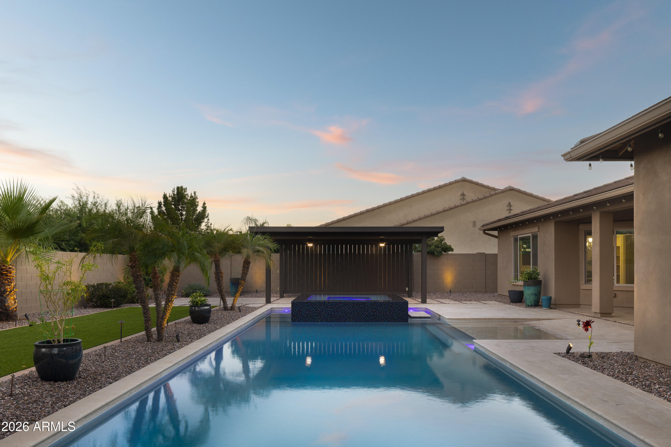
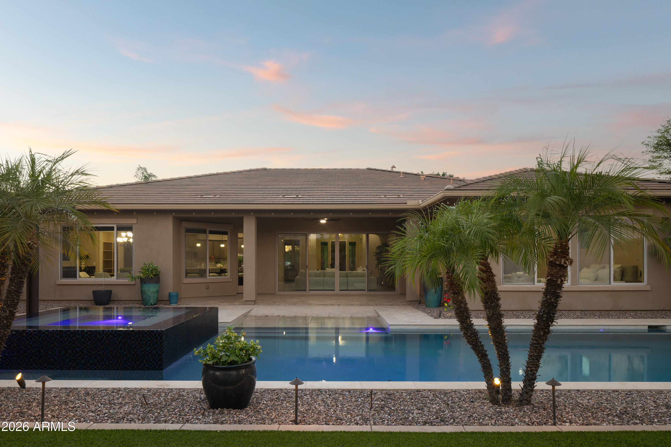
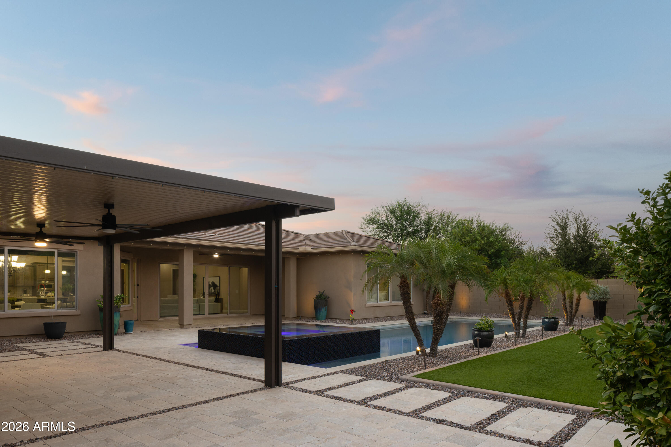
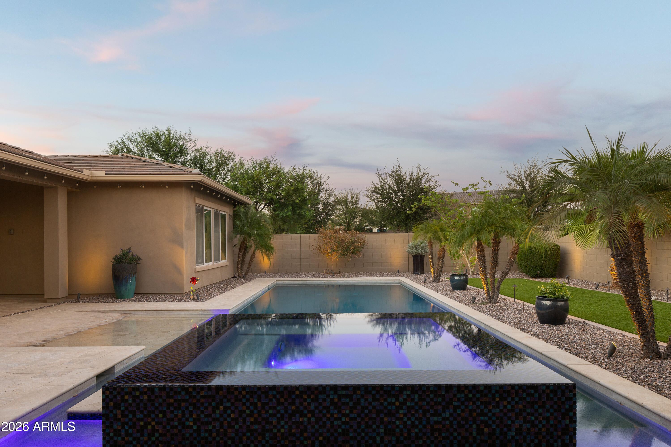
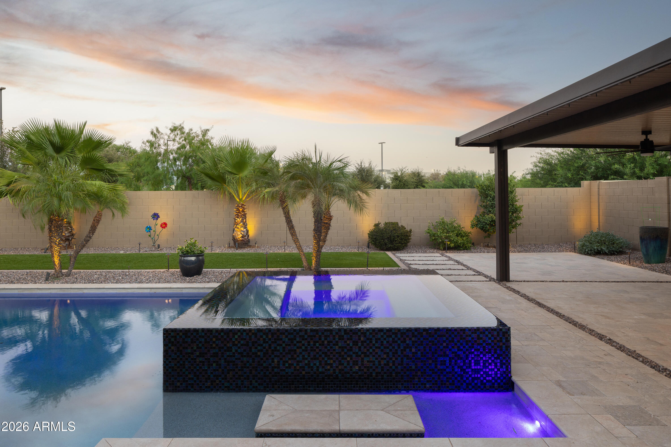
Beyond the walls, the backyard rivals that of a private resort. A stunning beach-entry pool, elevated spa, expansive travertine patios, custom stone accents, pergola, lush turf, and multiple outdoor living spaces create an environment equally suited for large-scale entertaining or peaceful evenings under the Arizona sky. With no neighbors behind and open space surrounding the property, the backyard feels remarkably private and serene.

Located within one of Gilbert's most sought-after communities, this extraordinary home offers the rare combination of an exceptional floor plan, luxury appointments, resort-style outdoor living, and a premium homesite that seldom becomes available.

5
beds

5
baths

4,385 Sq.Ft. LIVING AREA

0.27 Acres lot

Mike Steck

Mike Steck

Heather Steck

Heather Steck

Features & Amenities

Interior

  • total bedrooms5
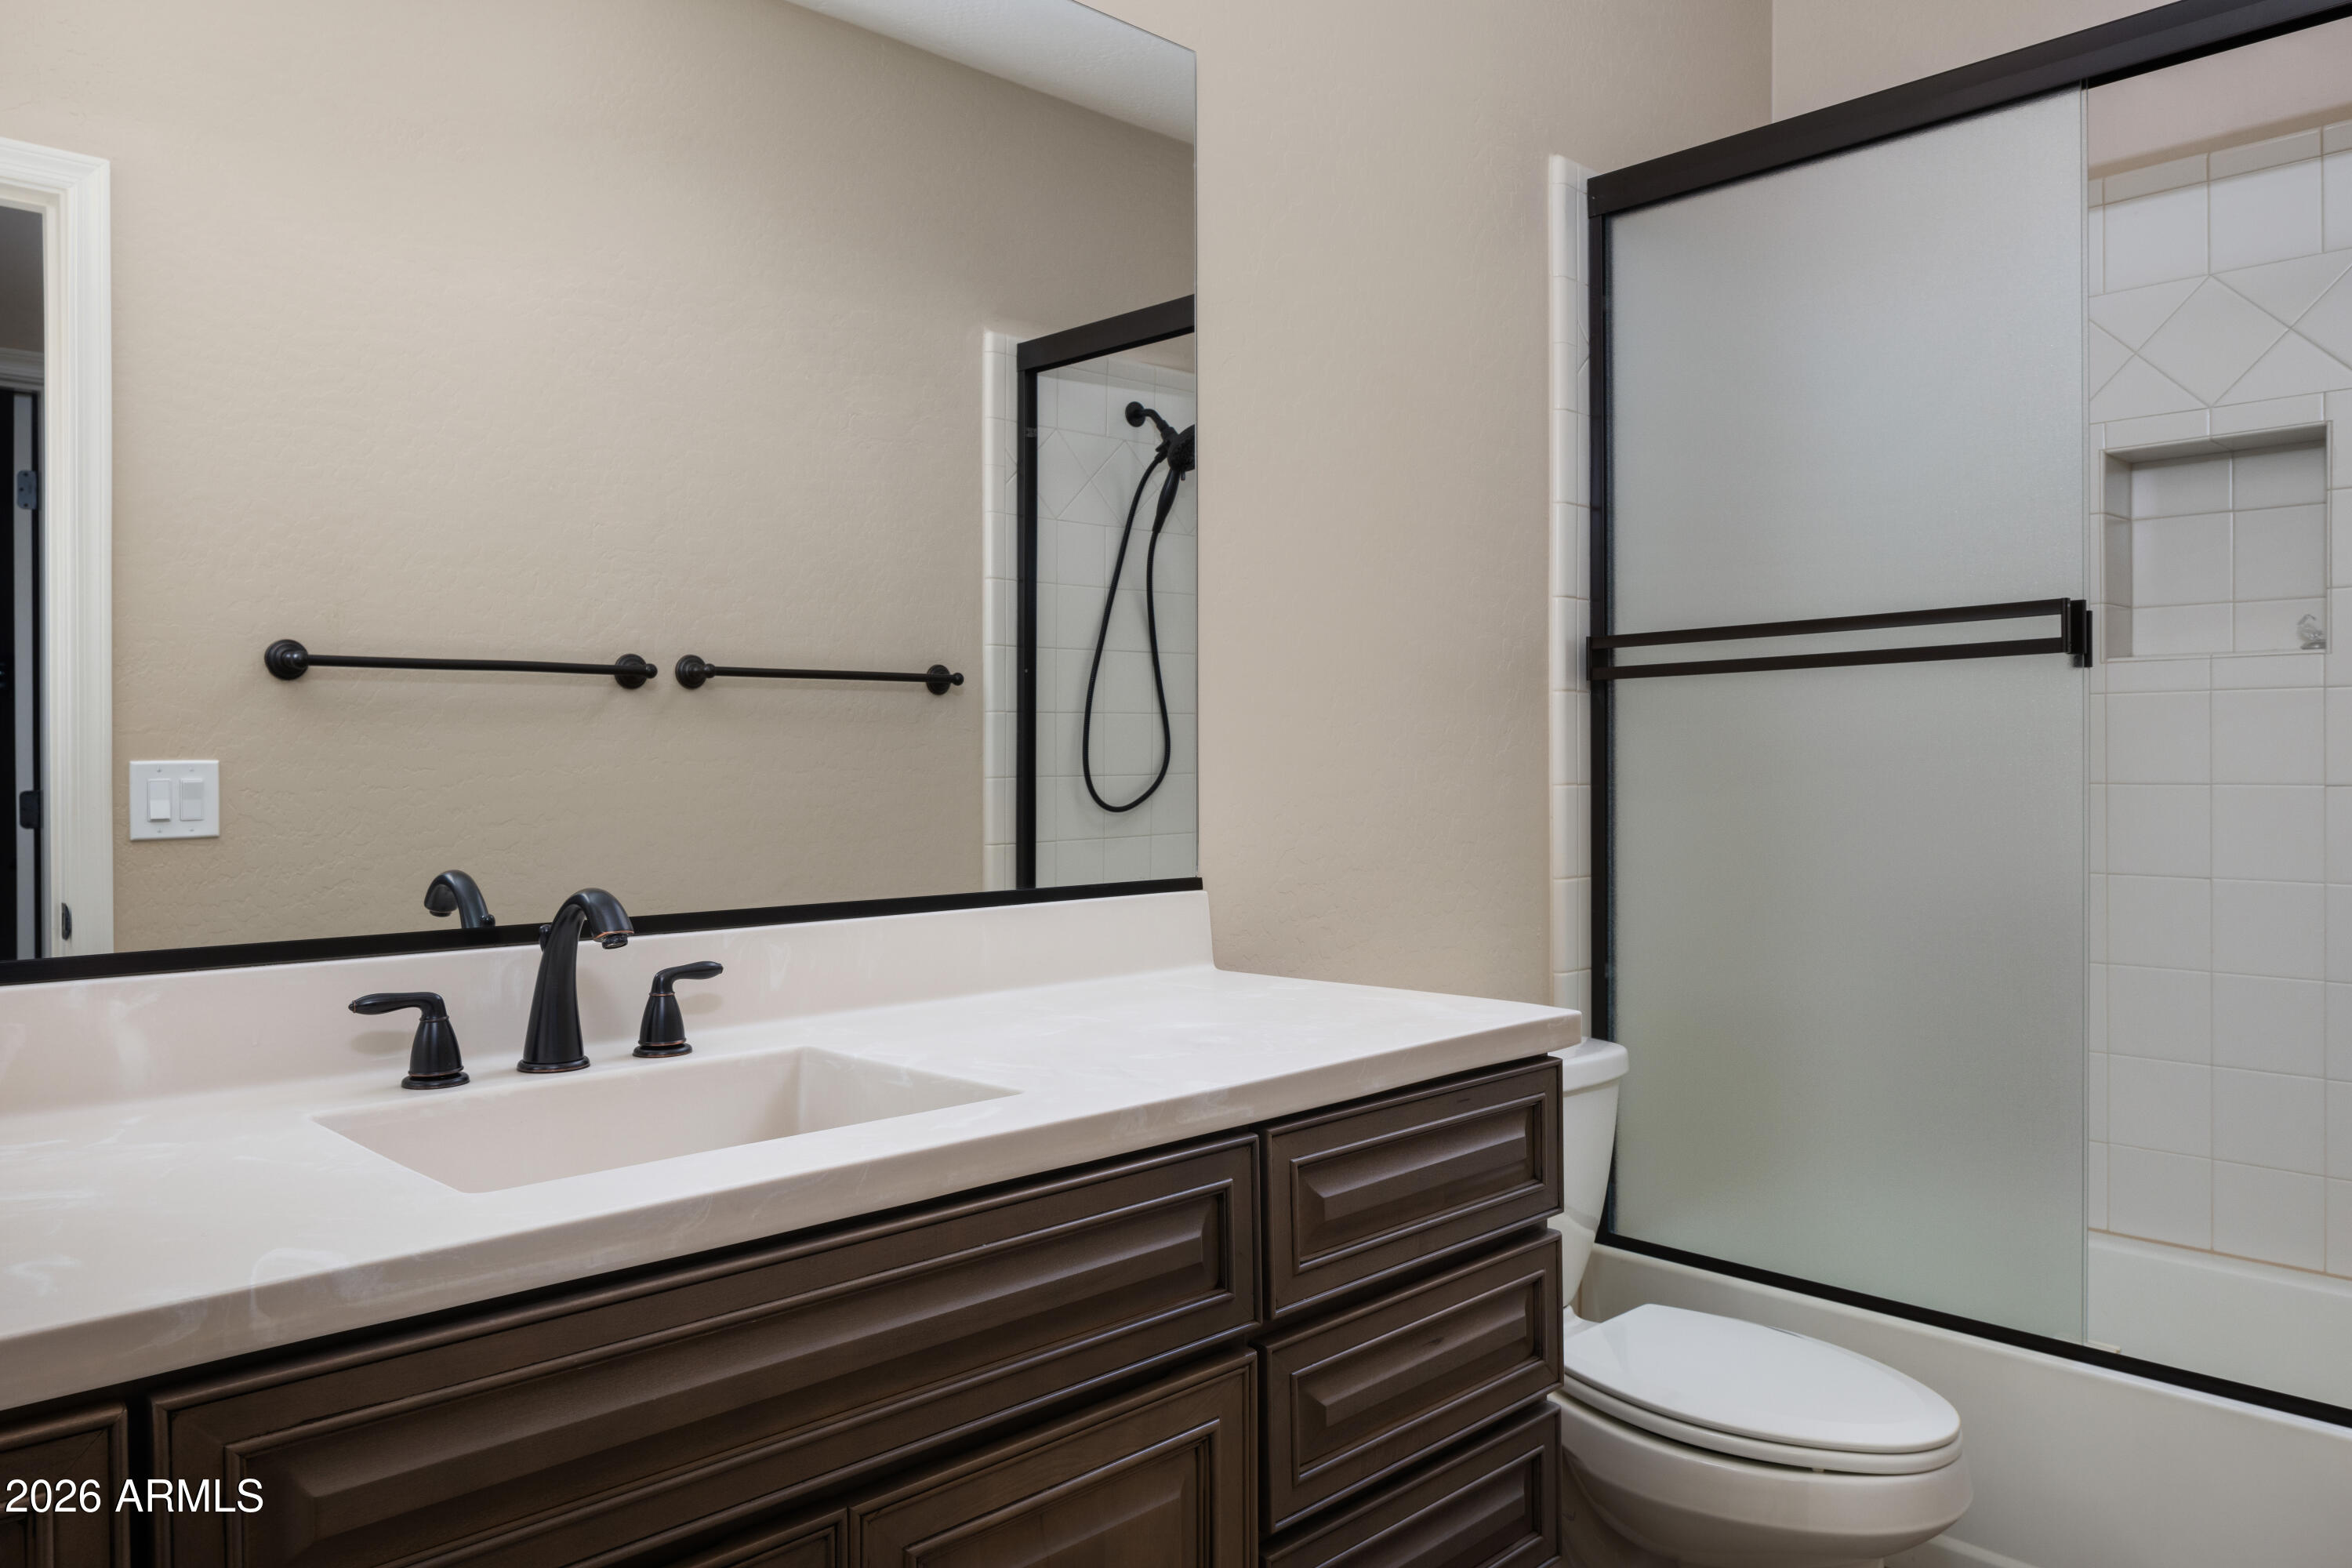
  • Total bathrooms5
  • full bathrooms4
  • half bathroom1
  • Laundry room Inside
  • Flooring Carpet, Tile
  • APPLIANCES Dryer, Washer, Refrigerator, Built-in Microwave, Dishwasher, Gas Cooktop, Built-In Gas Oven
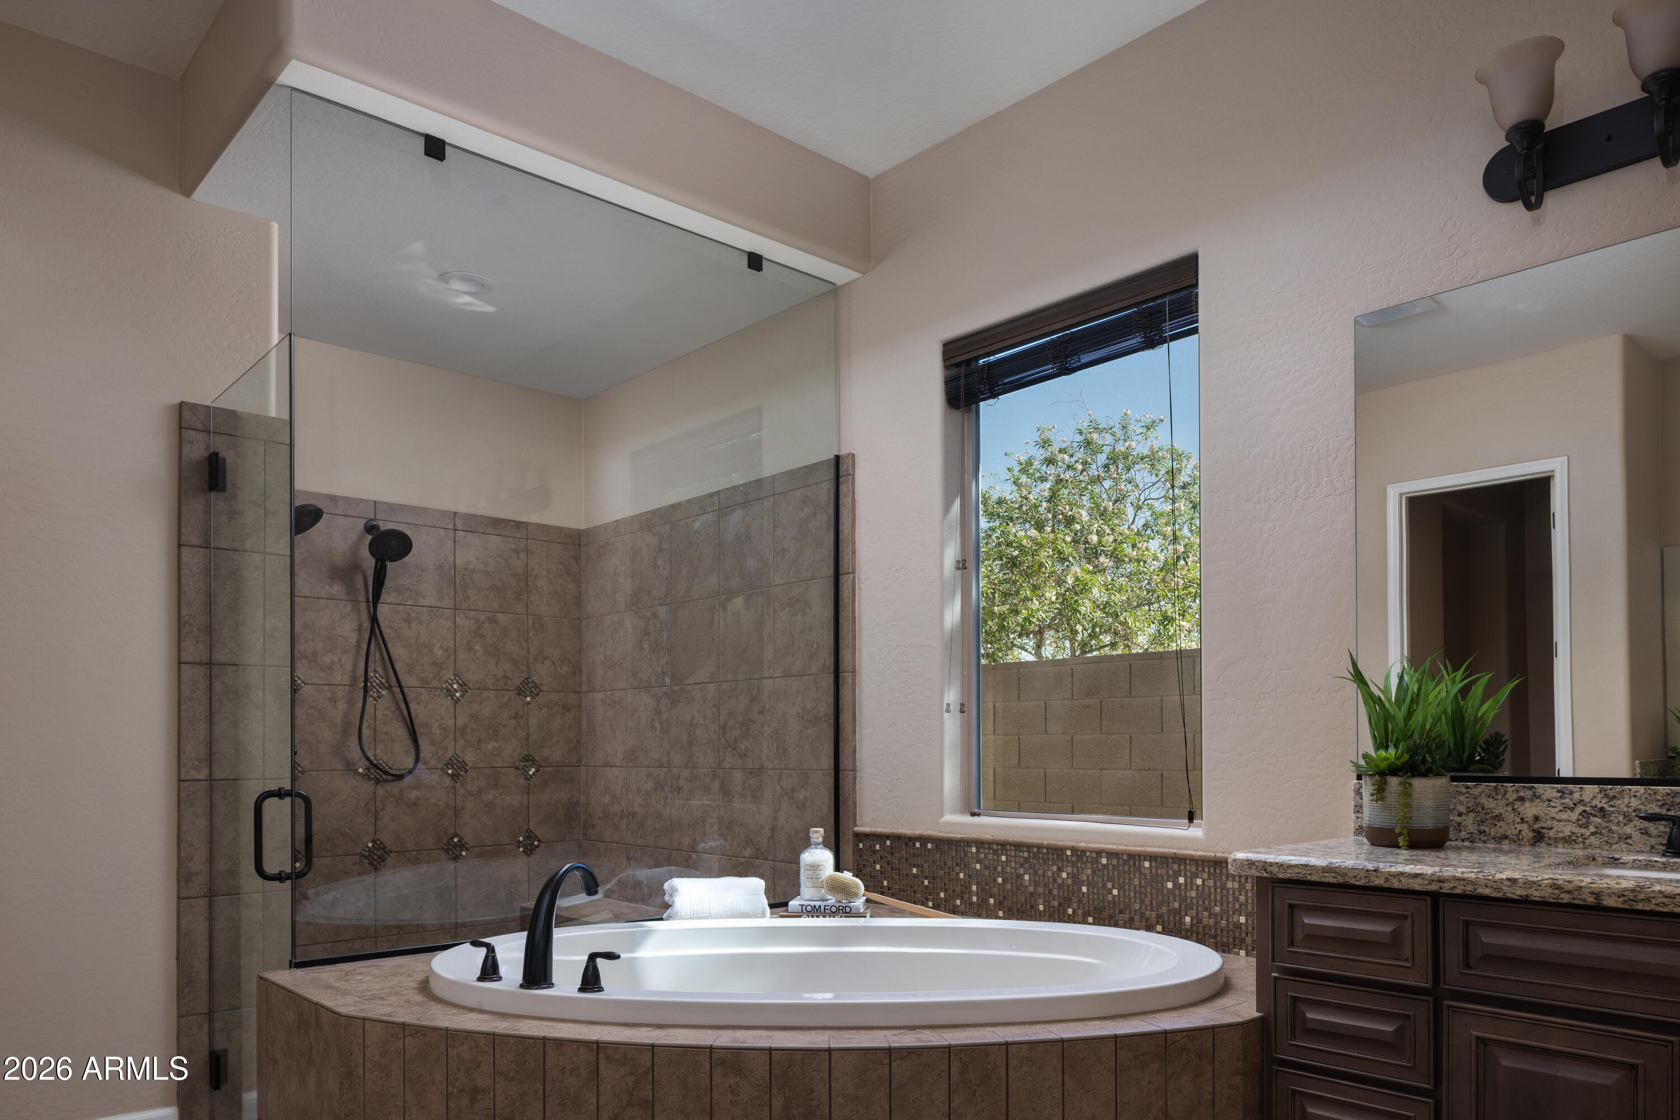
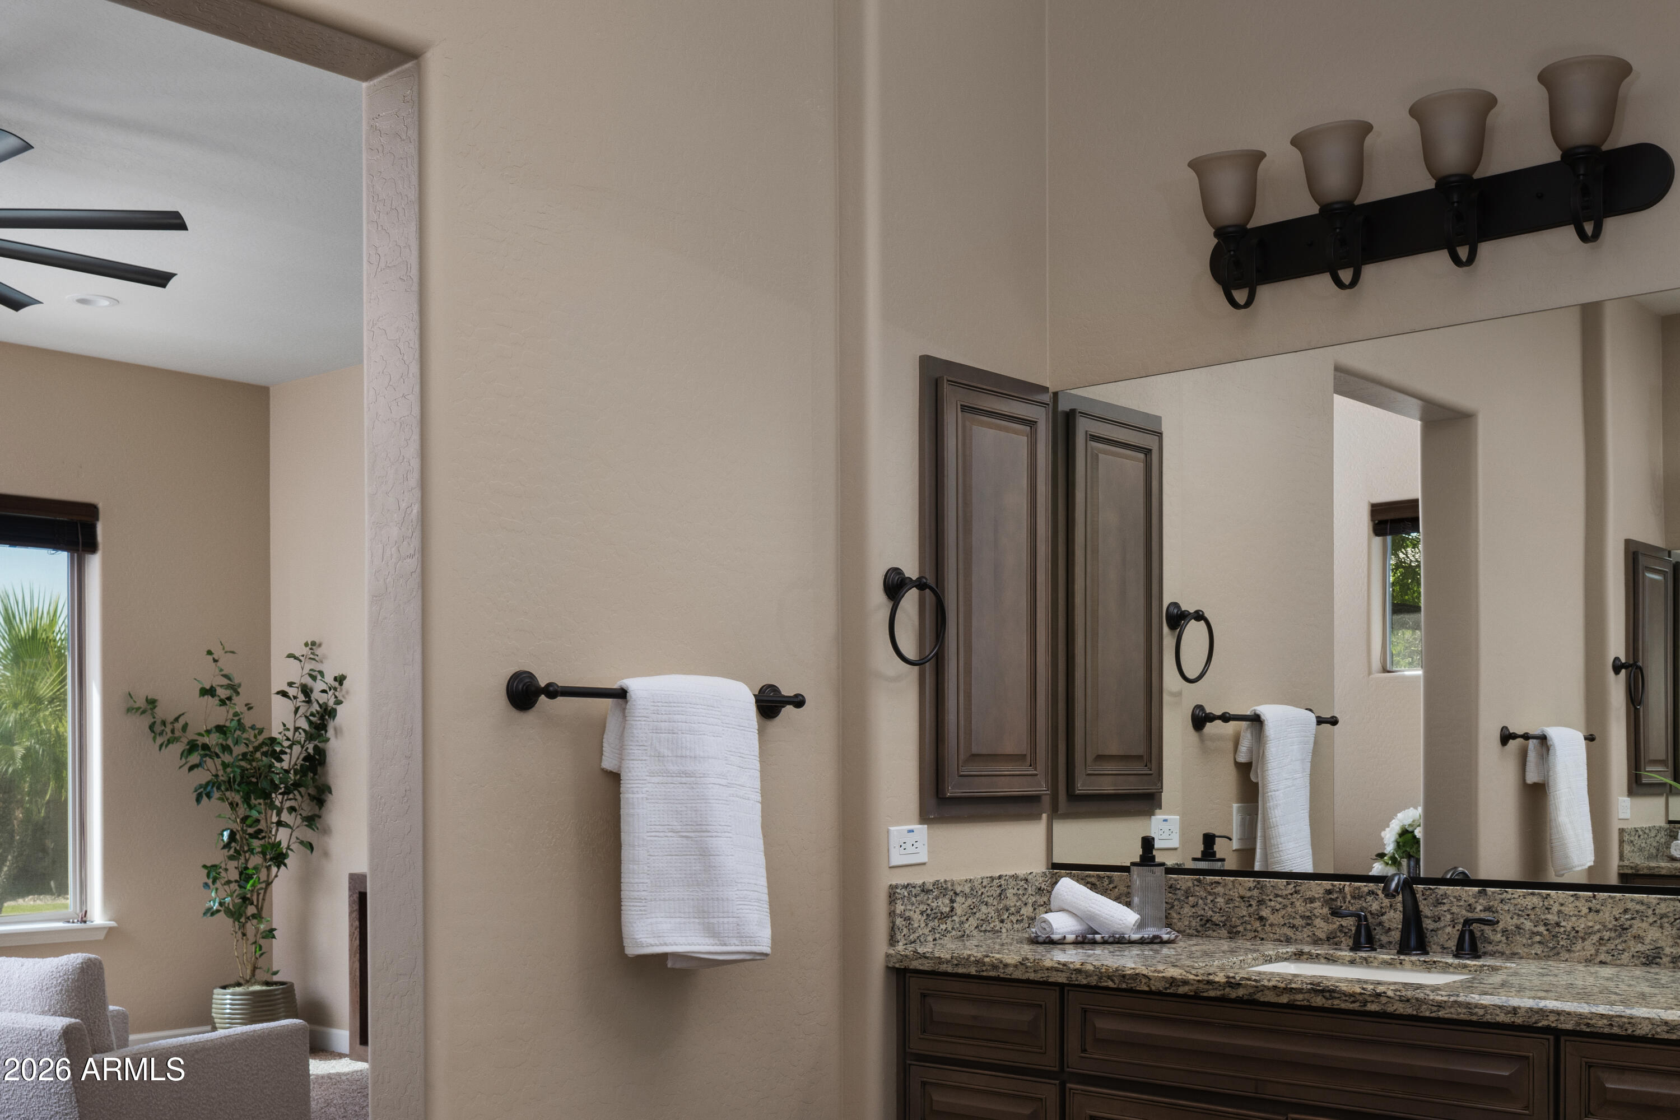
  • other interior Features Walk-in Pantry, High Speed Internet, Granite Counters, Double Vanity, Eat-in Kitchen, Breakfast Bar, 9 Flat Ceilings, Wet Bar, Kitchen Island, Pantry, Full Bth Master Bdrm, Separate Shwr Tub

Area & Lot

  • Status For Sale
  • Living Area4,385 Sq.Ft.
  • Lot Area0.27 Acres
  • MLS® ID7048465
  • TypeResidential
  • YEAR BUILT2014
  • NeighborhoodGilbert
  • Elementary SchoolBridges Elementary School
  • Middle SchoolSossaman Middle School
  • High SchoolHigley High School
  • School DistrictHigley Unified School District

Exterior

  • STORIES1
  • Garage Space3.0
  • water SourceCity Water
  • PoolOutdoor
  • roofTile
  • lot featuresBorders Common Area, North/South Exposure, Sprinklers In Rear, Sprinklers In Front, Corner Lot, Grass Front, Synthetic Grass Back, Auto Timer H 2 O Front, Auto Timer H 2 O Back
  • parkingAttached Garage, Tandem Garage, Garage Door Opener, Direct Access
  • HEAT TYPENatural Gas
  • AIR CONDITIONINGCentral Air, Ceiling Fan(s)
  • sewerPublic Sewer
  • other exterior FeaturesMisting System, Private Yard

Financial

  • Sales Price$1,350,000
  • Real Estate Tax $4,878/yr
  • HOA $405/3 mos
image

Schedule a Showing

We would love to show you our beautiful property. Please select your preferred date and time below. An agent will be in touch shortly to confirm your appointment.

Schedule a Showing

We would love to show you our beautiful property. Please select your preferred date and time below. An agent will be in touch shortly to confirm your appointment.

Thank you for your interest in 5111 S CUPERTINO Drive, Gilbert, AZ 85298. We are reviewing your request and will be in touch shortly!

Mortgage Calculator

Estimate your monthly mortgage payment, including the principal and interest, property taxes, and HOA. Adjust the values to generate a more accurate rate.

All estimates are provided for informational purposes only. Actual amounts may vary.
$0,000 Your Payment 20 15 65
$0,000 Your Payment

Gilbert

Explore

Experience the Difference

Working with Steck Residential means more than just buying or selling a home—it means experiencing a higher level of service.

Follow Us on Instagram